221 Gold Hill Dr Carson City, NV 89706
Price
$129,000
Listed On
Type
For Sale
Status
Active
221 Gold Hill Dr, Carson City, NV 89706
2 Beds
2 Bath
1440 sqft
Asking  $129,000

Snapshot

Type
For Sale
Category
Purchase
Property Type
Residential
Property Subtype
Manufactured Home
MLS Number
11891911
Parcel Number
Property Sqft
1,440 sqft
Lot Size
Year Built
1974
Year Updated
Bedrooms
2
Bathrooms
2
Full Bathrooms
2
3/4 Bathrooms
0
Half Bathrooms
0
Quarter Bathrooms
0
Lot Size (in sqft)
-
Price Low
-
Room Count
-
Building Unit Count
-
Condo Floor Number
-
Number of Buildings
-
Number of Floors
1
Parking Spaces
0
Franchise Affiliation
None
Special Listing Conditions
Auction
Auction
Bankruptcy Property
Bankruptcy Property
HUD Owned
HUD Owned
In Foreclosure
In Foreclosure
Notice Of Default
Notice Of Default
Probate Listing
Probate Listing
Real Estate Owned
Real Estate Owned
Short Sale
Short Sale
Third Party Approval

Description

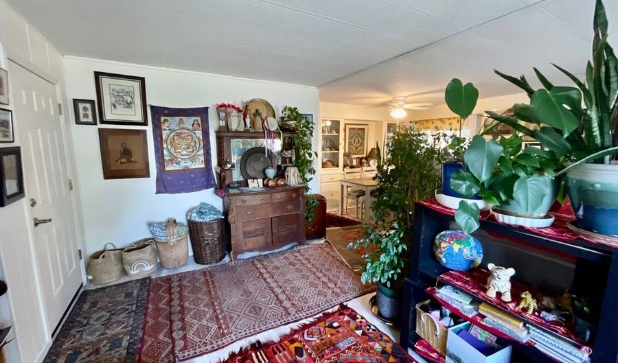
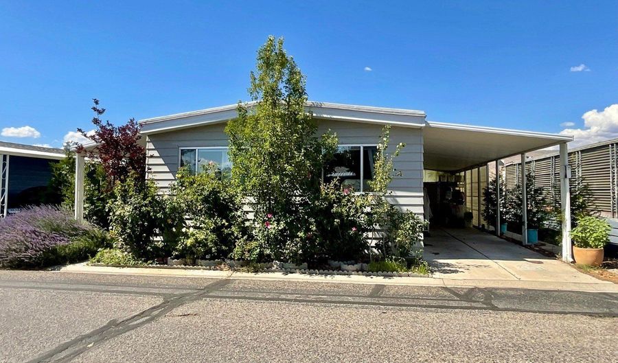
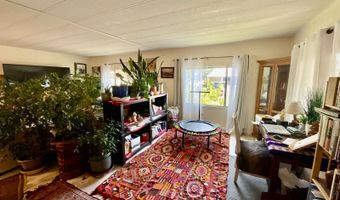
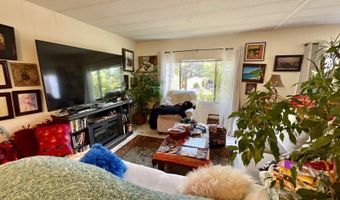
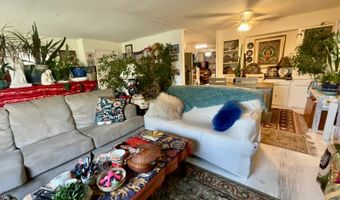
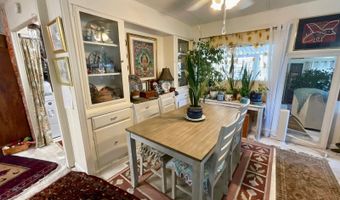
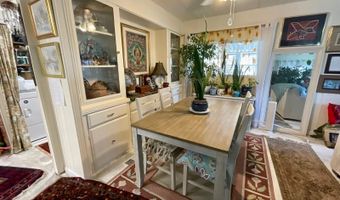
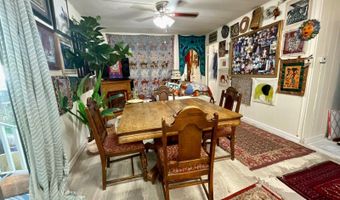
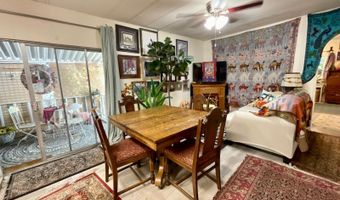
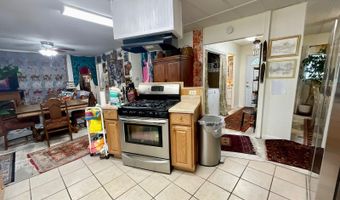
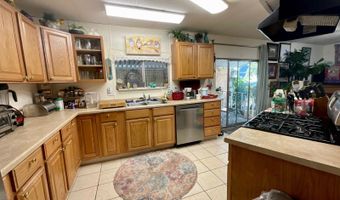
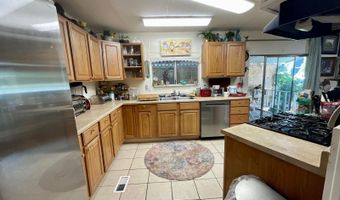
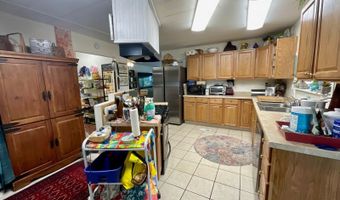
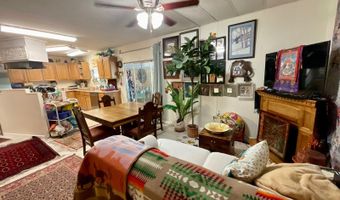
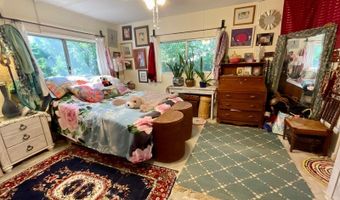
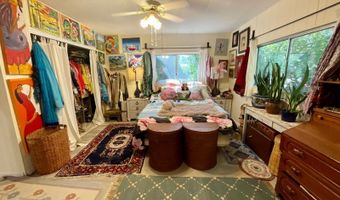
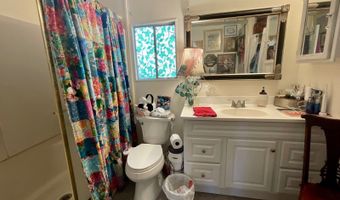
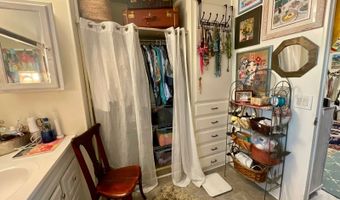
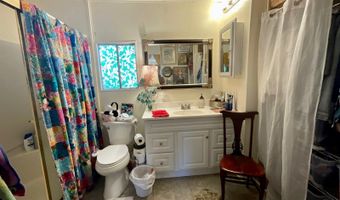
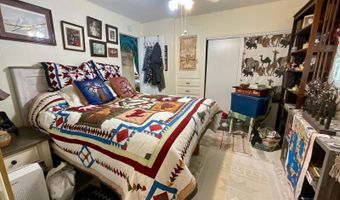
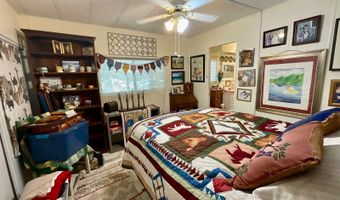
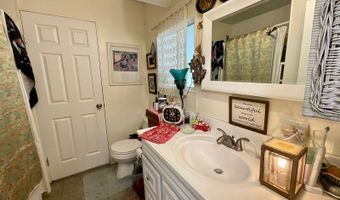
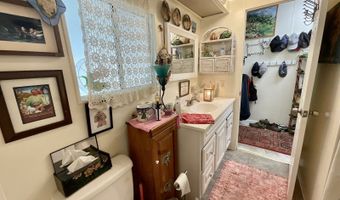
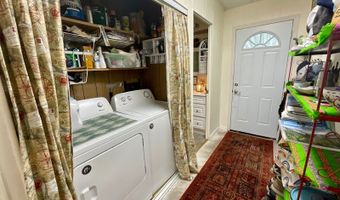
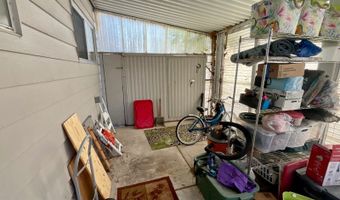
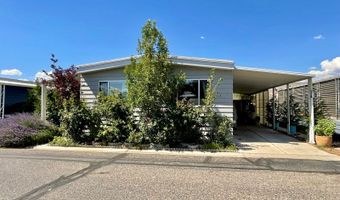
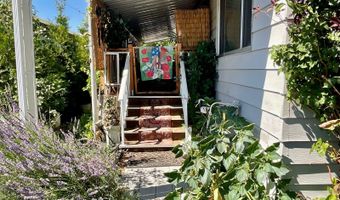

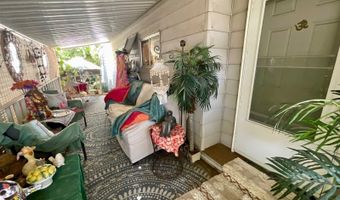
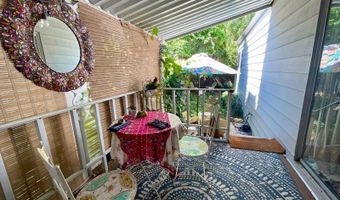
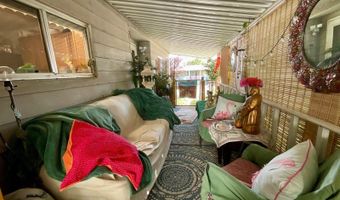
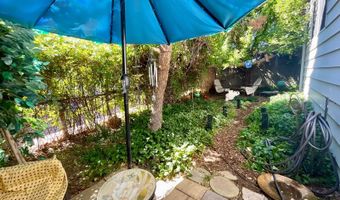
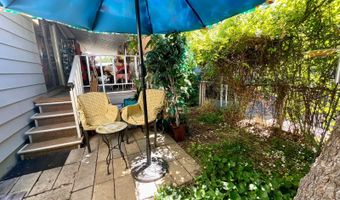
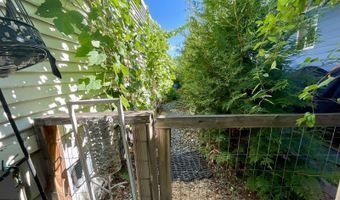
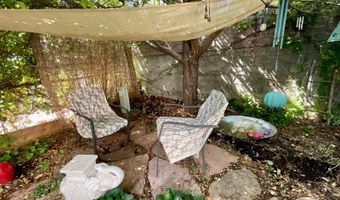
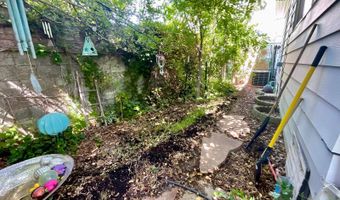
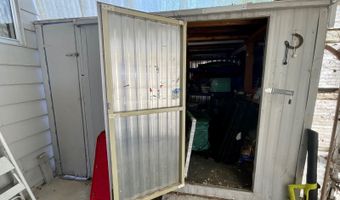
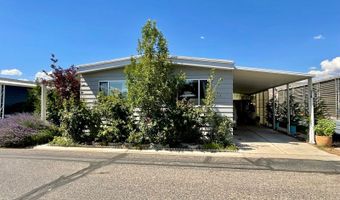
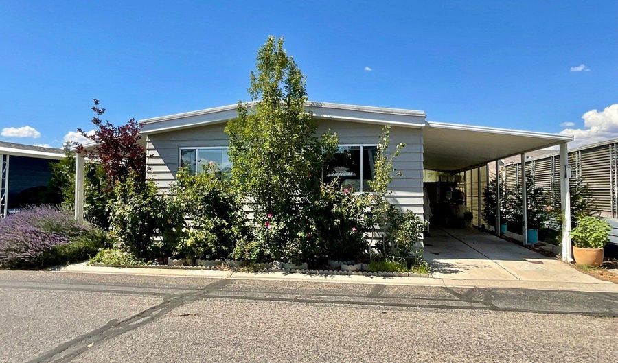
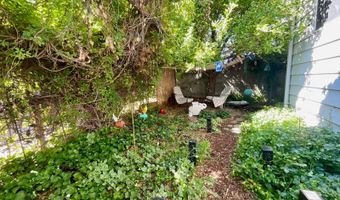
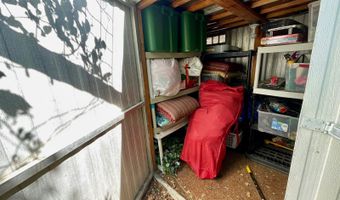
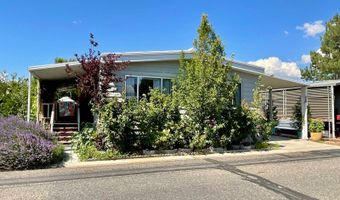
Welcome home to this beautifully maintained 2 Bed, 2 Bath manufactured home offering a wonderful, open floor plan. This home features a spacious living room that flows seamlessly into the formal dining area, complete with a charming built-in hutch. The inviting kitchen is open to the main living spaces and boasts an island with a gas range, newer stainless-steel appliances, and updated cabinetry, creating a functional and stylish space for cooking and gathering. Both generously sized bedrooms feature their own ensuite bathrooms, providing comfort and privacy for residents and guests alike. The primary suite includes a convenient step-in shower, while ceiling fans and central air conditioning help keep the home comfortable year-round. Step outside and discover a backyard that truly feels like your own private park. The lovingly maintained landscaping and covered deck creates a great space to relax and offers the perfect spot to enjoy your morning coffee. Additional exterior features include an extended carport, gutters, and two storage sheds for all your storage and hobby needs. Nestled in a 55+ community, this home is ideally situated near the front of the park, has guest parking directly across the street and is just a short stroll to the community clubhouse and pool. This property is a manufactured home located within a mobile home park. The sale includes the home only; the land is not included and remains under ownership of the park. Buyers will be required to enter into a space lease agreement with the park for the lot on which the home is situated, and monthly space rent will apply. Please call the park directly for any questions regarding space rent. Approval by park management may be required prior to purchase or occupancy.
More Details

MLS Name
My State MLS
Source
ListHub
MLS Number
11891911
MLS ID
NYSMLS
Virtual Tour
PARTICIPANT
Name
Gino Piccirilli
Primary Phone
(775) 501-9020
Key
3YD-NYSMLS-231873
Email
contact@sshomesnv.com
BROKER
Name
SILVER STATE HOMES OF NEVADA LLC
Phone
(775) 501-9020
OFFICE
Name
SILVER STATE HOMES OF NEVADA LLC
Phone
(775) 501-9020
Copyright © 2026 My State MLS. All rights reserved. All information provided by the listing agent/broker is deemed reliable but is not guaranteed and should be independently verified.

Features

Basement
Basement
Dock
Dock
Elevator
Elevator
Fireplace
Fireplace
Greenhouse
Greenhouse
Hot Tub Spa
Hot Tub Spa
New Construction
New Construction
Pool
Pool
Sauna
Sauna
Sports Court
Sports Court
Waterfront
Waterfront
Construction Materials
Vinyl Siding
Vinyl Siding
Fencing
Fenced
Fenced
Heating
Natural Gas
Natural Gas
Interior
Master Downstairs
Master Downstairs
Parking
Carport
Carport
Patio and Porch
Deck
Deck
Patio
Patio
Roof
Asphalt
Asphalt
Rooms
Bathroom 2
Bathroom 2
Bedroom 1
Bedroom 1
Bathroom 1
Bathroom 1
Bedroom 2
Bedroom 2

History

DateEventPrice$/SqftSource
Listed For Sale
Residential
$129,000$90SILVER STATE HOMES OF NEVADA LLC
Report issue with price history

Nearby Schools

Elementary School

Mark Twain Elementary School

0.9 miles awayKG - 05

Elementary School

Carson City Montessori Charter School

1.1 miles awayKG - 06

Elementary School

Empire Elementary School

1.4 miles awayKG - 05
Show more
Get more info on 221 Gold Hill Dr, Carson City, NV 89706
Profile
Gino Piccirilli
Listing Agent
(775) 501-9020
By pressing request info, you agree that Residential and real estate professionals may contact you via phone/text about your inquiry, which may involve the use of automated means.
Profile
Gino Piccirilli
Listing Agent
(775) 501-9020
By pressing request info, you agree that Residential and real estate professionals may contact you via phone/text about your inquiry, which may involve the use of automated means.