220 Overlook Rdg Basalt, CO 81621

Price
$1,995,000
Listed On
Type
For Sale
Status
Active
220 Overlook Rdg, Basalt, CO 81621
3 Beds
4 Bath
2643 sqft
Asking  $1,995,000

Snapshot

Type
For Sale
Category
Purchase
Property Type
Residential
Property Subtype
Townhouse
MLS Number
193603
Parcel Number
246503124001
Property Sqft
2,643 sqft
Lot Size
Year Built
2016
Year Updated
Bedrooms
3
Bathrooms
4
Full Bathrooms
3
3/4 Bathrooms
0
Half Bathrooms
1
Quarter Bathrooms
0
Lot Size (in sqft)
-
Price Low
-
Room Count
-
Building Unit Count
-
Condo Floor Number
-
Number of Buildings
-
Number of Floors
2
Parking Spaces
2
Location Directions
Traveling west on Hwy 82 exit at the Willits light and turn north (right). Turn left at the T intersection and proceed to stop sign. Turn right on Overlook
Legal Description
Subdivision: SHADOWROCK TOWNHOMES Unit: 220 BLDG P PHASE 3
Subdivision Name
Shadowrock
Franchise Affiliation
None
Special Listing Conditions
Auction
Auction
Bankruptcy Property
Bankruptcy Property
HUD Owned
HUD Owned
In Foreclosure
In Foreclosure
Notice Of Default
Notice Of Default
Probate Listing
Probate Listing
Real Estate Owned
Real Estate Owned
Short Sale
Short Sale
Third Party Approval

Description

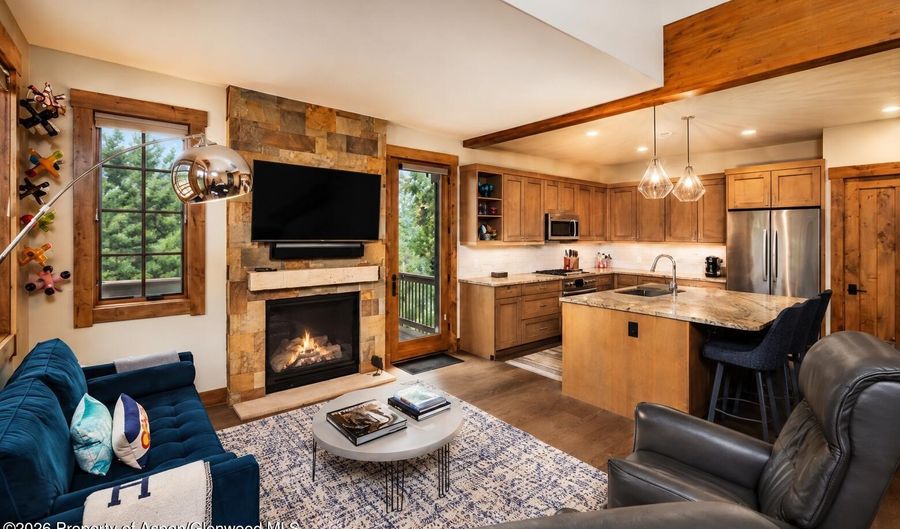
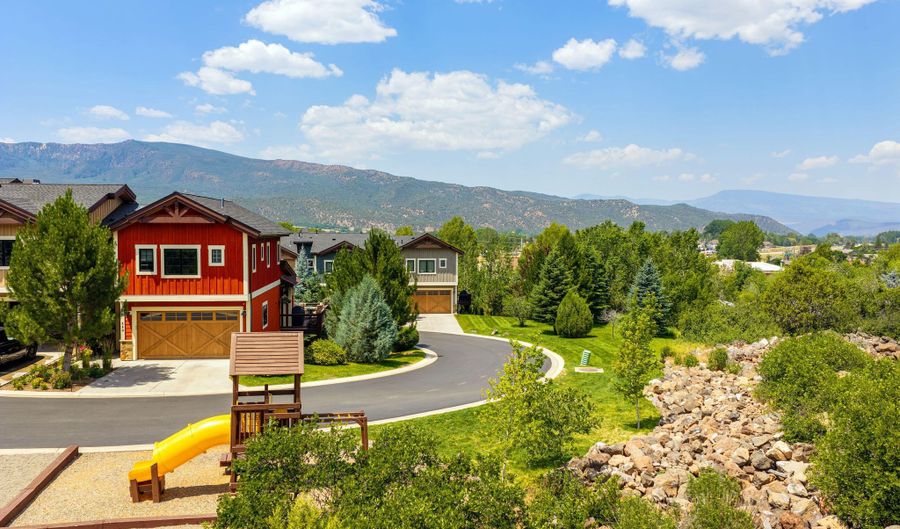
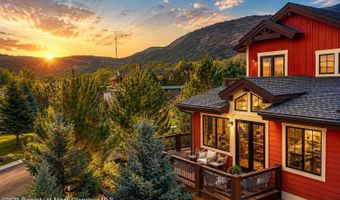
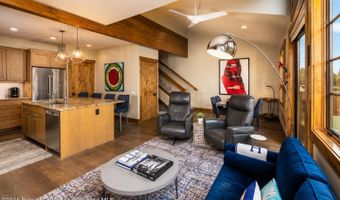
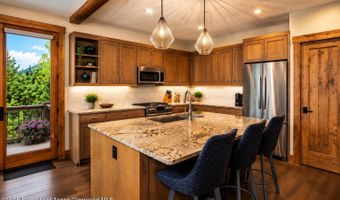
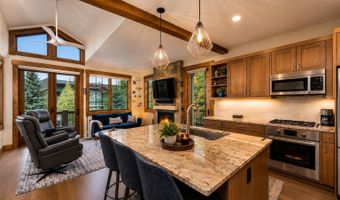
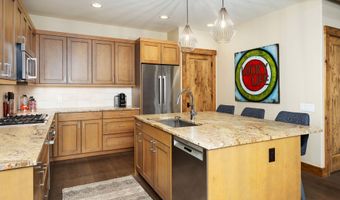
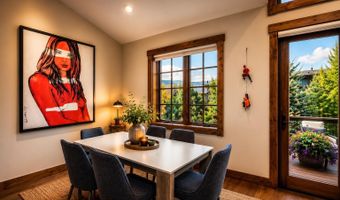
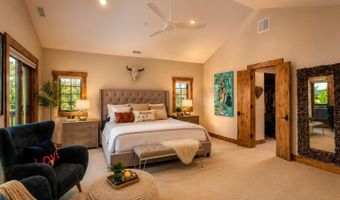
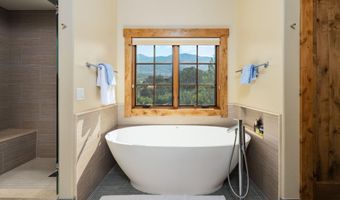
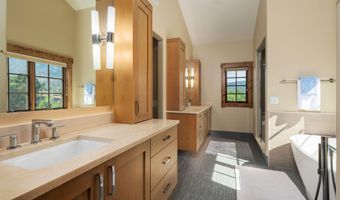
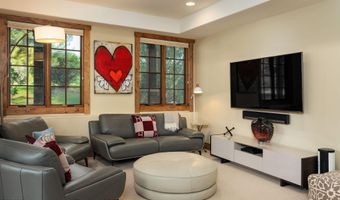
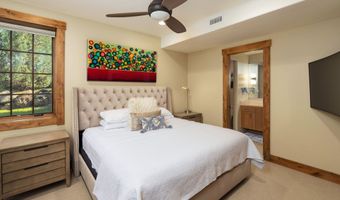
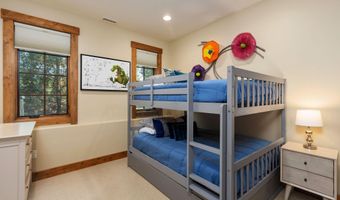
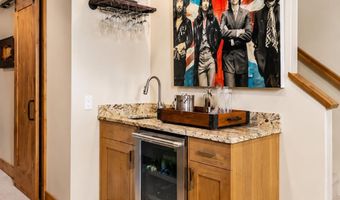
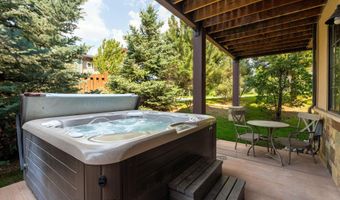
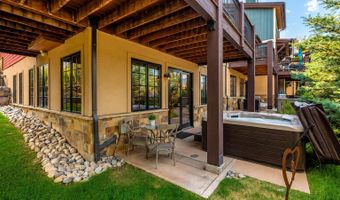
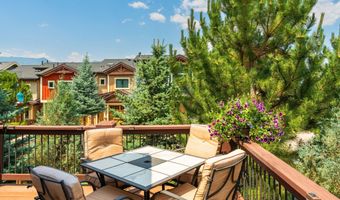
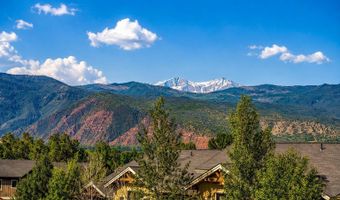
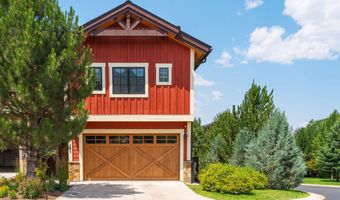
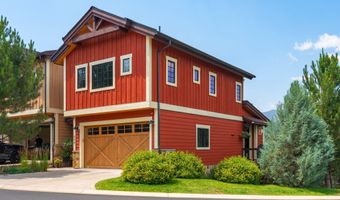
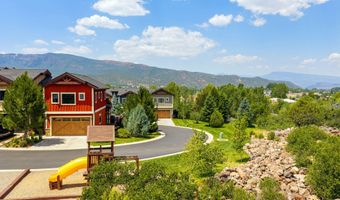
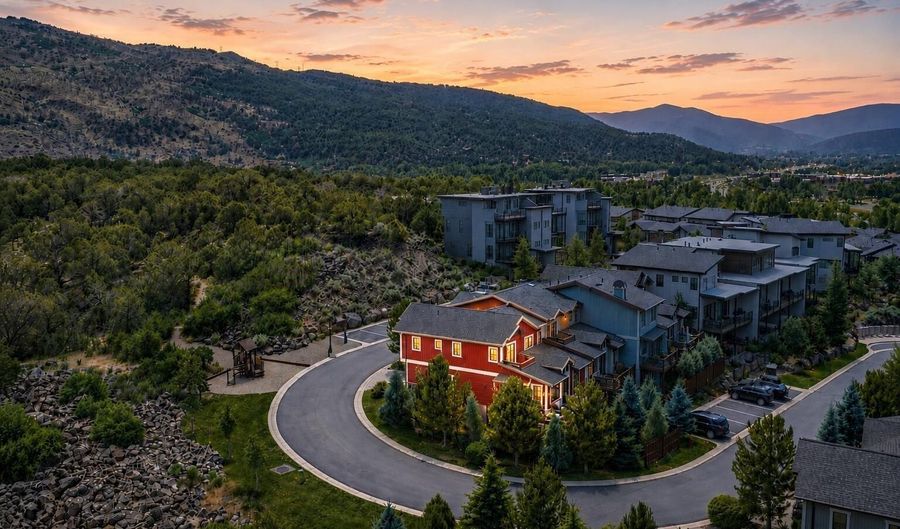
Perched above the Roaring Fork Valley and framed by sweeping mountain vistas, this exceptional residence offers an elevated blend of refined luxury, timeless mountain architecture, and effortless Colorado living. Thoughtfully designed across 2,643 square feet, the home showcases three spacious bedrooms, four bathrooms, and an expansive floor plan that seamlessly balances grand entertaining with intimate everyday comfort. The crown jewel of the residence is the extraordinary primary retreat, occupying the entire upper level as a private sanctuary. Here, breathtaking west-facing views create a stunning backdrop for spectacular sunsets, enjoyed from a secluded deck designed for quiet mornings and evening relaxation. Dual walk-in closets, dedicated laundry connections, and a spa-inspired bath featuring marble vanities, illuminated mirrors, a freestanding soaking tub, and a pebble-floor shower evoke the ambiance of a five-star luxury resort. At the heart of the home, dramatic living spaces are anchored by a striking floor-to-ceiling dry-stack stone fireplace, creating a warm and inviting focal point after a day spent exploring the valley's world-class outdoor recreation. The gourmet kitchen is equally impressive, appointed with premium Bosch stainless steel appliances, granite countertops, an oversized center island, and abundant space for gathering and entertaining. Expansive windows throughout the residence invite natural light while capturing picturesque mountain and valley views from nearly every room. Rich architectural details, generous outdoor living spaces, and impeccable craftsmanship combine to create a residence that is both sophisticated and welcoming. Ideally situated within one of the Roaring Fork Valley's most desirable communities, this home offers convenient access to Aspen, Snowmass, Basalt, and Carbondale while providing a peaceful retreat from the pace of everyday life. Whether serving as a full-time residence, mountain getaway, or investment opportunity, this remarkable property embodies the very best of luxury mountain living.
Open House Showings

Start TimeEnd TimeAppointment Required?
No

More Details

MLS Name
Aspen Glenwood MLS
Source
ListHub
MLS Number
193603
MLS ID
AGSMLS
Virtual Tour
PARTICIPANT
Name
Doug Leibinger
Primary Phone
(970) 379-9045
Key
3YD-AGSMLS-929
Email
doug@compass.com
BROKER
Name
Compass Colorado LLC
Phone
(970) 925-6063
OFFICE
Name
Compass Aspen
Phone
(970) 925-6063
Copyright © 2026 Aspen Glenwood MLS. All rights reserved. All information provided by the listing agent/broker is deemed reliable but is not guaranteed and should be independently verified.

Features

Basement
Basement
Dock
Dock
Elevator
Elevator
Fireplace
Fireplace
Greenhouse
Greenhouse
Hot Tub Spa
Hot Tub Spa
New Construction
New Construction
Pool
Pool
Sauna
Sauna
Sports Court
Sports Court
Waterfront
Waterfront
Construction Materials
Concrete
Concrete
 Cement Siding
Cement Siding
 Wood Siding
Wood Siding
 Stone Veneer
Stone Veneer
 Stucco
Stucco
 Frame
Frame
Cooling
Central Air
Central Air
Heating
Forced Air
Forced Air
Natural Gas
Natural Gas
Roof
Composition
Composition
Rooms
Bedroom 3
Bedroom 3
Bedroom 1
Bedroom 1
Bedroom 2
Bedroom 2
Bathroom 1
Bathroom 1
Bathroom 3
Bathroom 3
Bathroom 2
Bathroom 2
Bathroom 4
Bathroom 4

History

DateEventPrice$/SqftSource
Listed For Sale
Residential
$1,995,000$755Compass Aspen
Report issue with price history

Taxes

YearAnnual AmountDescription
2025$7,745Subdivision: SHADOWROCK TOWNHOMES Unit: 220 BLDG P PHASE 3

Nearby Schools

Elementary School

Basalt Elementary School

0.3 miles awayPK - 04

Middle School

Basalt Middle School

0.5 miles awayPK - 08

High School

Basalt High School

1.2 miles away09 - 12
Get more info on 220 Overlook Rdg, Basalt, CO 81621
Profile
Doug Leibinger
Listing Agent
(970) 379-9045
By pressing request info, you agree that Residential and real estate professionals may contact you via phone/text about your inquiry, which may involve the use of automated means.
Profile
Doug Leibinger
Listing Agent
(970) 379-9045
By pressing request info, you agree that Residential and real estate professionals may contact you via phone/text about your inquiry, which may involve the use of automated means.