21980 SE UPPER MATTHEWS CREEK Ln Amity, OR 97101
Price
$1,095,000
Listed On
Type
For Sale
Status
Active
21980 SE UPPER MATTHEWS CREEK Ln, Amity, OR 97101
3 Beds
3 Bath
2467 sqft
Asking  $1,095,000

Snapshot

Type
For Sale
Category
Purchase
Property Type
Residential
Property Subtype
Single Family Residence
MLS Number
635361909
Parcel Number
527764
Property Sqft
2,467 sqft
Lot Size
3.79 acres
Year Built
2005
Year Updated
Bedrooms
3
Bathrooms
3
Full Bathrooms
2
3/4 Bathrooms
0
Half Bathrooms
1
Quarter Bathrooms
0
Lot Size (in sqft)
165,092.4
Price Low
-
Room Count
-
Building Unit Count
-
Condo Floor Number
-
Number of Buildings
-
Number of Floors
2
Parking Spaces
0
Location Directions
Lafayette Hwy, W @ SE Eola Hills Rd. L on Matthews Creek, R on Upper Matthews Creek Ln
Legal Description
TOWNSHIP 5S RANGE 4W SECTION 35 TAXLOT 00104 LOT 12 SUBDIVISIONNA
Franchise Affiliation
None
Special Listing Conditions
Auction
Auction
Bankruptcy Property
Bankruptcy Property
HUD Owned
HUD Owned
In Foreclosure
In Foreclosure
Notice Of Default
Notice Of Default
Probate Listing
Probate Listing
Real Estate Owned
Real Estate Owned
Short Sale
Short Sale
Third Party Approval

Description

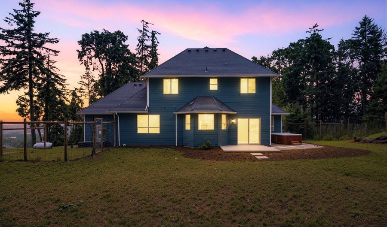
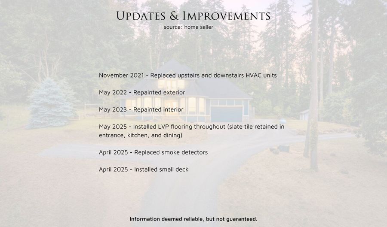
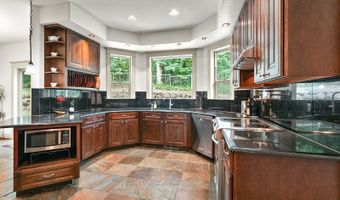
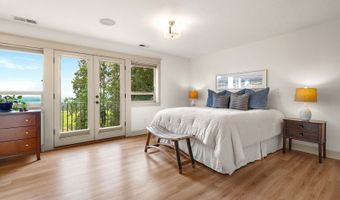
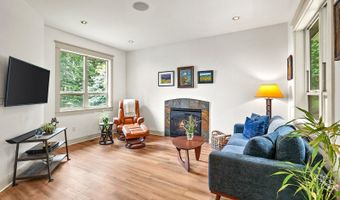
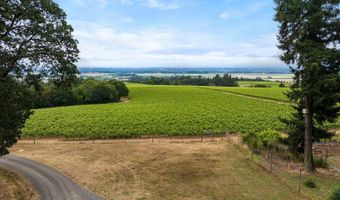
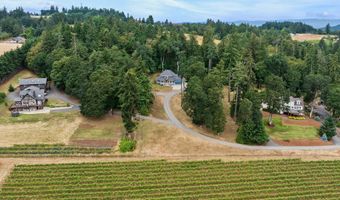
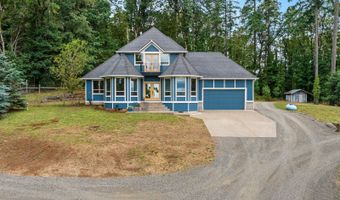
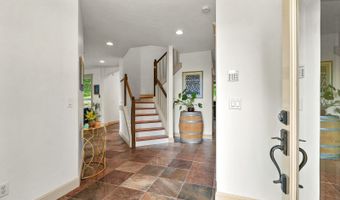
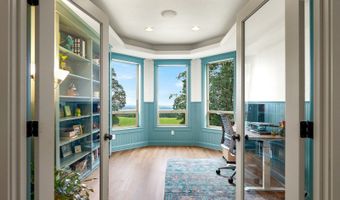
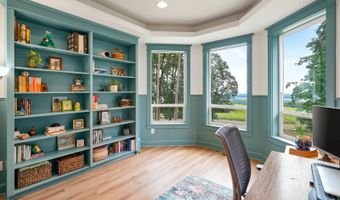
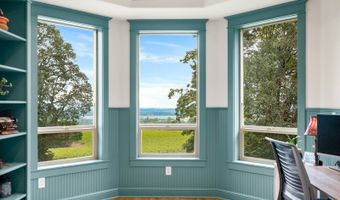
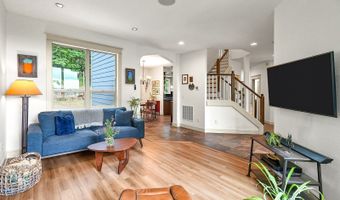
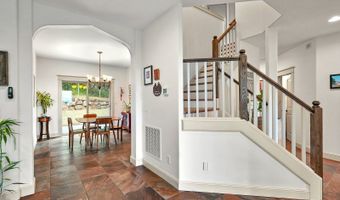
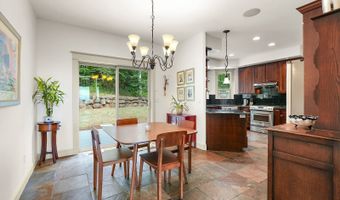
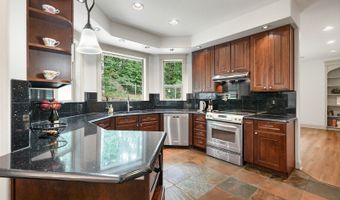
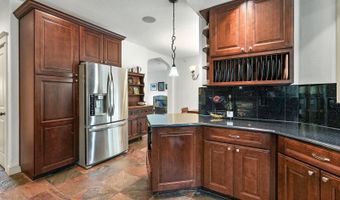
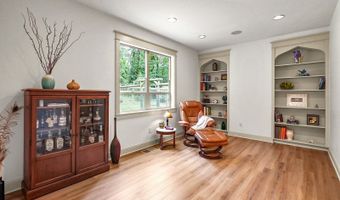

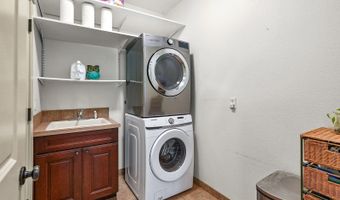
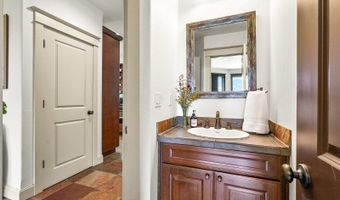
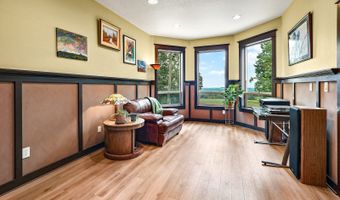
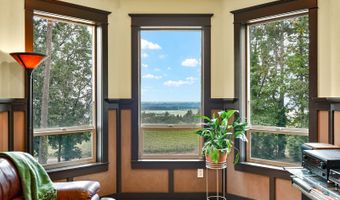
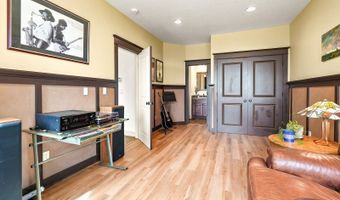
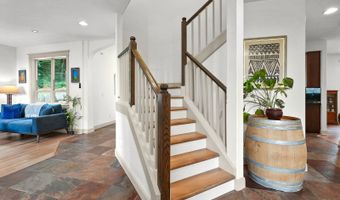
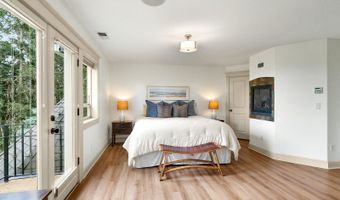
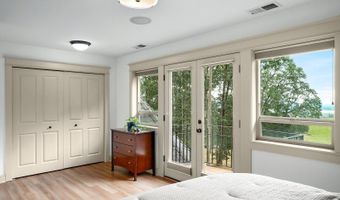
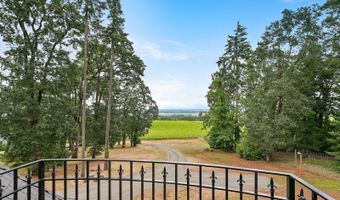
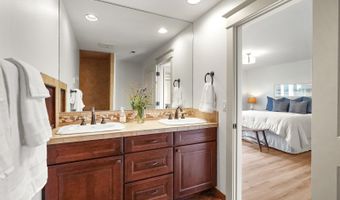
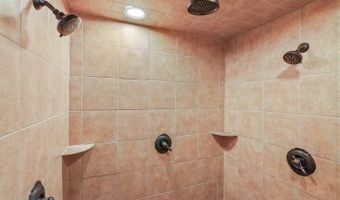
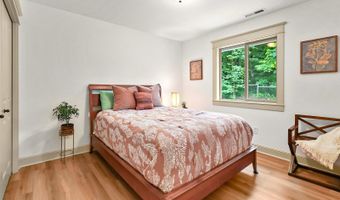
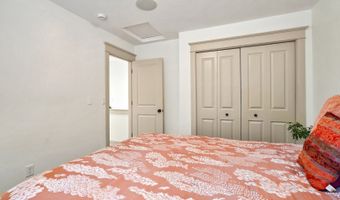
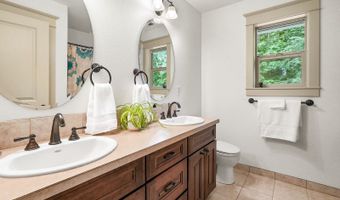
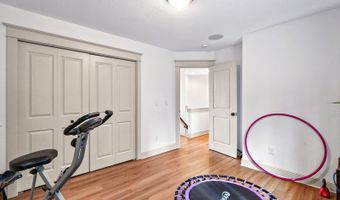
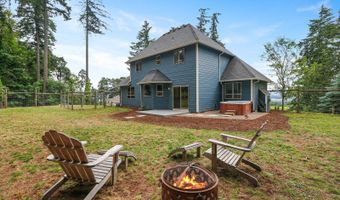
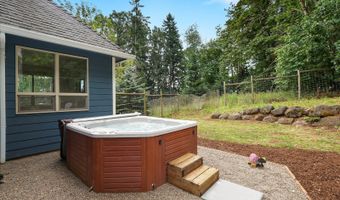

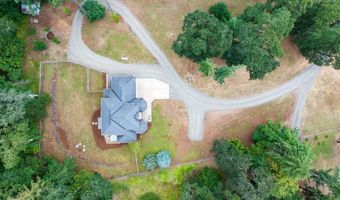
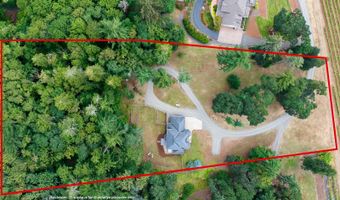
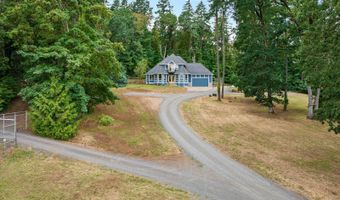
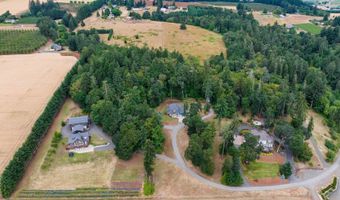
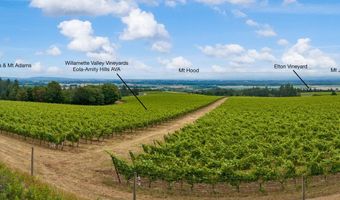
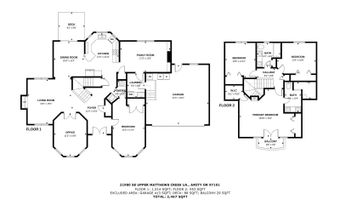
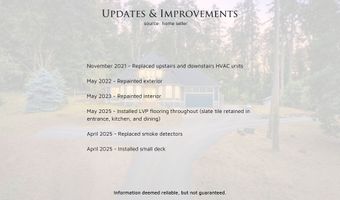
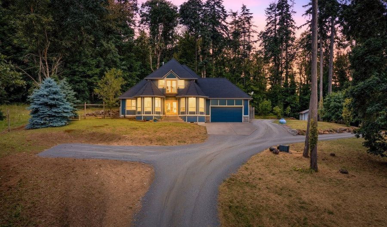
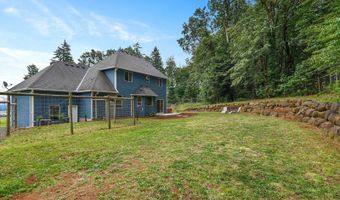
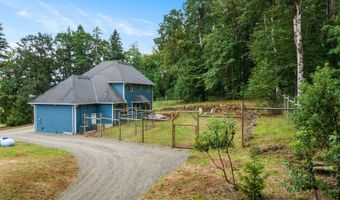
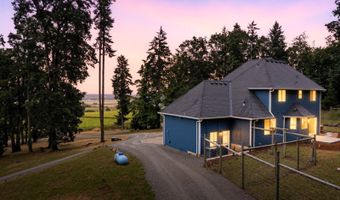
Perched on 3.79 acres overlooking the vineyards of the Eola-Amity Hills AVA, this Victorian-inspired retreat pairs vineyard access, Cascade mountain range views, and a flexible 4-bedroom layout with a peaceful wine country setting that people spend years hoping to find. The drive home feels like an escape, winding past vineyards, farms, and orchards to a small enclave of homes tucked into one of the Willamette Valley's most memorable settings. Here, you can enjoy access to walk the neighboring vineyards and take in the landscape that makes this corner of Oregon wine country so special, all without the work of maintaining a single row.Inside, two bay-windowed rooms flank the entry, with one offering the option of a main-level fourth bedroom and the other serving beautifully as a library or home office. A slate fireplace anchors the front living room, while the family room at the back is framed by two built-in bookcases. Rich wood cabinetry, built-ins, wainscoting, archways, striking slab counters, stainless steel appliances, and slate flooring give the home a sense of elegance, warmth and depth.Upstairs, three bedrooms await, including the spacious primary suite with a Juliette balcony overlooking the vineyard and surrounding scenery, welcoming in summer breezes and capturing mountain views in the distance. Two closets and a beautifully finished bath with a large dual-head shower add to the retreat. Outside, the fenced backyard with a boulder retaining wall, patio, and hot tub extends the living space into a setting that feels private, peaceful, and deeply connected to Amity wine country. A storybook setting that will capture your heart, and every chapter you're sure to love. Recent updates include HVAC, interior and exterior paint, deck, and LVP flooring.
More Details

MLS Name
Regional Multiple Listing Services
Source
ListHub
MLS Number
635361909
MLS ID
RMLSOR
Virtual Tour
PARTICIPANT
Name
Jason Gardner
Primary Phone
(971) 832-1234
Key
3YD-RMLSOR-GARDNERJ
Email
jason@gardnerteam.net
BROKER
Name
Premiere Property Group, LLC
Phone
(503) 670-9000
OFFICE
Name
Premiere Property Group, LLC
Phone
(503) 670-9000
Copyright © 2026 Regional Multiple Listing Services. All rights reserved. All information provided by the listing agent/broker is deemed reliable but is not guaranteed and should be independently verified.

Features

Basement
Basement
Dock
Dock
Elevator
Elevator
Fireplace
Fireplace
Greenhouse
Greenhouse
Hot Tub Spa
Hot Tub Spa
New Construction
New Construction
Pool
Pool
Sauna
Sauna
Sports Court
Sports Court
Waterfront
Waterfront
Appliances
BuiltinOven
BuiltinOven
ConvectionOven
ConvectionOven
Dishwasher
Dishwasher
Disposal
Disposal
Microwave
Microwave
Pantry
Pantry
PlumbedForIceMaker
PlumbedForIceMaker
PotFiller
PotFiller
StainlessSteelAppliance
Tile
Tile
Architectural Style
Victorian
Victorian
Cooling
Heat Pump
Heat Pump
Exterior
Deck
Deck
Fenced
Fenced
FreeStandingHotTub
FreeStandingHotTub
Patio
Patio
Porch
Porch
PrivateRoad
PrivateRoad
Yard
Yard
Fencing
Fenced
Fenced
Heating
Forced Air
Forced Air
Heat Pump (Heating)
Heat Pump (Heating)
Interior
AirCleaner
AirCleaner
BambooFloor
BambooFloor
CentralVacuum
CentralVacuum
GarageDoorOpener
GarageDoorOpener
Granite
Granite
Laundry
Laundry
LuxuryVinylPlank
LuxuryVinylPlank
SoundSystem
SoundSystem
TileFloor
TileFloor
Wainscoting
Wainscoting
WasherDryer
WasherDryer
Patio and Porch
Porch
Porch
Patio
Patio
Deck
Deck
Roof
Composition
Composition
Rooms
Dining Room
Dining Room
 Family Room
Family Room
Bedroom 3
Bedroom 3
Bathroom 1
Bathroom 1
Bathroom 2
Bathroom 2
Bedroom 2
Bedroom 2
Bedroom 1
Bedroom 1
View
Valley
Valley

History

DateEventPrice$/SqftSource
Listed For Sale
Residential
$1,095,000$444Premiere Property Group LLC, Lake Oswego, OR
Report issue with price history

Taxes

YearAnnual AmountDescription
$5,035TOWNSHIP 5S RANGE 4W SECTION 35 TAXLOT 00104 LOT 12 SUBDIVISIONNA

Nearby Schools

High School

Amity High School

3.6 miles away09 - 12

Middle School

Amity Middle School

3.6 miles away06 - 08

Elementary School

Amity Elementary School

3.7 miles awayKG - 05
Show more
Get more info on 21980 SE UPPER MATTHEWS CREEK Ln, Amity, OR 97101
Profile
Jason Gardner
Listing Agent
(971) 832-1234
By pressing request info, you agree that Residential and real estate professionals may contact you via phone/text about your inquiry, which may involve the use of automated means.
Profile
Jason Gardner
Listing Agent
(971) 832-1234
By pressing request info, you agree that Residential and real estate professionals may contact you via phone/text about your inquiry, which may involve the use of automated means.