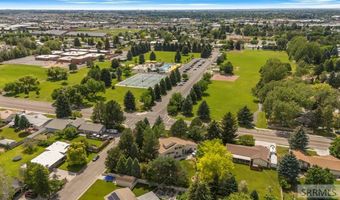
2195 S Midway Ave Ammon, ID 83406
Price
$650,000
Listed On
Type
For Sale
Status
Active
2195 S Midway Ave, Ammon, ID 83406
5 Beds
4 Bath
4984 sqft
Asking  $650,000

Snapshot

Type
For Sale
Category
Purchase
Property Type
Residential
Property Subtype
Single Family Residence
MLS Number
2187434
Parcel Number
RPB2860002010A
Property Sqft
4,984 sqft
Lot Size
0.51 acres
Year Built
1985
Year Updated
Bedrooms
5
Bathrooms
4
Full Bathrooms
3
3/4 Bathrooms
0
Half Bathrooms
1
Quarter Bathrooms
0
Lot Size (in sqft)
22,215.6
Price Low
-
Room Count
-
Building Unit Count
-
Condo Floor Number
-
Number of Buildings
-
Number of Floors
3
Parking Spaces
3
Location Directions
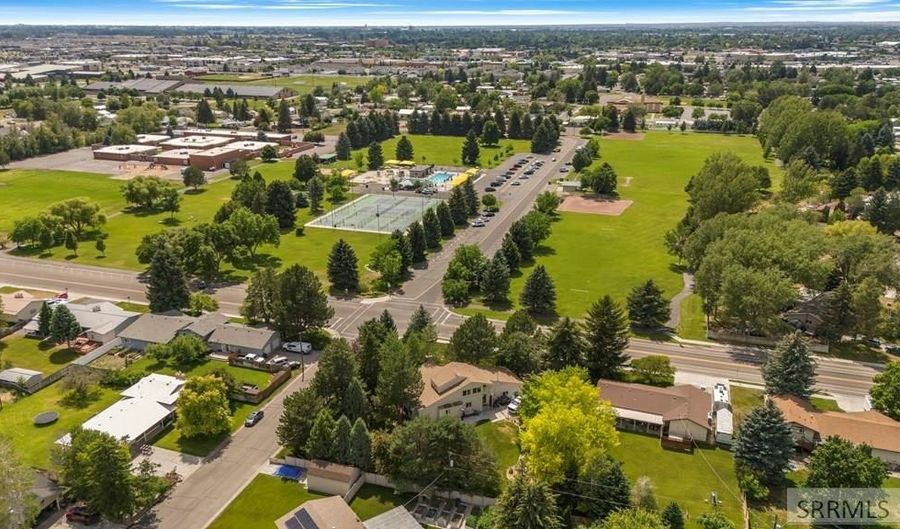
From I-15, take the exit for Sunnyside Road and head east toward Ammon. Continue on Sunnyside, then turn left (north) onto Midway Ave. The home at 2195 Midway Ave will be on your right.
Legal Description
S 135.20' LOT 10, BLOCK 2, SOUTHWICK NE1/4, SEC 27, T 2N, R 38
Subdivision Name
Southwick-Bon
Franchise Affiliation
None
Special Listing Conditions
Auction
Auction
Bankruptcy Property
Bankruptcy Property
HUD Owned
HUD Owned
In Foreclosure
In Foreclosure
Notice Of Default
Notice Of Default
Probate Listing
Probate Listing
Real Estate Owned
Real Estate Owned
Short Sale
Short Sale
Third Party Approval

Description

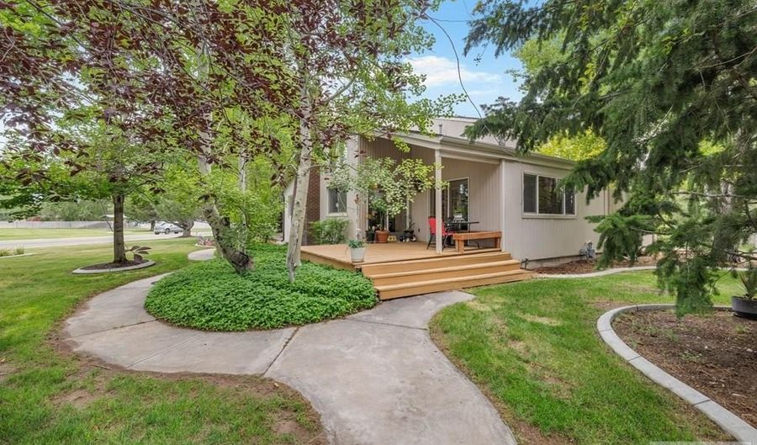
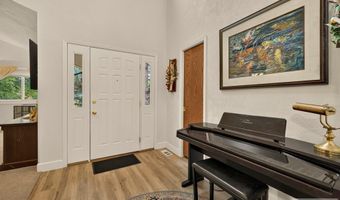
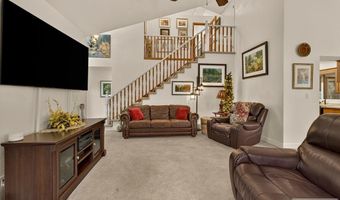
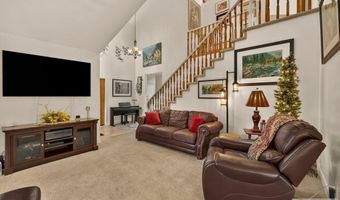
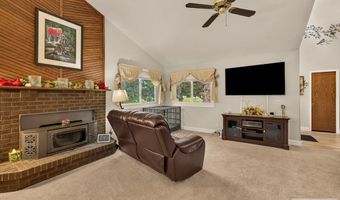
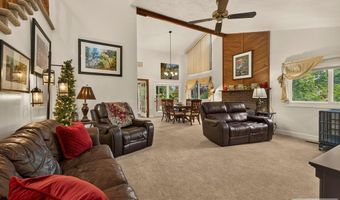
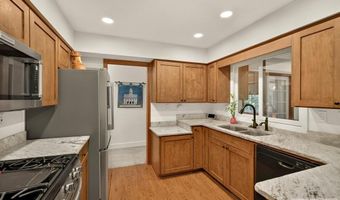
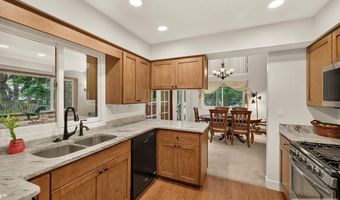
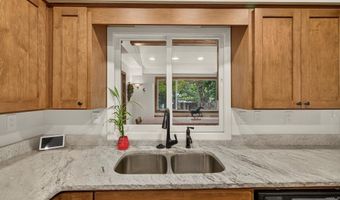
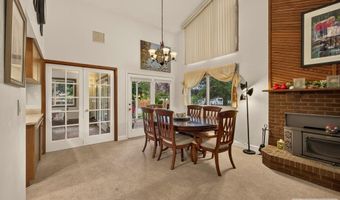
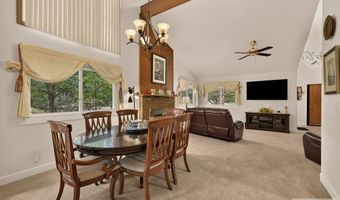
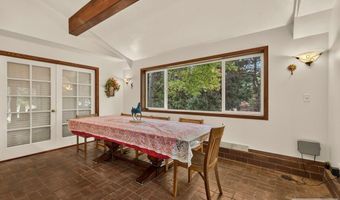
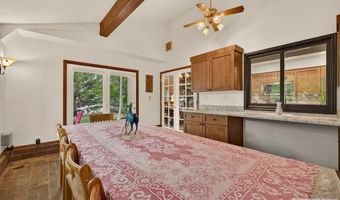
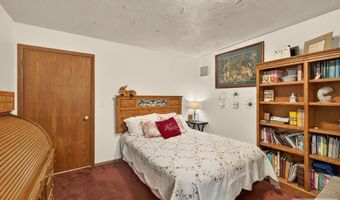
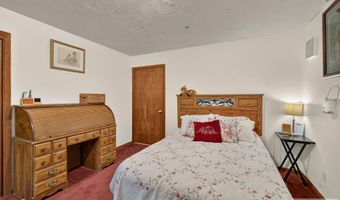
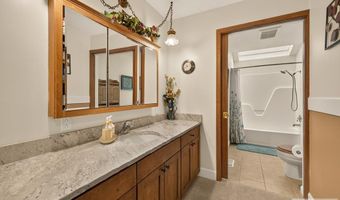
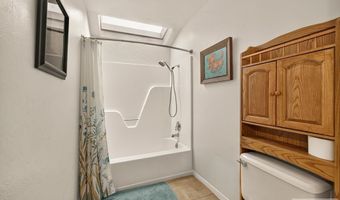
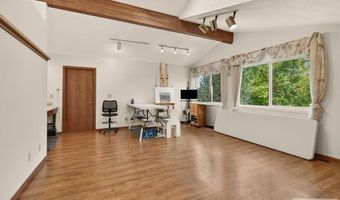
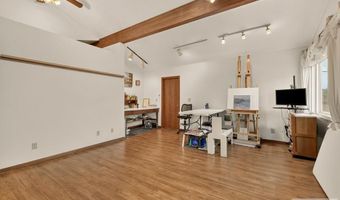
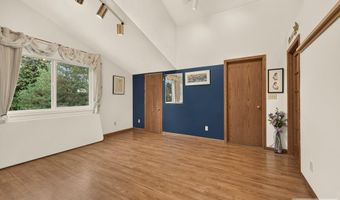
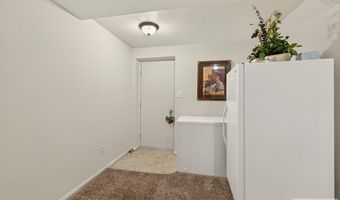
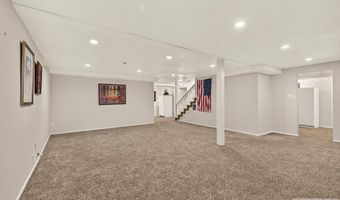
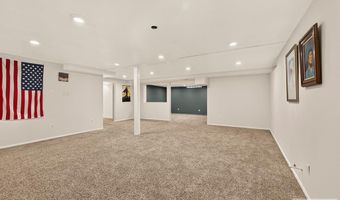
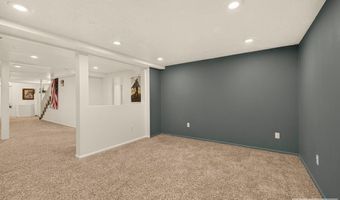
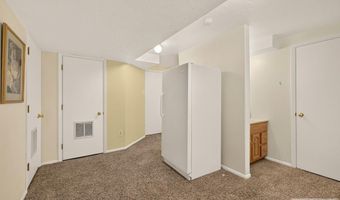
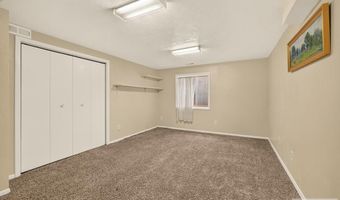
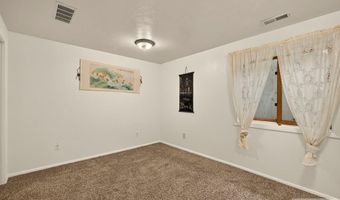
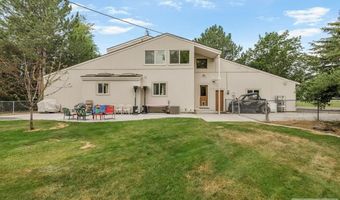
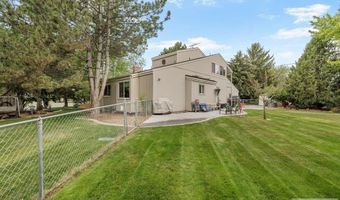
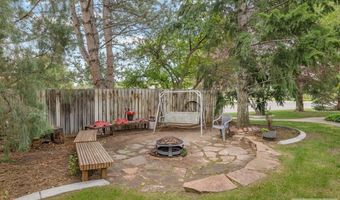
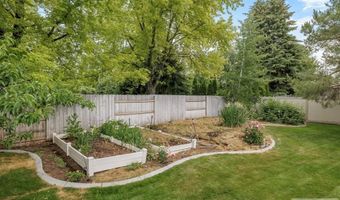
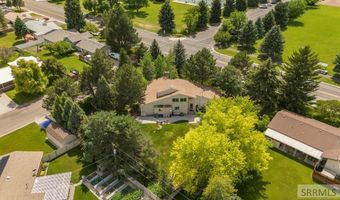
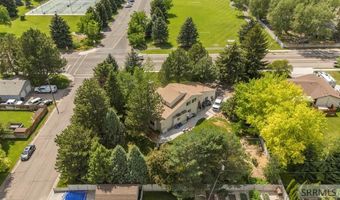
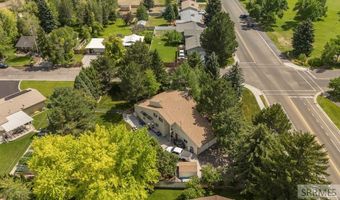
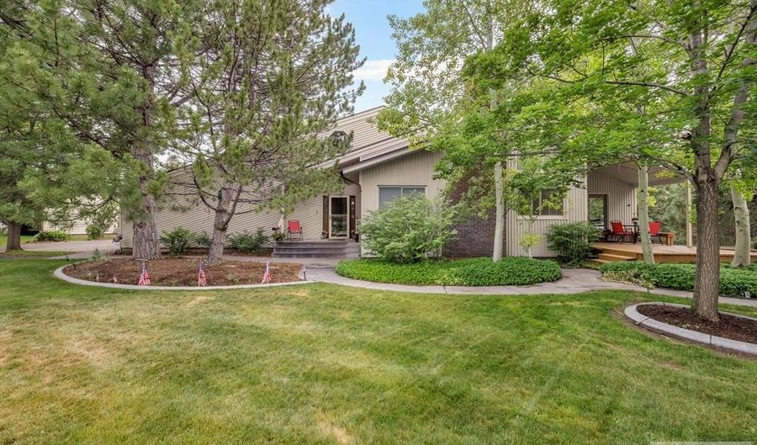
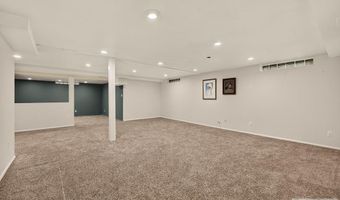
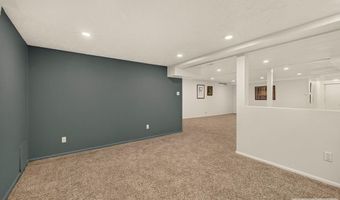
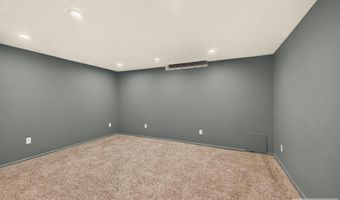
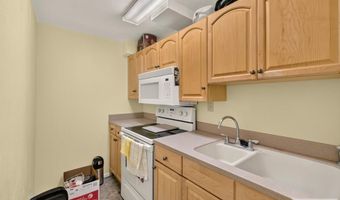
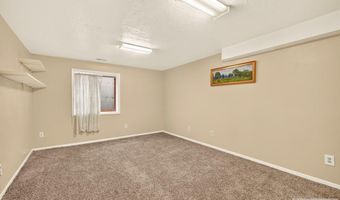
This spacious 5-bedroom, 3.5-bath home offers nearly 5,200 square feet with thoughtful updates and flexible living space. Inside, soaring 24-foot ceilings create a stunning first impression. The updated kitchen features granite countertops, new cabinetry with pull-out drawers, and beautiful maple flooring. A cozy FABCO wood-burning fireplace adds warmth to the main living area. The finished basement includes its own exterior entrance, a second kitchen, a gas hookup for a future fireplace, and a large cold storage room. Major updates include a new roof (2017), furnace and central A/C less than 5 years old, a 1-year-old water softener, re-cemented chimney, double R-19 insulation, and an ADA-accessible layout. Outside you'll find mature trees for privacy, cherry and peach trees, a fire pit, RV parking, 220 power in the garage, power to the shed, and a half bath upstairs stubbed for a future full bath.

Open House Showings

Start TimeEnd TimeAppointment Required?
No

More Details

MLS Name
Snake River Regional MLS
Source
ListHub
MLS Number
2187434
MLS ID
SNRMLSID
Virtual Tour
PARTICIPANT
Name
Eli Dahlin
Primary Phone
(208) 523-6111
Key
3YD-SNRMLSID-3003_9965
Email
eli@dahlinrealestate.com
BROKER
Name
Silvercreek Realty Group
Phone
(208) 377-0422
OFFICE
Name
Silvercreek Realty Group
Phone
(208) 523-6111
Copyright © 2026 Snake River Regional MLS. All rights reserved. All information provided by the listing agent/broker is deemed reliable but is not guaranteed and should be independently verified.

Features

Basement
Basement
Dock
Dock
Elevator
Elevator
Fireplace
Fireplace
Greenhouse
Greenhouse
Hot Tub Spa
Hot Tub Spa
New Construction
New Construction
Pool
Pool
Sauna
Sauna
Sports Court
Sports Court
Waterfront
Waterfront
Accessibility
Accessible Approach with Ramp
Appliances
Plumbed For Water Softener
Dishwasher
Dishwasher
Microwave
Microwave
Gas Range
Gas Range
Refrigerator
Refrigerator
Water Softener Owned
Architectural Style
Other
Other
Construction Materials
Frame
Frame
 Brick
Brick
 Hardboard/Composition
Hardboard/Composition
 Vinyl Siding
Vinyl Siding
Cooling
Central Air
Central Air
Fencing
Chain Link
Chain Link
Flooring
Tile
Tile
Vinyl
Vinyl
Carpet
Carpet
Heating
Forced Air
Forced Air
Natural Gas
Natural Gas
Interior
2nd Kitchen
2nd Kitchen
Den/Study
Den/Study
Formal Dining Room
Formal Dining Room
Main Floor Family Room
Master Downstairs
Master Downstairs
Master Bath
Master Bath
Mud Room
Mud Room
Pantry
Pantry
Storage
Storage
Workshop
Workshop
Theater Room
Theater Room
Ceiling Fan(s)
Ceiling Fan(s)
Garage Door Opener
Garage Door Opener
Vaulted Ceiling(s)
Vaulted Ceiling(s)
Walk-In Closet(s)
Walk-In Closet(s)
Other Structures
Workshop
Workshop
Storage
Storage
Parking
RV
RV
Open
Open
Roof
Shingle
Shingle
Rooms
 Family Room
Family Room
Bathroom 4
Bathroom 4
 Basement
Basement
Bedroom 1
Bedroom 1
Bathroom 3
Bathroom 3
Bedroom 2
Bedroom 2
Den
Den
Bathroom 2
Bathroom 2
Bathroom 1
Bathroom 1
Bedroom 5
Bedroom 5
Bedroom 3
Bedroom 3
 Dining Room
Dining Room
Bedroom 4
Bedroom 4

History

DateEventPrice$/SqftSource
For Sale ~ Price Changed
Residential
$650,000
-3.7%
$130Silvercreek Realty Group
Listed For Sale
Residential
$675,000$135Silvercreek Realty Group
Report issue with price history
Taxes

YearAnnual AmountDescription
2025$3,044S 135.20' LOT 10, BLOCK 2, SOUTHWICK NE1/4, SEC 27, T 2N, R 38

Nearby Schools

Elementary School

Woodland Hills Elementary

1.7 miles awayKG - 06
Get more info on 2195 S Midway Ave, Ammon, ID 83406
Profile
Eli Dahlin
Listing Agent
(208) 523-6111
By pressing request info, you agree that Residential and real estate professionals may contact you via phone/text about your inquiry, which may involve the use of automated means.
Profile
Eli Dahlin
Listing Agent
(208) 523-6111
By pressing request info, you agree that Residential and real estate professionals may contact you via phone/text about your inquiry, which may involve the use of automated means.