219 Hillcrest Ter Brattleboro, VT 05301
Price
$729,000
Listed On
Type
For Sale
Status
Active
219 Hillcrest Ter, Brattleboro, VT 05301
3 Beds
3 Bath
3400 sqft
Asking  $729,000

Snapshot

Type
For Sale
Category
Purchase
Property Type
Residential
Property Subtype
Other
MLS Number
5100444
Parcel Number
Property Sqft
3,400 sqft
Lot Size
1.61 acres
Year Built
1973
Year Updated
Bedrooms
3
Bathrooms
3
Full Bathrooms
1
3/4 Bathrooms
2
Half Bathrooms
0
Quarter Bathrooms
0
Lot Size (in sqft)
70,131.6
Price Low
-
Room Count
8
Building Unit Count
-
Condo Floor Number
-
Number of Buildings
-
Number of Floors
2
Parking Spaces
0
Location Directions
Guilford Street to Hillcrest Terrace to #219. See sign.
Franchise Affiliation
None
Special Listing Conditions
Auction
Auction
Bankruptcy Property
Bankruptcy Property
HUD Owned
HUD Owned
In Foreclosure
In Foreclosure
Notice Of Default
Notice Of Default
Probate Listing
Probate Listing
Real Estate Owned
Real Estate Owned
Short Sale
Short Sale
Third Party Approval

Description

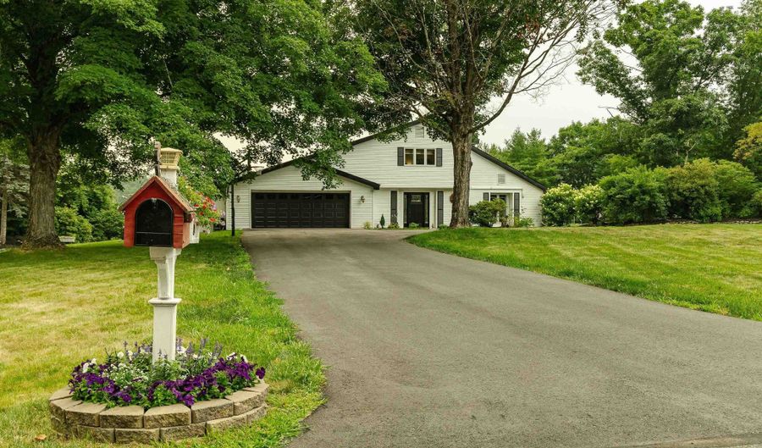
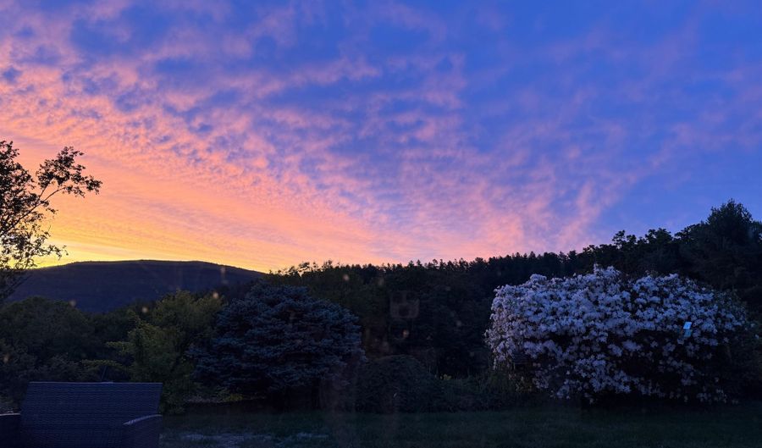
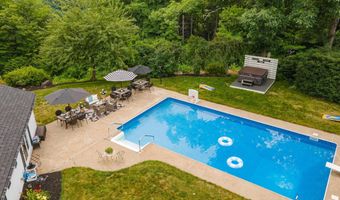
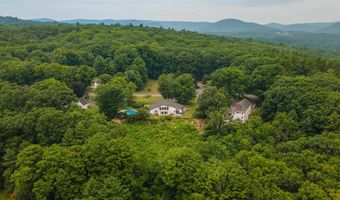
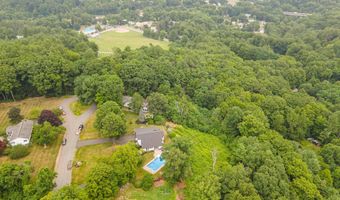
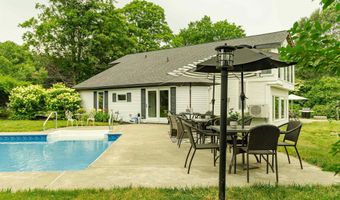
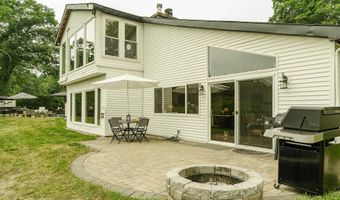
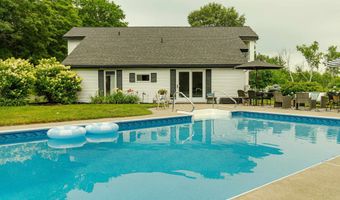
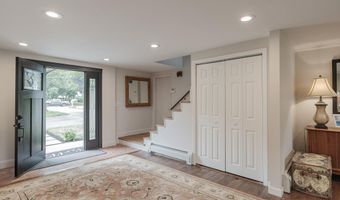
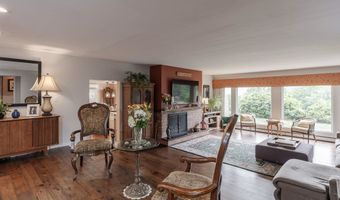
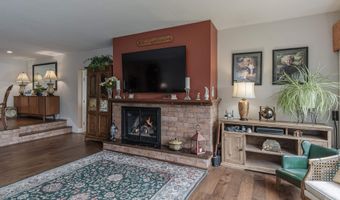
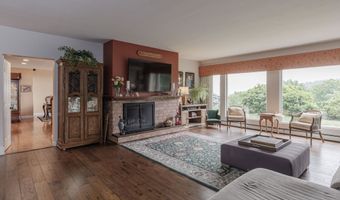
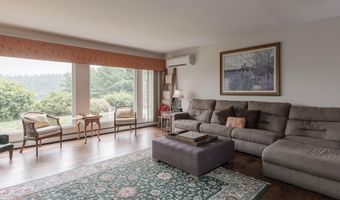
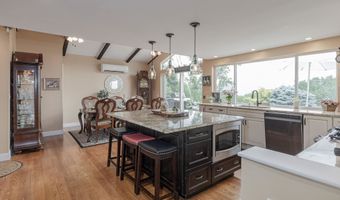
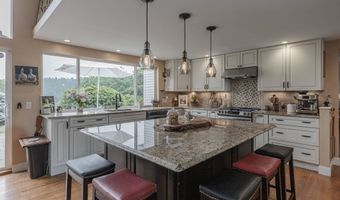
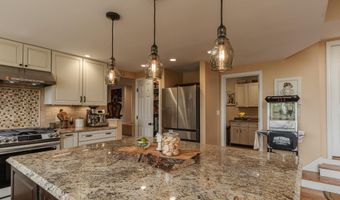
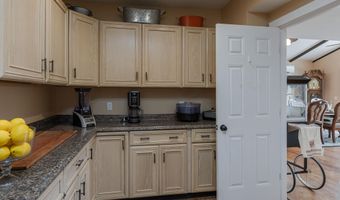
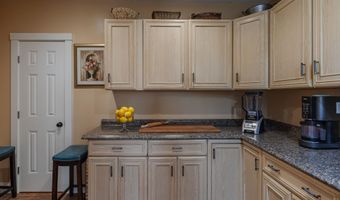
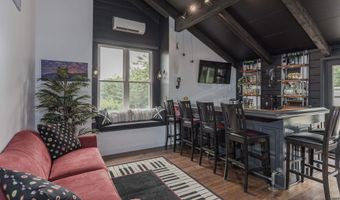
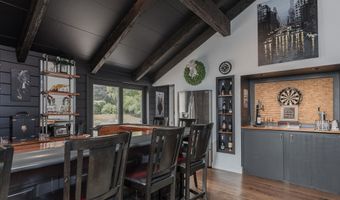
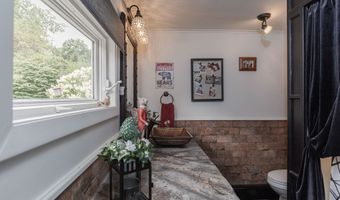
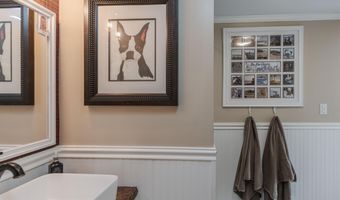
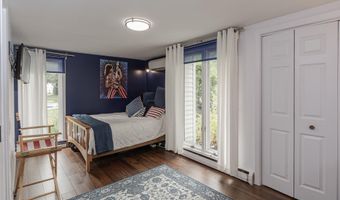
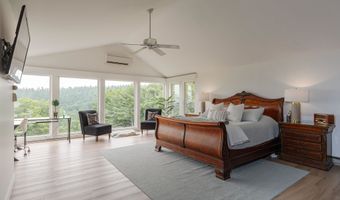
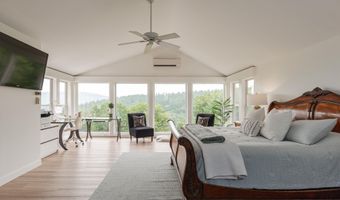
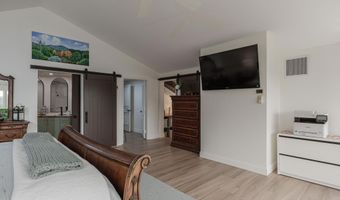
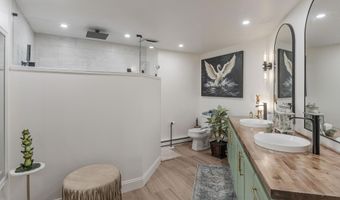
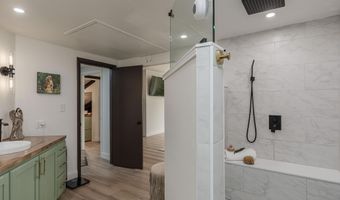
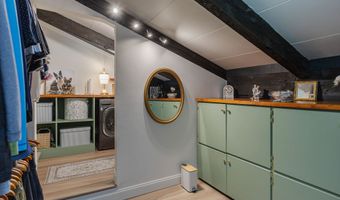
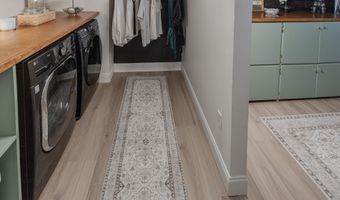
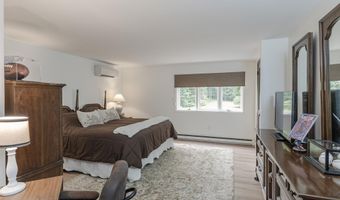
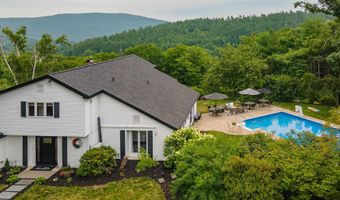
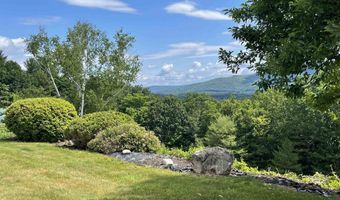
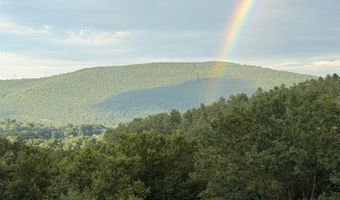
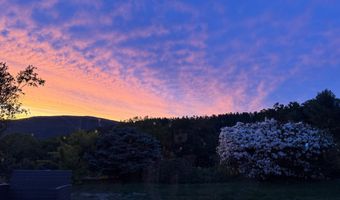
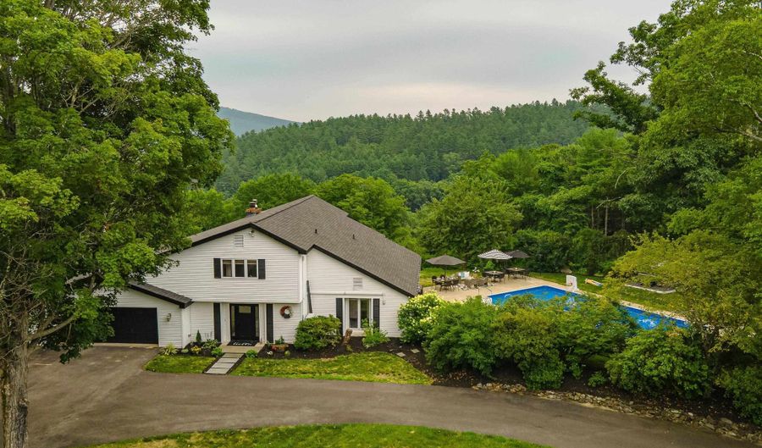
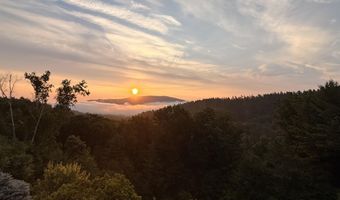
A rare combination of recreation & convenience in one of Brattleboro's most desirable neighborhoods. This home is designed for living & entertaining! The property sits on 1.6 acres of landscaped grounds with sweeping views of Mt. Wantastiquet showcasing spectacular sunrises & front-row views of Brattleboro's 4th of July fireworks. Tucked beside Living Memorial Park on a quiet cul-de-sac where skiing, tennis, baseball, swimming, playgrounds and year-round recreation are just steps away. Inside, oversized windows fill the home with natural light while viewing the spectacular setting. A welcoming foyer with beveled glass doors and three generous closets opens to the elegant living room with hardwood floors, propane fireplace, and expansive windows. The heart of the home is the stunning kitchen / dining area featuring ash flooring, a massive center island, custom Schrock cabinetry, granite countertops, and large sliding doors opening to the patio w/ firepit overlooking the views. Adjacent is an oversized walk-in butler's pantry offering abundant cabinetry, workspace and storage. The first floor features a guest bedroom with private en-suite bath featuring tile flooring and glass enclosed shower. Designed for entertaining, the year-round cabana room opens directly to a 2nd patio and 40x20 saltwater pool and includes a custom bar, full refrigerator, custom wine cabinet, plus an adjacent bath with concrete countertops, tile flooring and exposed brick accents. Upstairs, the primary suite offers a wall of windows framing the mountain views, a spa-inspired bath with double vanity & designer tiled rain shower, adjoining custom laundry room w/folding station, & an oversized walk-in dressing room with built-in organization. A 2nd spacious bedroom also includes a walk-in closet. Extensive updates, quality craftsmanship, beautiful outdoor living spaces, and an unbeatable location combine to create a rare offering of a truly move-in-ready home. Simply Stunning. Showings begin 7/24.

More Details

MLS Name
PrimeMLS
Source
ListHub
MLS Number
5100444
MLS ID
NNERENNH
Virtual Tour
PARTICIPANT
Name
Robert Doyle
Primary Phone
(802) 254-6400
Key
3YD-NNERENNH-16556
Email
mollykammerer@gmail.com
BROKER
Name
Berkley & Veller Greenwood Country Realtors
Phone
(802) 254-6400
OFFICE
Name
Berkley & Veller Greenwood Country
Phone
(802) 254-6400
Copyright © 2026 PrimeMLS. All rights reserved. All information provided by the listing agent/broker is deemed reliable but is not guaranteed and should be independently verified.

Features

Basement
Basement
Dock
Dock
Elevator
Elevator
Fireplace
Fireplace
Greenhouse
Greenhouse
Hot Tub Spa
Hot Tub Spa
New Construction
New Construction
Pool
Pool
Sauna
Sauna
Sports Court
Sports Court
Waterfront
Waterfront
Appliances
Dishwasher
Dishwasher
Microwave
Microwave
Gas Range
Gas Range
Refrigerator
Refrigerator
Owned Water Heater
Owned Water Heater
Tank Water Heater
Tank Water Heater
Architectural Style
Contemporary
Contemporary
Construction Materials
Wood Frame
Wood Frame
 Vinyl Siding
Vinyl Siding
Cooling
Zoned
Zoned
Ductless
Ductless
Exterior
Garden Space
Garden Space
Patio
Patio
In-Ground Pool
In-Ground Pool
Flooring
Tile - Ceramic
Tile - Ceramic
Hardwood
Hardwood
Vinyl
Vinyl
Heating
Oil
Oil
Hot Water(Heating)
Hot Water(Heating)
Baseboard
Baseboard
Ductless (Heating)
Ductless (Heating)
Interior
Cathedral Ceiling
Cathedral Ceiling
Ceiling Fan
Ceiling Fan
Gas Fireplace
Gas Fireplace
1 Fireplace
1 Fireplace
Hearth
Hearth
Kitchen Island
Kitchen Island
Kitchen/Dining
Kitchen/Dining
Laundry Hook-ups
Laundry Hook-ups
Primary BR w/ BA
Primary BR w/ BA
Natural Light
Natural Light
Security
Security
Vaulted Ceiling
Vaulted Ceiling
Walk-in Closet
Walk-in Closet
Walk-in Pantry
Walk-in Pantry
Wet Bar
Wet Bar
2nd Floor Laundry
2nd Floor Laundry
Attic with Pulldown
Attic with Pulldown
Patio and Porch
Patio
Patio
Roof
Shingle
Shingle
Rooms
 Family Room
Family Room
 Basement
Basement
Family Room
Family Room
Bathroom 3
Bathroom 3
Dining Room
Dining Room
Bedroom 2
Bedroom 2
Bedroom 1
Bedroom 1
Bedroom 3
Bedroom 3
Bathroom 2
Bathroom 2
Bathroom 1
Bathroom 1
 Laundry Room
Laundry Room
Security
Security
Security
Utilities
Cable Available
Cable Available

History

DateEventPrice$/SqftSource
Listed For Sale
Residential
$729,000$214Berkley & Veller Greenwood Country
Report issue with price history

Taxes

YearAnnual AmountDescription
2025$13,097

Nearby Schools

Elementary School

Academy School (Brattleboro)

0.9 miles awayKG - 06

Elementary School

Green Street School

1.2 miles awayKG - 06

Undergraduate School

Windham Regional Career Center

1.2 miles awayUG - UG
Show more
Get more info on 219 Hillcrest Ter, Brattleboro, VT 05301
Profile
Robert Doyle
Listing Agent
(802) 254-6400 ext. 133
By pressing request info, you agree that Residential and real estate professionals may contact you via phone/text about your inquiry, which may involve the use of automated means.
Profile
Robert Doyle
Listing Agent
(802) 254-6400 ext. 133
By pressing request info, you agree that Residential and real estate professionals may contact you via phone/text about your inquiry, which may involve the use of automated means.