219 County Road 439 Athens, TN 37303
Price
$315,000
Listed On
Type
For Sale
Status
Active
219 County Road 439, Athens, TN 37303
3 Beds
2 Bath
1510 sqft
Asking  $315,000

Snapshot

Type
For Sale
Category
Purchase
Property Type
Residential
Property Subtype
Single Family Residence
MLS Number
20263953
Parcel Number
057 026.00
Property Sqft
1,510 sqft
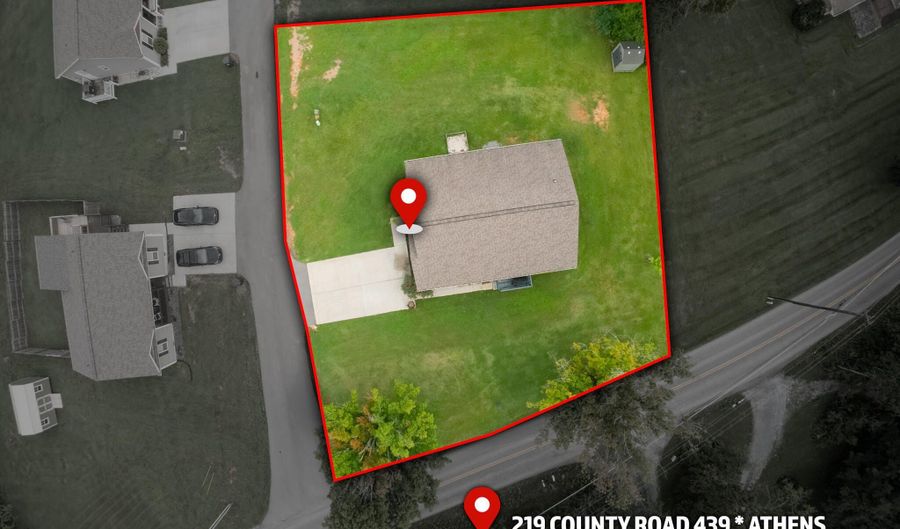
Lot Size
0.29 acres
Year Built
2020
Year Updated
Bedrooms
3
Bathrooms
2
Full Bathrooms
2
3/4 Bathrooms
0
Half Bathrooms
0
Quarter Bathrooms
0
Lot Size (in sqft)
12,632.4
Price Low
-
Room Count
-
Building Unit Count
-
Condo Floor Number
-
Number of Buildings
-
Number of Floors
1
Parking Spaces
4
Location Directions
From Old Athens Madisonville Road, turn onto Fairview Rd. Go .6 miles and home will be on the left. SOP
Subdivision Name
Hillside Estate
Franchise Affiliation
Keller Williams Realty
Special Listing Conditions
Auction
Auction
Bankruptcy Property
Bankruptcy Property
HUD Owned
HUD Owned
In Foreclosure
In Foreclosure
Notice Of Default
Notice Of Default
Probate Listing
Probate Listing
Real Estate Owned
Real Estate Owned
Short Sale
Short Sale
Third Party Approval

Description

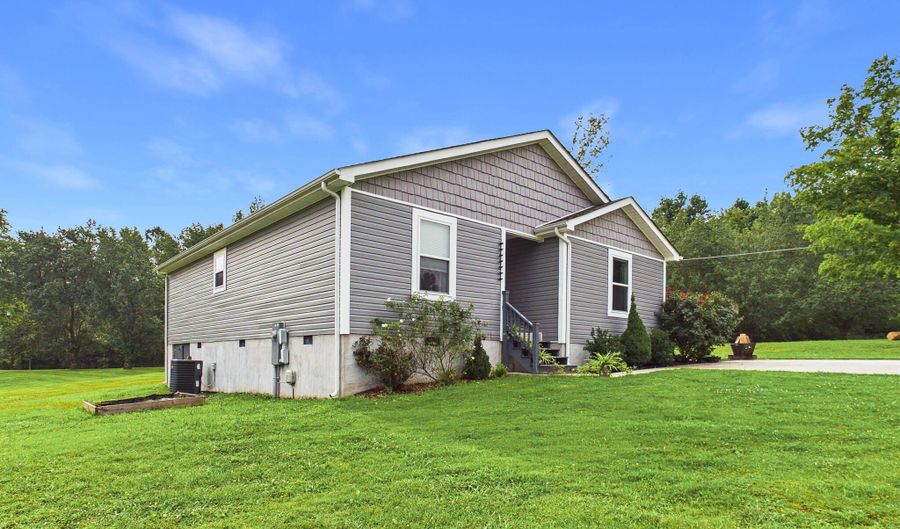
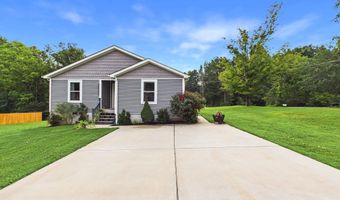
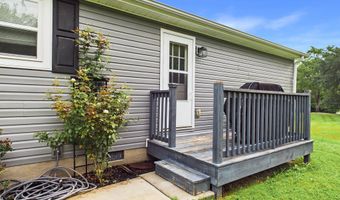
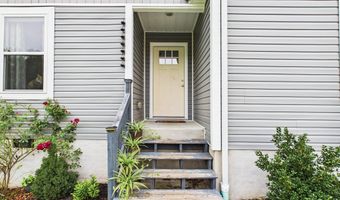
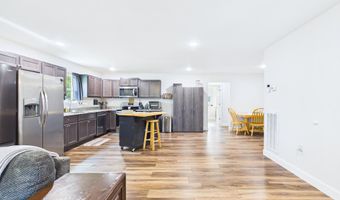
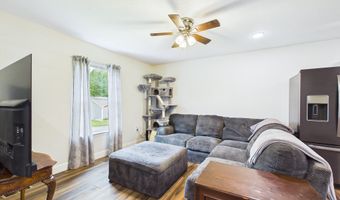
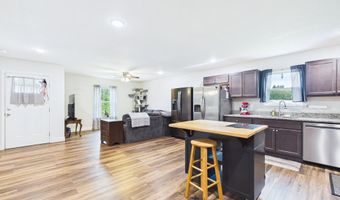
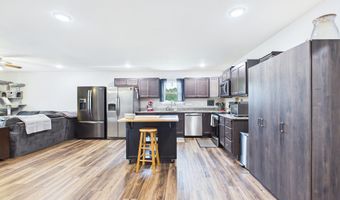
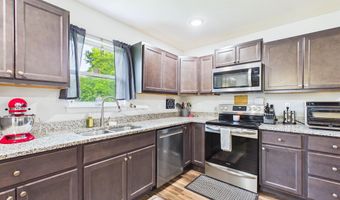
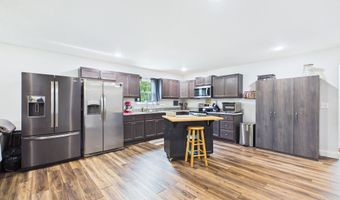
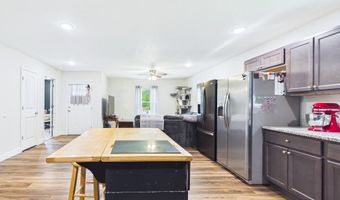
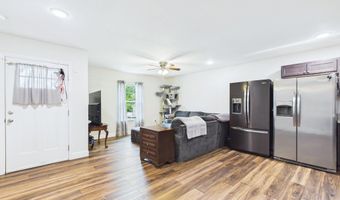
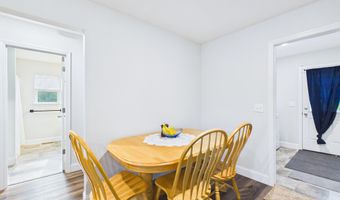
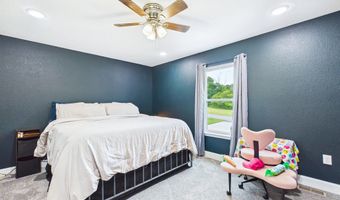
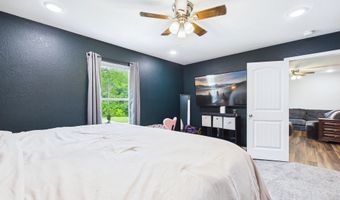
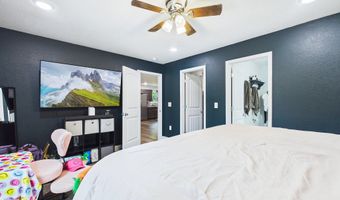
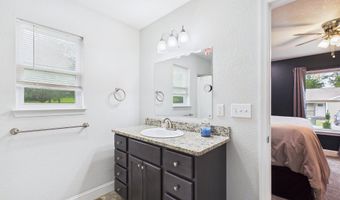
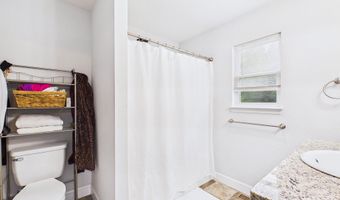
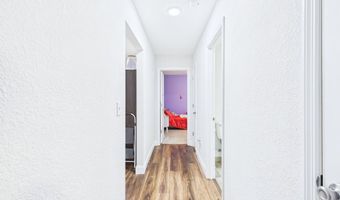
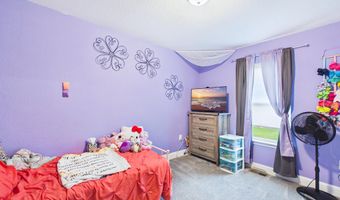
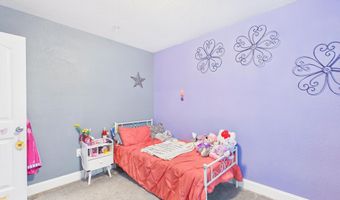
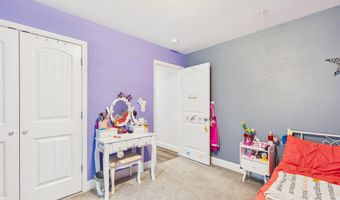
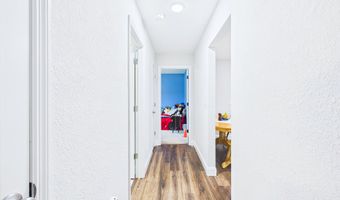
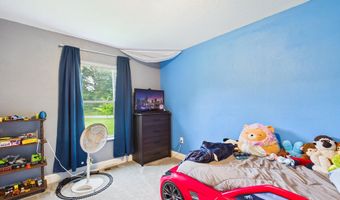
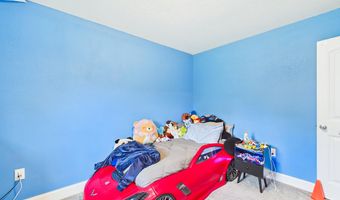
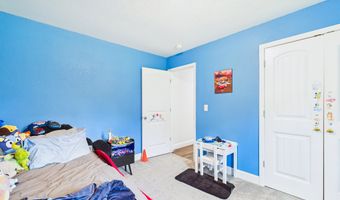
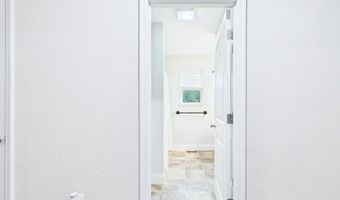
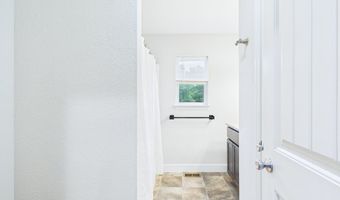
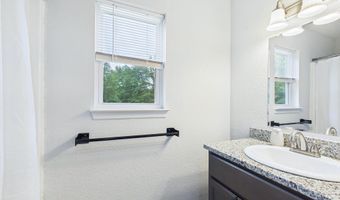
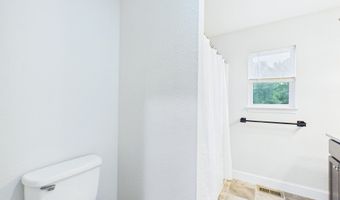
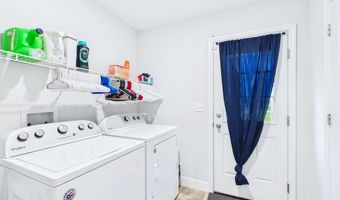
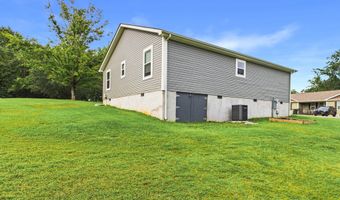
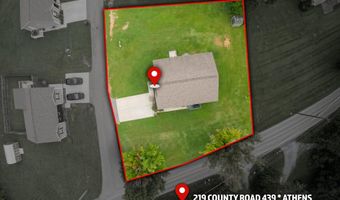
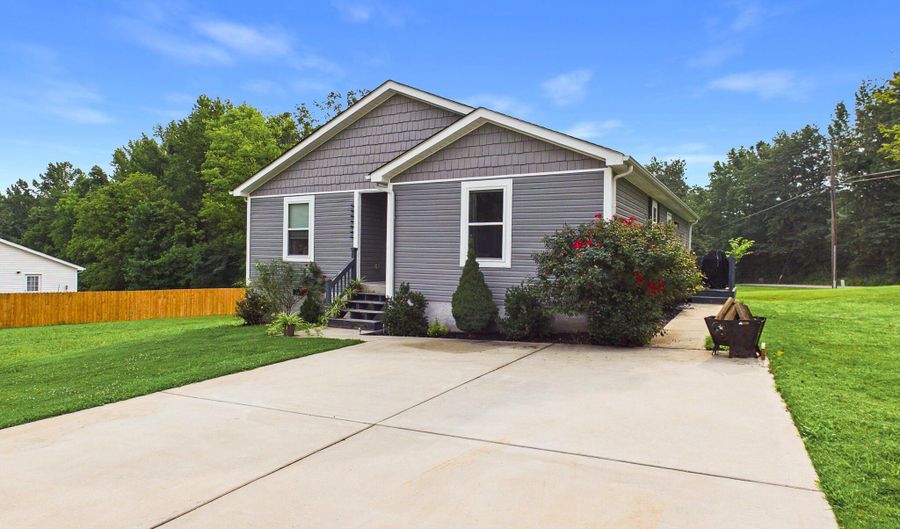
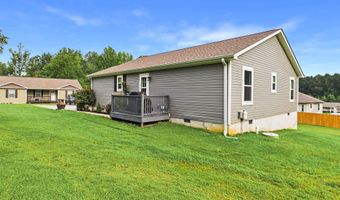
Welcome home to this beautifully maintained 2020-built ranch -- 1,510 square feet of easy single-level living just outside the city limits. Three bedrooms, two full baths, and a true split floor plan with an open concept that lives as big as it looks. A raised ceiling and wood-look plank flooring set the tone in the great room, where the living area, dining, and kitchen all open to one another. The kitchen delivers stainless appliances, generous cabinetry, and a bar-height island with seating. The primary suite sits on its own side of the home with a walk-in closet and a private en-suite bath. Two more bedrooms, a full guest bath, and a dedicated laundry room round it out. Out back, a covered porch overlooks a flat, fully usable yard with an outbuilding for the mowers and tools. The home is on city water, but there's also a well on site that once served the surrounding area -- it can be put back into service if desired. Six years young, meticulously cared for, and truly move-in ready. Quiet setting, room to breathe, minutes from schools, shopping, and the interstate. Schedule your private showing today.

More Details

MLS Name
River Counties Association of Realtors
Source
ListHub
MLS Number
20263953
MLS ID
RCARTN
Virtual Tour
PARTICIPANT
Name
Kutler Blackwell
Primary Phone
(423) 506-4717
Key
3YD-RCARTN-KBLACKWELL
Email
blackwellkutler@gmail.com
BROKER
Name
KW CLEVELAND Keller Williams
Phone
(423) 303-1200
OFFICE
Name
KW Cleveland
Phone
(423) 303-1200
Copyright © 2026 River Counties Association of Realtors. All rights reserved. All information provided by the listing agent/broker is deemed reliable but is not guaranteed and should be independently verified.

Features

Basement
Basement
Dock
Dock
Elevator
Elevator
Fireplace
Fireplace
Greenhouse
Greenhouse
Hot Tub Spa
Hot Tub Spa
New Construction
New Construction
Pool
Pool
Sauna
Sauna
Sports Court
Sports Court
Waterfront
Waterfront
Appliances
Washer
Washer
Dishwasher
Dishwasher
Dryer
Dryer
Electric Oven
Electric Oven
Refrigerator
Refrigerator
Architectural Style
Ranch
Ranch
Construction Materials
Stucco
Stucco
 Vinyl Siding
Vinyl Siding
Cooling
Central Air
Central Air
Ceiling Fan(s)
Ceiling Fan(s)
Exterior
Rain Gutters
Rain Gutters
Flooring
Carpet
Carpet
Vinyl
Vinyl
Heating
Central
Central
Interior
Split Bedrooms
Split Bedrooms
Storage
Storage
Primary Downstairs
Primary Downstairs
Open Floorplan
Open Floorplan
Kitchen Island
Kitchen Island
Bathroom Mirror(s)
Bathroom Mirror(s)
Ceiling Fan(s)
Ceiling Fan(s)
Other Structures
Storage
Storage
Parking
Driveway
Driveway
Patio and Porch
Porch
Porch
Roof
Shingle
Shingle
Rooms
Bedroom 2
Bedroom 2
Bathroom 1
Bathroom 1
Bathroom 2
Bathroom 2
Bedroom 1
Bedroom 1
Bedroom 3
Bedroom 3
Window
Vinyl Frames
Vinyl Frames
Insulated Windows
Insulated Windows

History

DateEventPrice$/SqftSource
Listed For Sale
Residential
$315,000$209KW Cleveland
Report issue with price history

Taxes

YearAnnual AmountDescription
$572

Nearby Schools

Elementary School

Ingleside Elementary School

1.4 miles awayKG - 03

Elementary School

City Park Elementary School

2.6 miles awayKG - 03

Elementary School

North City Elementary School

2.5 miles away04 - 06
Show more
Get more info on 219 County Road 439, Athens, TN 37303
Profile
Kutler Blackwell
Listing Agent
(423) 506-4717
By pressing request info, you agree that Residential and real estate professionals may contact you via phone/text about your inquiry, which may involve the use of automated means.
Profile
Kutler Blackwell
Listing Agent
(423) 506-4717
By pressing request info, you agree that Residential and real estate professionals may contact you via phone/text about your inquiry, which may involve the use of automated means.