218 E 7th St Ames, IA 50010
Price
$255,000
Listed On
Type
For Sale
Status
Active
218 E 7th St, Ames, IA 50010
3 Beds
2 Bath
1442 sqft
Asking  $255,000

Snapshot

Type
For Sale
Category
Purchase
Property Type
Residential
Property Subtype
Single Family Residence
MLS Number
70912
Parcel Number
09-02-405-030
Property Sqft
1,442 sqft
Lot Size
0.17 acres
Year Built
1918
Year Updated
Bedrooms
3
Bathrooms
2
Full Bathrooms
1
3/4 Bathrooms
1
Half Bathrooms
0
Quarter Bathrooms
0
Lot Size (in sqft)
7,562.02
Price Low
-
Room Count
9
Building Unit Count
-
Condo Floor Number
-
Number of Buildings
-
Number of Floors
2
Parking Spaces
0
Location Directions
Turn on 7th Street from South Duff going east.
Legal Description
BLAIRS 2ND ADD W70' LOT 1 & N48' W70' LOT 2 BLK 35
Franchise Affiliation
RE/MAX International
Special Listing Conditions
Auction
Auction
Bankruptcy Property
Bankruptcy Property
HUD Owned
HUD Owned
In Foreclosure
In Foreclosure
Notice Of Default
Notice Of Default
Probate Listing
Probate Listing
Real Estate Owned
Real Estate Owned
Short Sale
Short Sale
Third Party Approval

Description

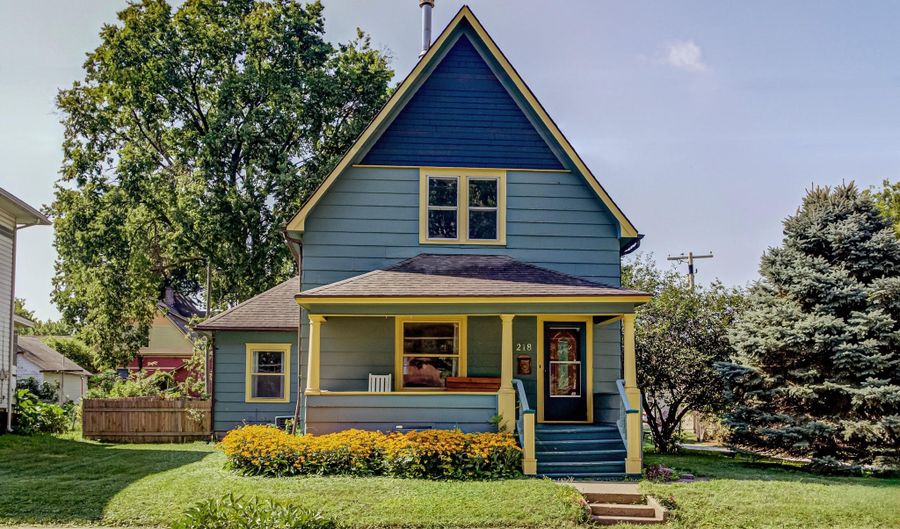
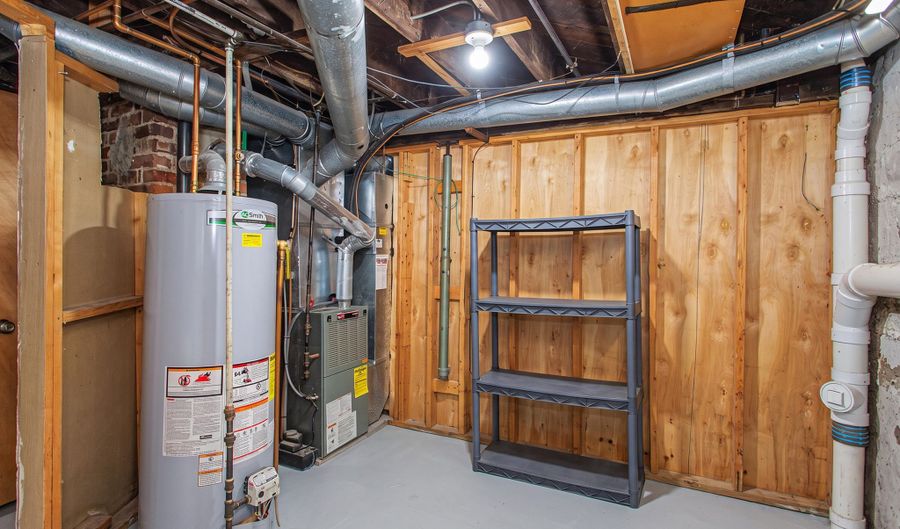
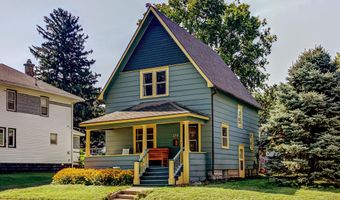
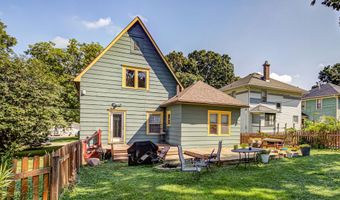
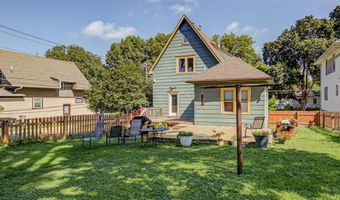
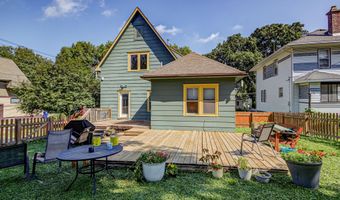
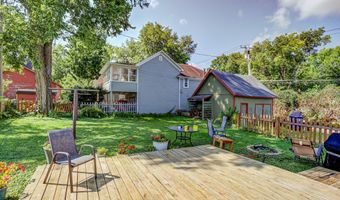
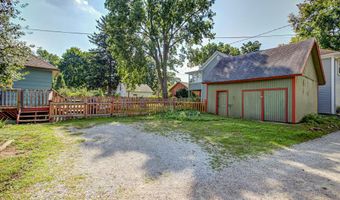
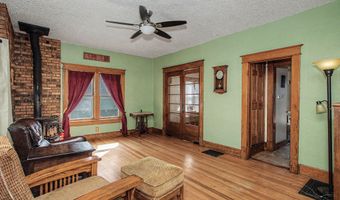
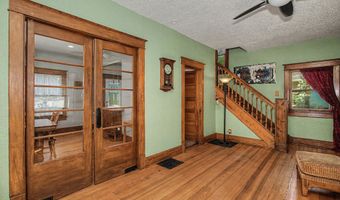
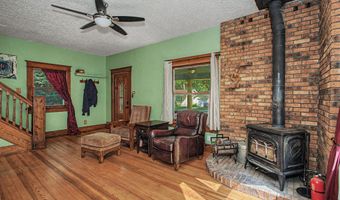
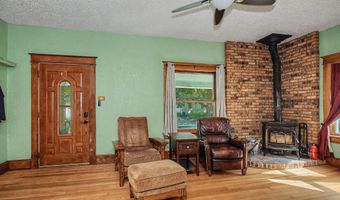
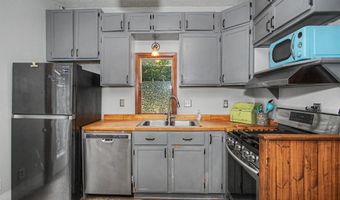
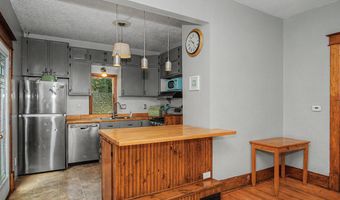
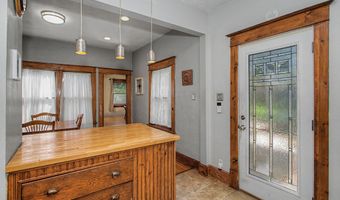
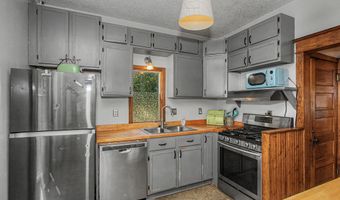
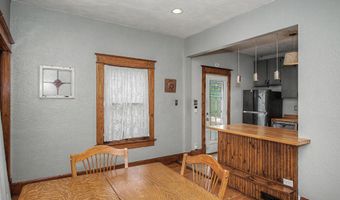
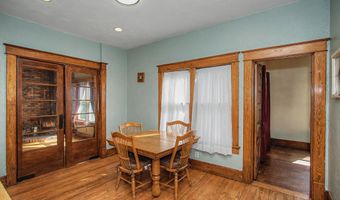
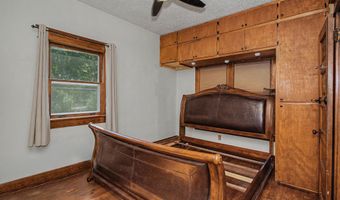
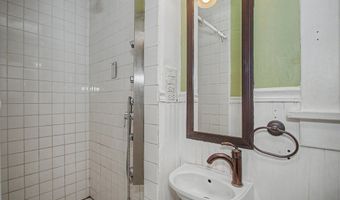
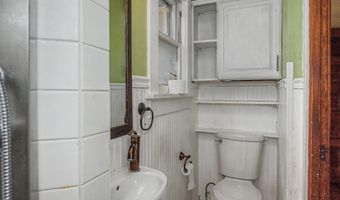
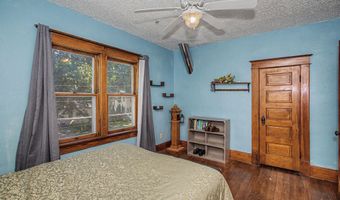
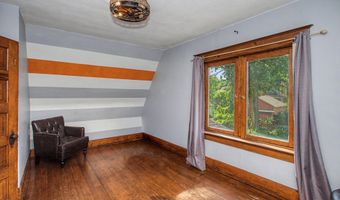
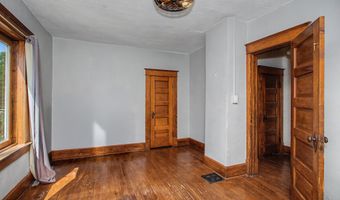
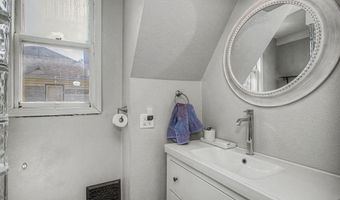
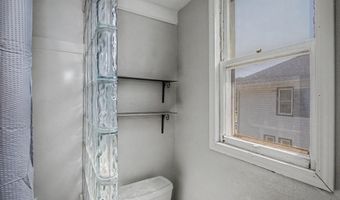

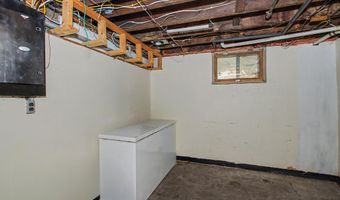
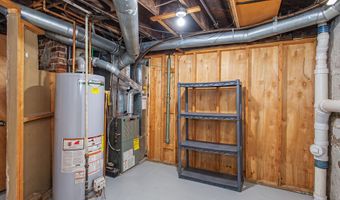
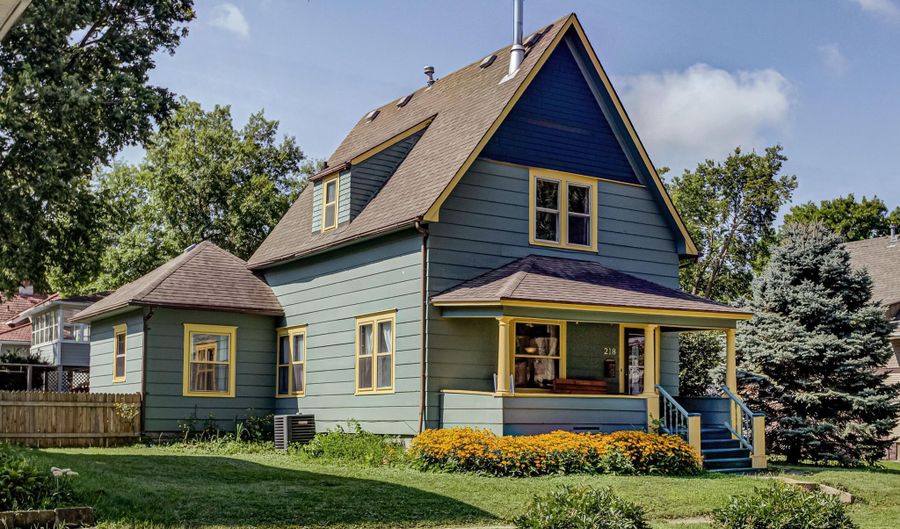
Step into the timeless charm of this adorable Victorian gem! This inviting 3-bedroom, 2 bath, 2-story home perfectly blends character with thoughtful updates. The spacious living areas are complemented by a bonus family room in the lower level, offering the flexibility of a fourth bedroom thanks to its closet and private side entrance, or the perfect space for a rec room, office, or guest suite. The home featurs an updated upstairs bathroom surround, newer kitchen appliances (stove, refrigerator, dishwasher, range hood, and garbage disposal), hot water heater, washer and dryer, main-floor ceiling fans, and a convenient keypad entry at the front door. Cozy up on chilly evenings beside the well-maintained wood stove with blower, capable of efficiently heating the entire home. Outside, you'll fall in love with the large fenced backyard featuring a deck perfect for enjoying your morning coffee or relaxing with friends, inviting fire ring, and a tart cherry tree ready to enjoy each season. A spacious utility and wood shed with built-in workbenches provides abundant storage and workspace for hobbies or projects. If you've been searching for a home with Victorian character, modern conveniences, flexible living space, and a backyard designed for making memories, this charming property is one you won't want to miss!

More Details

MLS Name
Central Iowa Board of Realtors, Inc.
Source
ListHub
MLS Number
70912
MLS ID
CIBORIA
Virtual Tour
PARTICIPANT
Name
Sharon Johnson
Primary Phone
Key
3YD-CIBORIA-20130125140440780508000000
Email
sharon.johnson@remax.net
BROKER
Name
RE/MAX REAL ESTATE CENTER
Phone
OFFICE
Name
RE/MAX REAL ESTATE CENTER
Phone
Copyright © 2026 Central Iowa Board of Realtors, Inc. All rights reserved. All information provided by the listing agent/broker is deemed reliable but is not guaranteed and should be independently verified.

Features

Basement
Basement
Dock
Dock
Elevator
Elevator
Fireplace
Fireplace
Greenhouse
Greenhouse
Hot Tub Spa
Hot Tub Spa
New Construction
New Construction
Pool
Pool
Sauna
Sauna
Sports Court
Sports Court
Waterfront
Waterfront
Appliances
Dishwasher
Dishwasher
Disposal
Disposal
Dryer
Dryer
Microwave
Microwave
Range
Range
Refrigerator
Refrigerator
Washer
Washer
Deep Freeze
Deep Freeze
Architectural Style
Victorian
Victorian
Construction Materials
Fiber Cement Board
Fiber Cement Board
Cooling
Central Air
Central Air
Exterior
Fiber Cement Board
Fiber Cement Board
Fencing
Fenced
Fenced
Flooring
Carpet
Carpet
Hardwood
Hardwood
Tile
Tile
Vinyl
Vinyl
Heating
Forced Air
Forced Air
Interior
Ceiling Fan(s)
Ceiling Fan(s)
Patio and Porch
Deck
Deck
Rooms
Bathroom 2
Bathroom 2
 Family Room
Family Room
Bedroom 2
Bedroom 2
Bedroom 1
Bedroom 1
Bedroom 3
Bedroom 3
Dining Room
Dining Room
Bathroom 1
Bathroom 1
Window
Window Treatments
Window Treatments

History

DateEventPrice$/SqftSource
Listed For Sale
Residential
$255,000$177RE/MAX REAL ESTATE CENTER
Report issue with price history

Taxes

YearAnnual AmountDescription
$0BLAIRS 2ND ADD W70' LOT 1 & N48' W70' LOT 2 BLK 35

Nearby Schools

Elementary School

Meeker Elementary School

1 miles awayKG - 05

Elementary School

Fellows Elementary School

1.5 miles awayKG - 05

Kindergarten

Northwood Pre - School

1.7 miles awayPK - KG
Show more
Get more info on 218 E 7th St, Ames, IA 50010
Profile
Sharon Johnson
Listing Agent
By pressing request info, you agree that Residential and real estate professionals may contact you via phone/text about your inquiry, which may involve the use of automated means.
Profile
Sharon Johnson
Listing Agent
By pressing request info, you agree that Residential and real estate professionals may contact you via phone/text about your inquiry, which may involve the use of automated means.