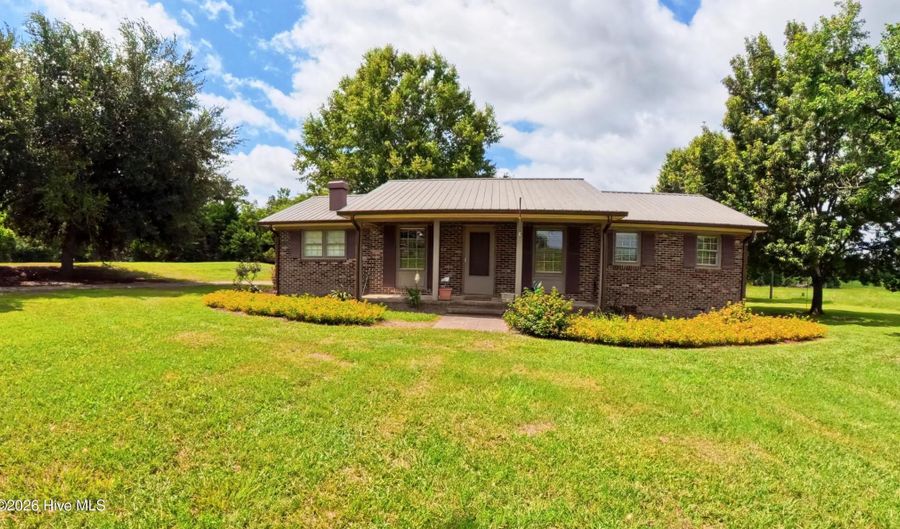
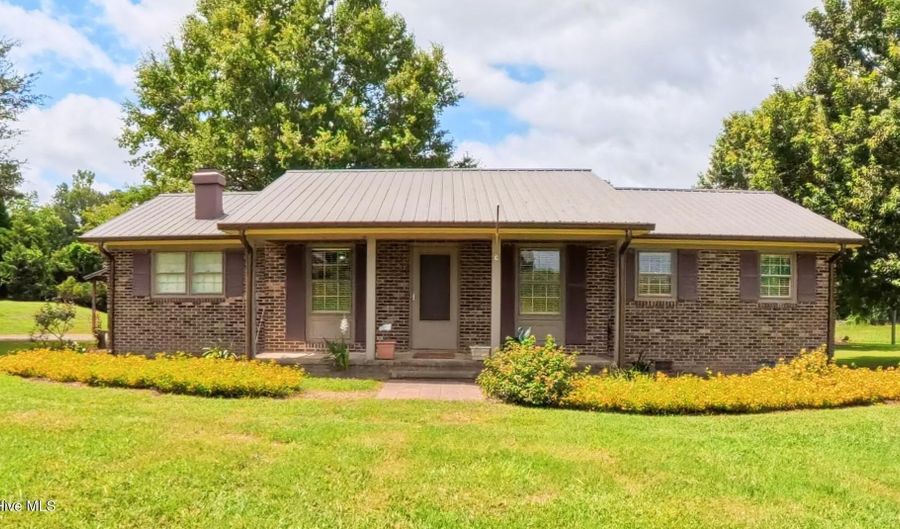
2160 Bostic Mill Rd Bartow, GA 30413
Price
$310,000
Listed On
Type
For Sale
Status
Active
2160 Bostic Mill Rd, Bartow, GA 30413
3 Beds
2 Bath
1911 sqft
Asking  $310,000

Snapshot

Type
For Sale
Category
Purchase
Property Type
Residential
Property Subtype
Single Family Residence
MLS Number
100586053
Parcel Number
0073 036
Property Sqft
1,911 sqft
Lot Size
2.00 acres
Year Built
1973
Year Updated
Bedrooms
3
Bathrooms
2
Full Bathrooms
2
3/4 Bathrooms
0
Half Bathrooms
0
Quarter Bathrooms
0
Lot Size (in sqft)
87,120
Price Low
-
Room Count
7
Building Unit Count
-
Condo Floor Number
-
Number of Buildings
-
Number of Floors
1
Parking Spaces
2
Location Directions
Continue to follow US-1 S [32.7mi] - Pass by Jefferson County Sheriff's Dept. (on the right) - Turn right toward US-221 S/Peachtree St - Continue onto US-221 S/Peachtree St for 3.5 mi - Turn left onto Bostic Mill Rd - Destination will be on the right
Legal Description
Ref. Deed Bk/PG
Subdivision Name
Not In Subdivision
Franchise Affiliation
None
Special Listing Conditions
Auction
Auction
Bankruptcy Property
Bankruptcy Property
HUD Owned
HUD Owned
In Foreclosure
In Foreclosure
Notice Of Default
Notice Of Default
Probate Listing
Probate Listing
Real Estate Owned
Real Estate Owned
Short Sale
Short Sale
Third Party Approval

Description

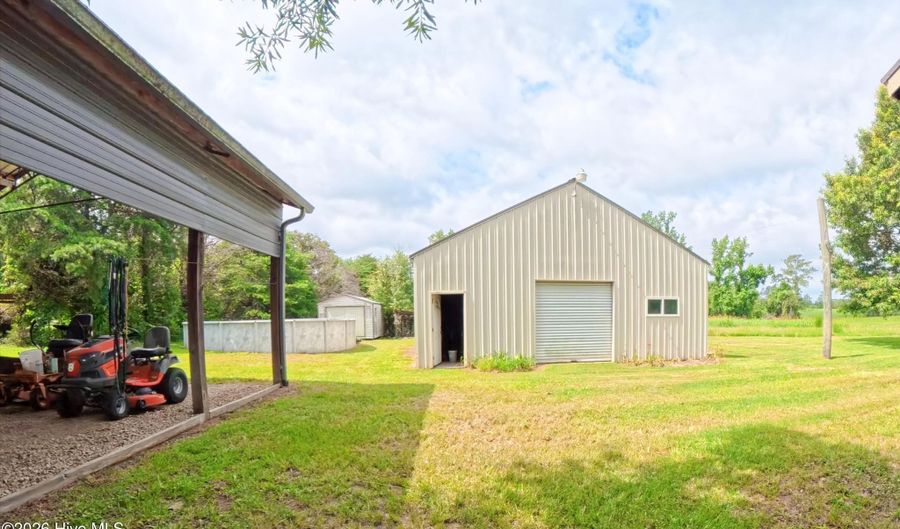
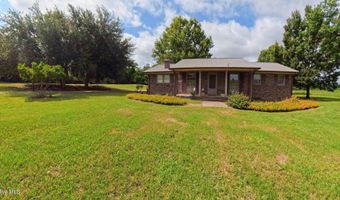
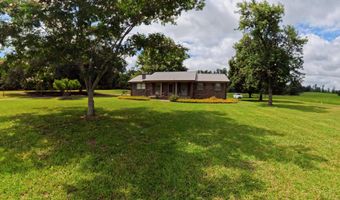
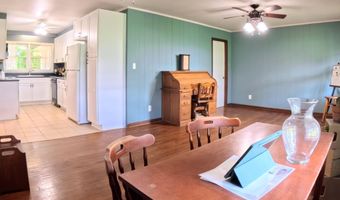
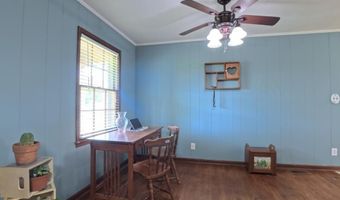
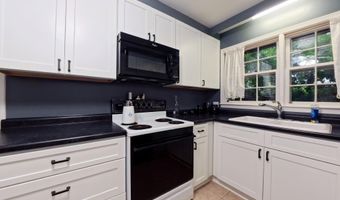
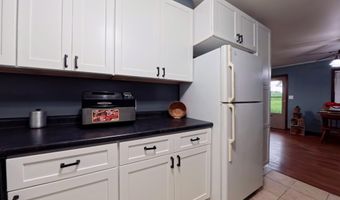
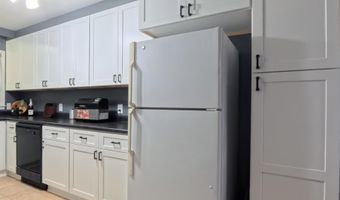
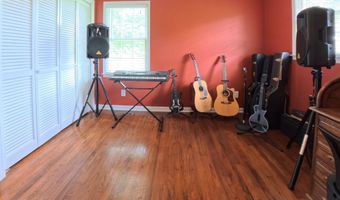
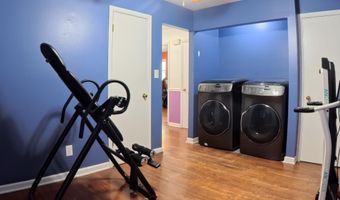
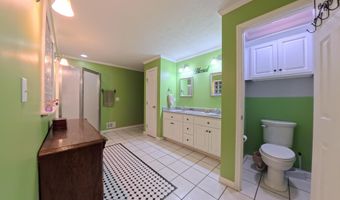
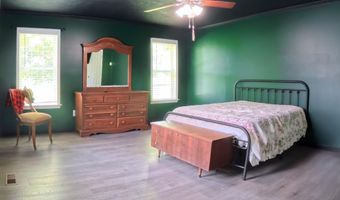
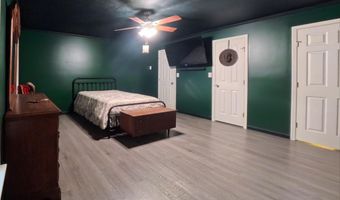
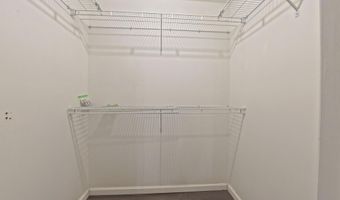
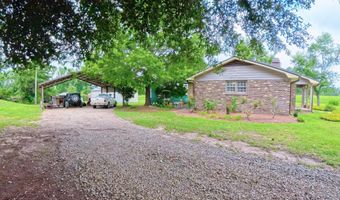
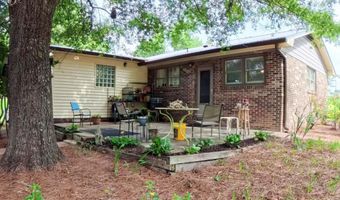
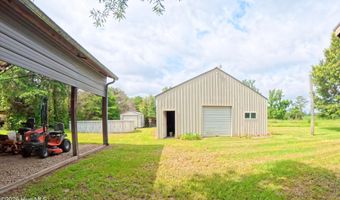
Move right in and enjoy complete peace of mind! This beautifully updated home blends modern comfort with exceptional functional upgrades, sitting on a gorgeous property designed for both relaxation and hobbies. Every major system has been meticulously improved so you can just unpack and unwind. Step inside to a bright, welcoming interior featuring fresh paint throughout. The heart of the home has been completely transformed: Renovated Family Room: Stripped down to the studs and fully rebuilt with brand-new flooring. Chef's Dream Kitchen: Fully remodeled with custom, soft-close cabinetry. Bonus: All kitchen appliances, plus the washer and dryer, are included! Your backyard is ready for summer BBQs and relaxing afternoons. A handyman or hobbyist's dream come true! This massive 30*40 detached workshop is fully insulated, completely wired for electricity, and features its own plumbed gas hookup. Schedule your tour today to experience the perfect mix of rural charm and modern, high-end updates!

More Details

MLS Name
Hive MLS
Source
ListHub
MLS Number
100586053
MLS ID
HIVEMLSNC
Virtual Tour
PARTICIPANT
Name
Kimberly Williams
Primary Phone
(706) 750-0785
Key
3YD-HIVEMLSNC-202_372
Email
kimberly.williams@kw.com
Fax
(404) 805-2587
BROKER
Name
Phone
OFFICE
Name
Keller Williams Realty Augusta Partners
Phone
Copyright © 2026 Hive MLS. All rights reserved. All information provided by the listing agent/broker is deemed reliable but is not guaranteed and should be independently verified.

Features

Basement
Basement
Dock
Dock
Elevator
Elevator
Fireplace
Fireplace
Greenhouse
Greenhouse
Hot Tub Spa
Hot Tub Spa
New Construction
New Construction
Pool
Pool
Sauna
Sauna
Sports Court
Sports Court
Waterfront
Waterfront
Appliances
Built-In Microwave
Built-In Microwave
Water Softener
Water Softener
Refrigerator
Refrigerator
Range
Range
Dishwasher
Dishwasher
Water Purifier
Water Purifier
Construction Materials
Brick
Brick
 Vinyl Siding
Vinyl Siding
Cooling
Central Air
Central Air
Ceiling Fan(s)
Ceiling Fan(s)
Exterior
Thermal Doors
Thermal Doors
Flooring
Laminate
Laminate
Tile - Ceramic
Tile - Ceramic
Hardwood
Hardwood
Heating
Propane (Heating)
Propane (Heating)
Electric (Heating)
Electric (Heating)
Fireplace(s)
Fireplace(s)
Forced Air
Forced Air
Interior
Walk-in Closet(s)
Walk-in Closet(s)
Blinds/Shades
Blinds/Shades
Built-in Features
Built-in Features
Walk-In Closet(s)
Walk-In Closet(s)
Other Structures
Workshop
Workshop
Parking
Garage
Garage
Patio and Porch
Patio
Patio
Porch
Porch
Roof
Metal
Metal
Rooms
Dining Room
Dining Room
Bedroom 1
Bedroom 1
Bedroom 3
Bedroom 3
 Laundry Room
Laundry Room
Bathroom 1
Bathroom 1
Bedroom 2
Bedroom 2
Bathroom 2
Bathroom 2
Laundry Room
Laundry Room
Utilities
Cable Available
Cable Available

History

DateEventPrice$/SqftSource
Listed For Sale
Residential
$310,000$162Keller Williams Realty Augusta Partners
Report issue with price history

Taxes

YearAnnual AmountDescription
2025$1,014Ref. Deed Bk/PG

Nearby Schools

Sorry, but we don't have schools data for this area.
Get more info on 2160 Bostic Mill Rd, Bartow, GA 30413
Profile
Kimberly Williams
Listing Agent
(706) 750-0785
By pressing request info, you agree that Residential and real estate professionals may contact you via phone/text about your inquiry, which may involve the use of automated means.
Profile
Kimberly Williams
Listing Agent
(706) 750-0785
By pressing request info, you agree that Residential and real estate professionals may contact you via phone/text about your inquiry, which may involve the use of automated means.