2155 Springview Ct Boiling Springs, SC 29316
Price
$337,900
Listed On
Type
For Sale
Status
Active
2155 Springview Ct, Boiling Springs, SC 29316
4 Beds
3 Bath
2163 sqft
Asking  $337,900

Snapshot

Type
For Sale
Category
Purchase
Property Type
Residential
Property Subtype
Other
MLS Number
340068
Parcel Number
Property Sqft
2,163 sqft
Lot Size
0.16 acres
Year Built
2026
Year Updated
Bedrooms
4
Bathrooms
3
Full Bathrooms
2
3/4 Bathrooms
0
Half Bathrooms
1
Quarter Bathrooms
0
Lot Size (in sqft)
6,969.6
Price Low
-
Room Count
-
Building Unit Count
-
Condo Floor Number
-
Number of Buildings
-
Number of Floors
2
Parking Spaces
0
Location Directions
I-85 N toward Spartanburg. Take exit 75 toward SC-9 S / Boiling Springs Rd. Entrance to neighborhood is on the right. Woodleaf Court.
Subdivision Name
Baxter Village
Franchise Affiliation
None
Special Listing Conditions
Auction
Auction
Bankruptcy Property
Bankruptcy Property
HUD Owned
HUD Owned
In Foreclosure
In Foreclosure
Notice Of Default
Notice Of Default
Probate Listing
Probate Listing
Real Estate Owned
Real Estate Owned
Short Sale
Short Sale
Third Party Approval

Description

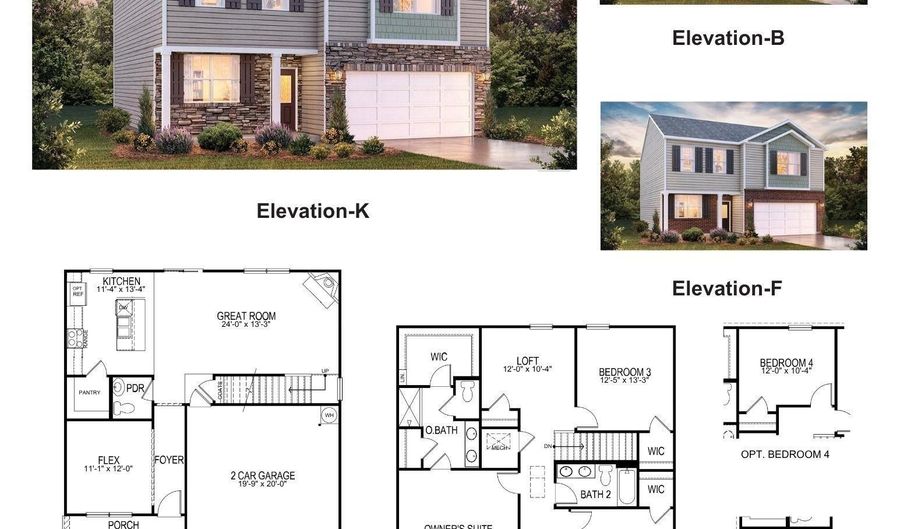
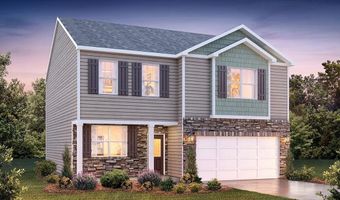
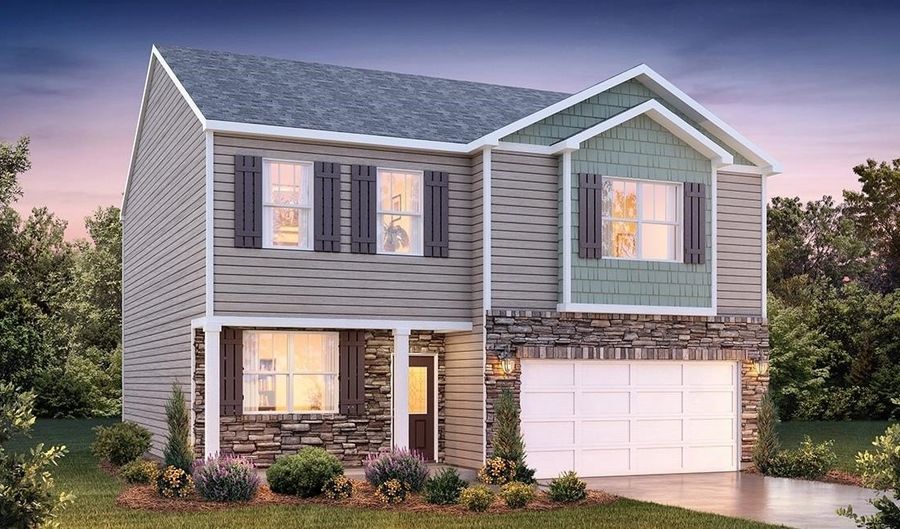
Check out 2155 Springview Court, a stunning new home in our Baxter Village community. This spacious two-story home features four bedrooms, two and a half bathrooms, and a two-car garage, featuring both comfort and functionality. As you enter, you'll be welcomed by a foyer that leads directly into the heart of the home. The open-concept design creates an expansive and airy feel, with the family room seamlessly blending into the kitchen. The kitchen is equipped with a walk-in pantry, stainless steel appliances, and a breakfast bar, making it perfect for both cooking and entertaining. There's also a flexible room/study on the first floor that can be used as a home office, craft room, or whatever suits your needs. Upstairs, the primary suite Features a walk-in closet and an en suite bathroom with dual vanities, creating a serene retreat. The three additional bedrooms provide comfort and privacy, with easy access to a secondary bathroom. The laundry room completes the second floor, adding convenience to your daily routine. With its thoughtful design, spacious layout, and modern features, this home Features everything you need for a comfortable and stylish lifestyle. Pictures are representative.

More Details

MLS Name
Spartanburg Association of REALTORS, Inc.
Source
ListHub
MLS Number
340068
MLS ID
SPTBGMLSSC
Virtual Tour
PARTICIPANT
Name
Trina Montalbano
Primary Phone
(864) 713-0753
Key
3YD-SPTBGMLSSC-16638
Email
TLMontalbano@drhorton.com
BROKER
Name
D. R. HORTON
Phone
(864) 757-9930
OFFICE
Name
D.R. Horton
Phone
(864) 757-9930
Copyright © 2026 Spartanburg Association of REALTORS, Inc. All rights reserved. All information provided by the listing agent/broker is deemed reliable but is not guaranteed and should be independently verified.

Features

Basement
Basement
Dock
Dock
Elevator
Elevator
Fireplace
Fireplace
Greenhouse
Greenhouse
Hot Tub Spa
Hot Tub Spa
New Construction
New Construction
Pool
Pool
Sauna
Sauna
Sports Court
Sports Court
Waterfront
Waterfront
Appliances
Dishwasher
Dishwasher
Disposal
Disposal
Oven - Gas
Oven - Gas
Range Free Standing
Range Free Standing
Oven - Self Cleaning
Microwave - Built In
Range - Gas
Range - Gas
Architectural Style
Other
Other
Cooling
Central Air
Central Air
Exterior
Windows - Insulated
Windows - Insulated
Patio
Patio
Porch-Front
Porch-Front
Vinyl/Aluminum Trim
Vinyl/Aluminum Trim
Windows - Tilt
Windows - Tilt
Flooring
Vinyl
Vinyl
Laminate
Laminate
Carpet
Carpet
Interior
Smoke Detector
Smoke Detector
Gas Logs
Gas Logs
Cable Available
Cable Available
Ceilings-Some 9 Ft +
Attic Stairs-Disappearing
Fireplace
Fireplace
Walk in Closet
Walk in Closet
Ceilings-Smooth
Ceilings-Smooth
Countertops-Solid Surface
Open Floor Plan
Open Floor Plan
Pantry - Walk-in
Pantry - Walk-in
Radon System
Radon System
Smart Systems Pre-Wiring
Parking
Open
Open
Garage - Attached
Garage - Attached
Patio and Porch
Patio
Patio
Porch
Porch
Property Condition
Under Construction
Under Construction
Rooms
Bedroom 4
Bedroom 4
Office
Office
Bathroom 3
Bathroom 3
Bathroom 1
Bathroom 1
Bathroom 2
Bathroom 2
Bedroom 3
Bedroom 3
Bedroom 2
Bedroom 2
Bedroom 1
Bedroom 1
Laundry Room
Laundry Room

History

DateEventPrice$/SqftSource
For Sale ~ Price Changed
Residential
$337,900
-1.4%
$156D.R. Horton
Listed For Sale
Residential
$342,635$158D.R. Horton
Report issue with price history

Taxes

YearAnnual AmountDescription
2026$0

Nearby Schools

Elementary School

Boiling Springs Elementary

1.4 miles awayPK - 04

High School

Boiling Springs High

1.9 miles away10 - 12

High School

Boiling Spgs 9th Grade Camp

1.9 miles away09 - 09
Show more
Get more info on 2155 Springview Ct, Boiling Springs, SC 29316
Profile
Trina Montalbano
Listing Agent
(864) 713-0753
By pressing request info, you agree that Residential and real estate professionals may contact you via phone/text about your inquiry, which may involve the use of automated means.
Profile
Trina Montalbano
Listing Agent
(864) 713-0753
By pressing request info, you agree that Residential and real estate professionals may contact you via phone/text about your inquiry, which may involve the use of automated means.