2154 LYON St Albany, OR 97322
Price
$319,900
Listed On
Type
For Sale
Status
Active
2154 LYON St, Albany, OR 97322
3 Beds
2 Bath
1296 sqft
Asking  $319,900

Snapshot

Type
For Sale
Category
Purchase
Property Type
Residential
Property Subtype
Manufactured Home
MLS Number
761141217
Parcel Number
0887518
Property Sqft
1,296 sqft
Lot Size
0.12 acres
Year Built
1998
Year Updated
Bedrooms
3
Bathrooms
2
Full Bathrooms
2
3/4 Bathrooms
0
Half Bathrooms
0
Quarter Bathrooms
0
Lot Size (in sqft)
5,227.2
Price Low
-
Room Count
-
Building Unit Count
-
Condo Floor Number
-
Number of Buildings
-
Number of Floors
1
Parking Spaces
0
Location Directions
GPS
Legal Description
BAYCR 11S03W18BA
Franchise Affiliation
None
Special Listing Conditions
Auction
Auction
Bankruptcy Property
Bankruptcy Property
HUD Owned
HUD Owned
In Foreclosure
In Foreclosure
Notice Of Default
Notice Of Default
Probate Listing
Probate Listing
Real Estate Owned
Real Estate Owned
Short Sale
Short Sale
Third Party Approval

Description

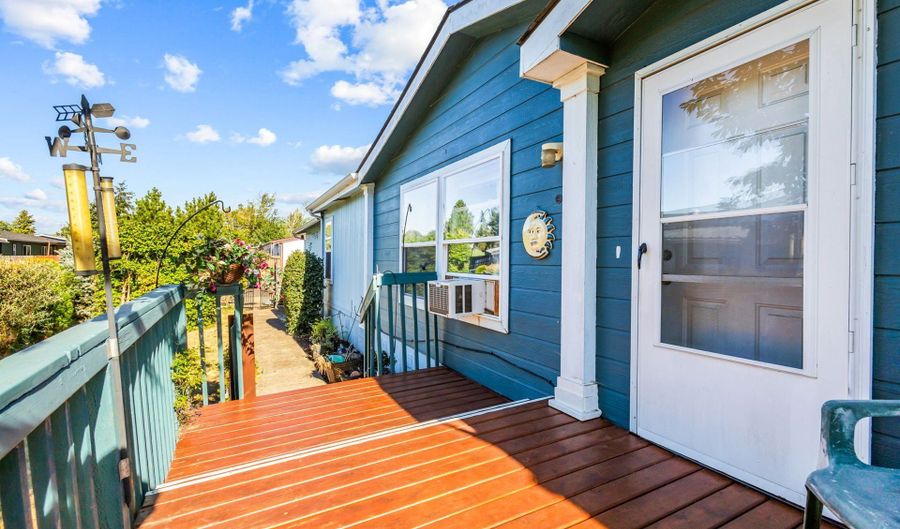
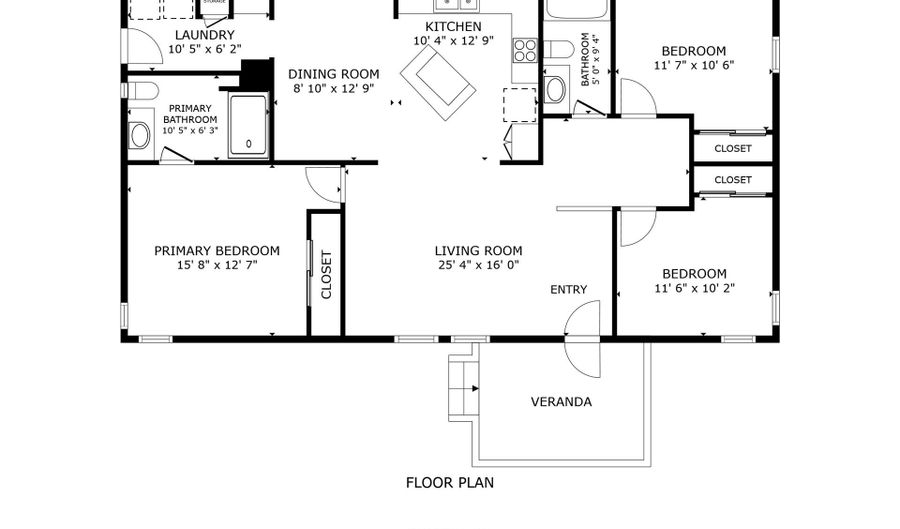
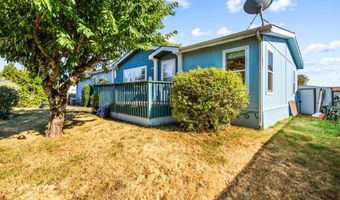
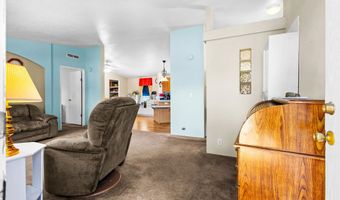
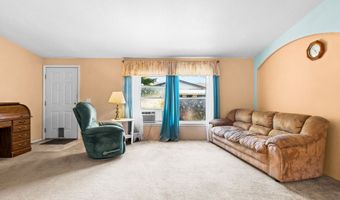
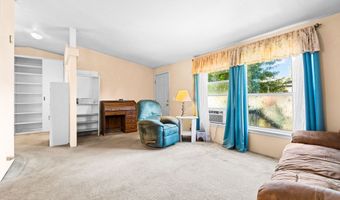
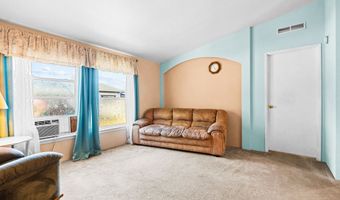
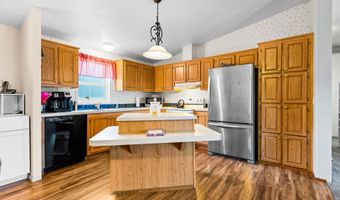
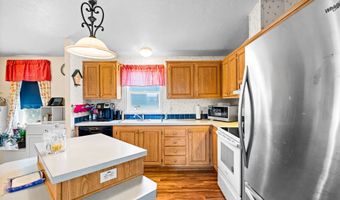
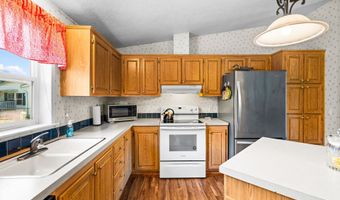
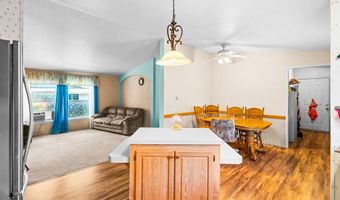
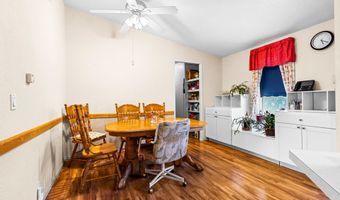
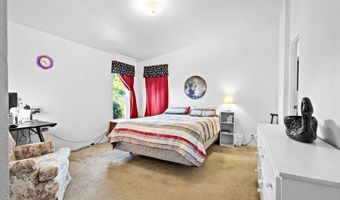
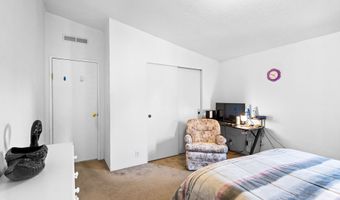
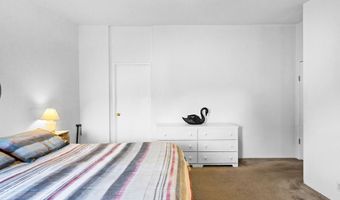
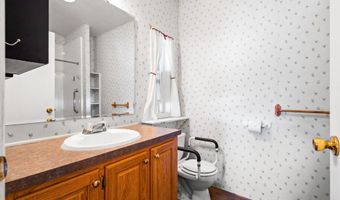
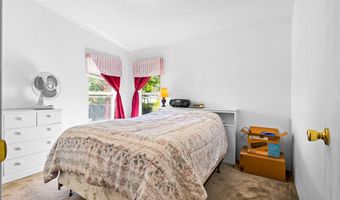
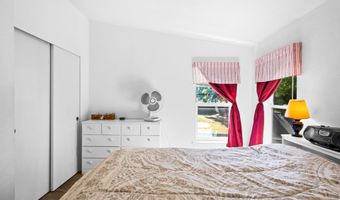
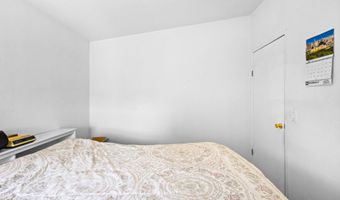
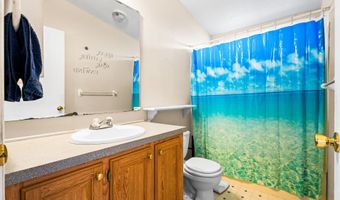
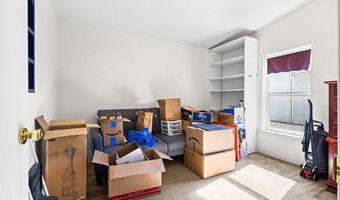
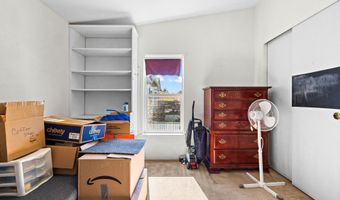
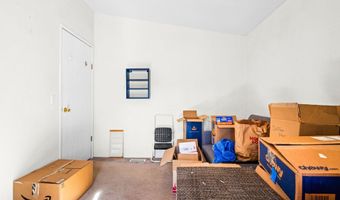
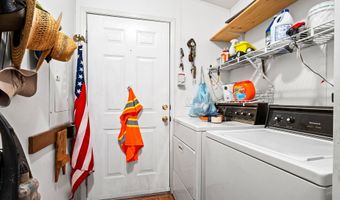
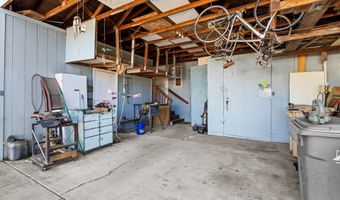
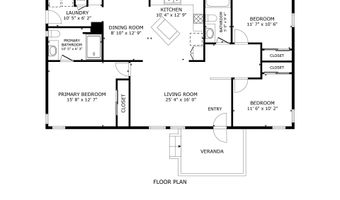
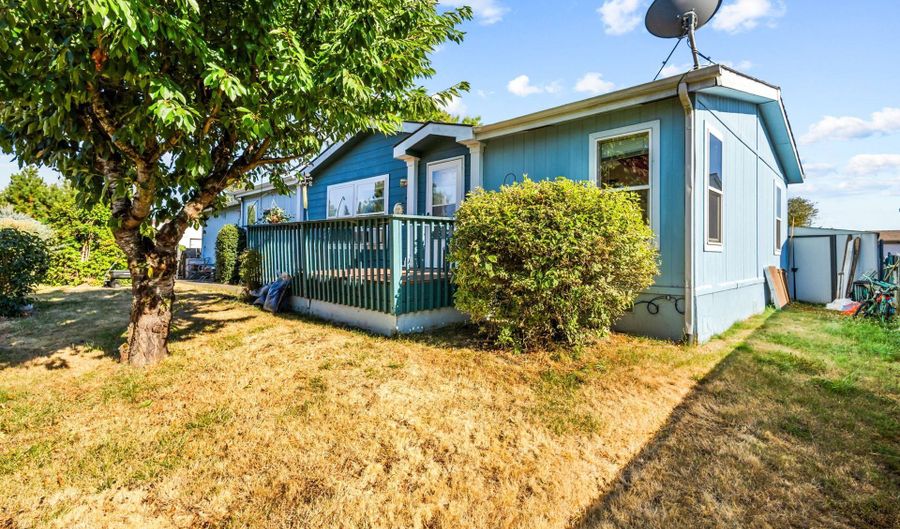
Welcome to 2154 Lyon Ct SW-an inviting 3 bedroom, 2 bath manufactured home offering 1,296 sq ft, vaulted ceilings, and a bright, comfortable atmosphere. The kitchen is set up for everyday living with an island, generous cabinet space, and newer appliances including the dishwasher, range, and refrigerator (approx. 3 years).Recent updates add peace of mind and a fresh feel, including laminate flooring (approx. 5 years) and a roof replacement in 2018. The primary suite includes a closet and an ensuite bath with a newer walk-in shower and single vanity. A hallway bath with a shower/tub combo serves the additional bedrooms, and a laundry/pantry room provides extra storage and functionality. Outside, enjoy a fully fenced yard with a refurbished deck (approx. 2 years)-a great spot for relaxing or entertaining-plus a 2-car carport and an 8x10 metal storage shed that stays. Mature plantings include a productive cherry tree and a snowball bush. Come see how this home lives in person-schedule a showing today!

Open House Showings

Start TimeEnd TimeAppointment Required?
No

More Details

MLS Name
Regional Multiple Listing Services
Source
ListHub
MLS Number
761141217
MLS ID
RMLSOR
Virtual Tour
PARTICIPANT
Name
Cristian Martinez
Primary Phone
(407) 744-1946
Key
3YD-RMLSOR-MARCRIST
Email
cristian.martinez@redfin.com
BROKER
Name
Redfin Corporation
Phone
(503) 893-5923
OFFICE
Name
Redfin
Phone
(503) 496-7620
Copyright © 2026 Regional Multiple Listing Services. All rights reserved. All information provided by the listing agent/broker is deemed reliable but is not guaranteed and should be independently verified.

Features

Basement
Basement
Dock
Dock
Elevator
Elevator
Fireplace
Fireplace
Greenhouse
Greenhouse
Hot Tub Spa
Hot Tub Spa
New Construction
New Construction
Pool
Pool
Sauna
Sauna
Sports Court
Sports Court
Waterfront
Waterfront
Appliances
Dishwasher
Dishwasher
Disposal
Disposal
FreeStandingRange
FreeStandingRange
FreeStandingRefrigerator
Island
Island
Architectural Style
Other
Other
Cooling
Window Unit(s)
Window Unit(s)
Exterior
Deck
Deck
Fenced
Fenced
ToolShed
ToolShed
Yard
Yard
Fencing
Fenced
Fenced
Heating
Forced Air
Forced Air
Interior
HighSpeedInternet
HighSpeedInternet
LaminateFlooring
LaminateFlooring
Laundry
Laundry
VaultedCeiling
VaultedCeiling
WalltoWallCarpet
WalltoWallCarpet
Patio and Porch
Deck
Deck
Roof
Composition
Composition
Shingle
Shingle
Rooms
Dining Room
Dining Room
Bedroom 3
Bedroom 3
Utility Room
Utility Room
 Laundry Room
Laundry Room
Bathroom 1
Bathroom 1
Bathroom 2
Bathroom 2
Bedroom 2
Bedroom 2
Bedroom 1
Bedroom 1
Window
Vinyl Frames
Vinyl Frames

History

DateEventPrice$/SqftSource
Listed For Sale
Residential
$319,900$247REDFIN
Report issue with price history

Taxes

YearAnnual AmountDescription
$1,864BAYCR 11S03W18BA

Nearby Schools

Elementary School

Lafayette Elementary School

0.4 miles awayKG - 05

High School

Three Lakes High School

0.5 miles away08 - 12

Middle School

Calapooia Middle School

0.5 miles away06 - 08
Show more
Get more info on 2154 LYON St, Albany, OR 97322
Profile
Cristian Martinez
Listing Agent
(407) 744-1946
By pressing request info, you agree that Residential and real estate professionals may contact you via phone/text about your inquiry, which may involve the use of automated means.
Profile
Cristian Martinez
Listing Agent
(407) 744-1946
By pressing request info, you agree that Residential and real estate professionals may contact you via phone/text about your inquiry, which may involve the use of automated means.