21410 Trail Blazer Ln Escondido, CA 92029
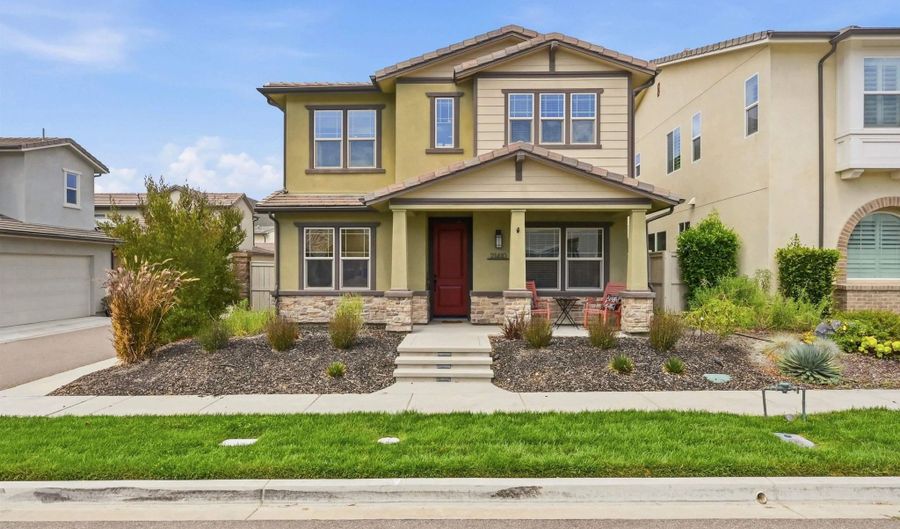 21410 Trail Blazer Ln, Escondido, CA 92029 - 5 Beds, 4 Bath
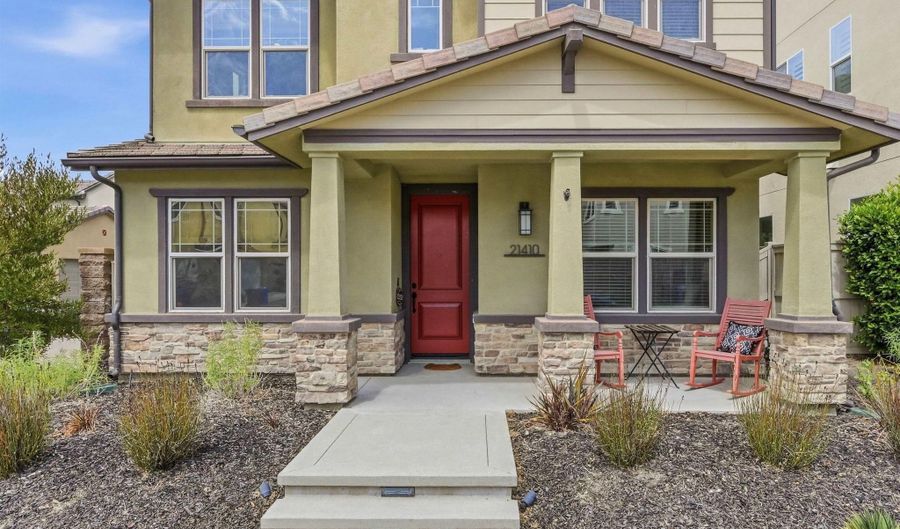 21410 Trail Blazer Ln, Escondido, CA 92029 - 5 Beds, 4 Bath
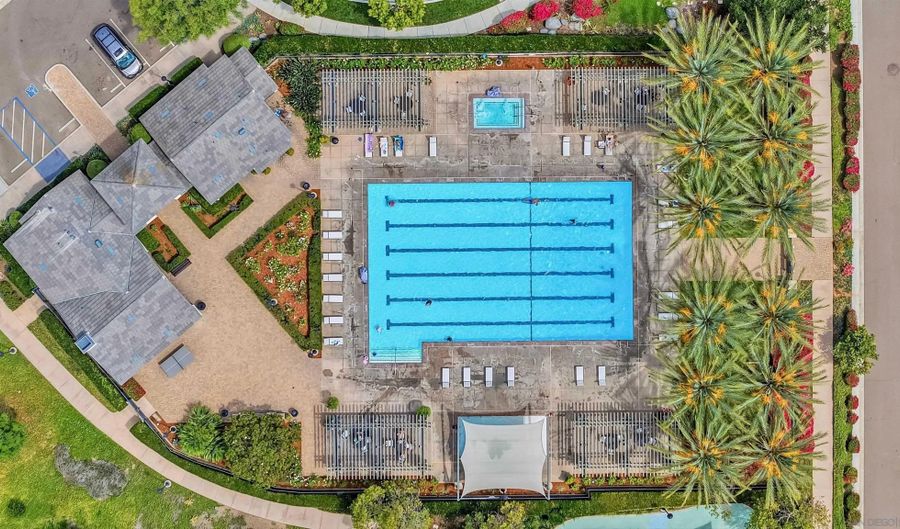 21410 Trail Blazer Ln, Escondido, CA 92029 - 5 Beds, 4 Bath


Snapshot

Description
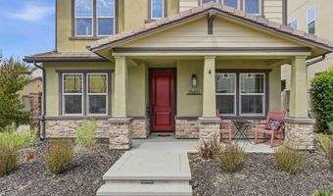
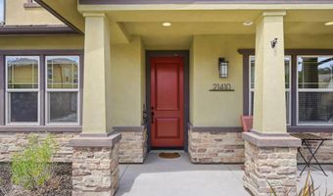
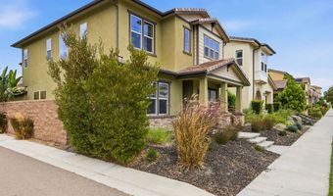
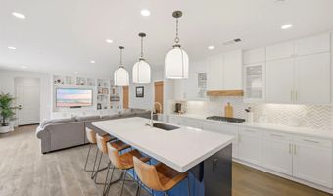
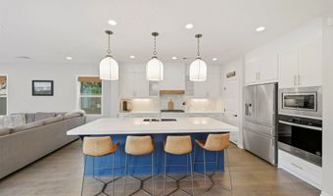
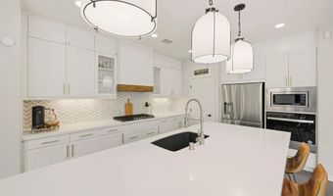
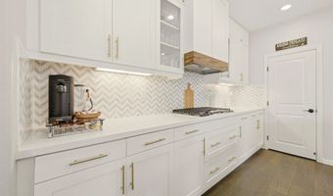
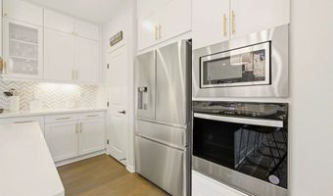
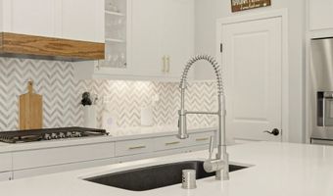
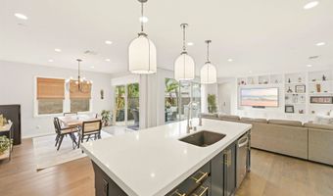
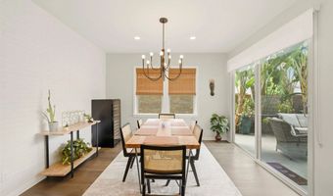
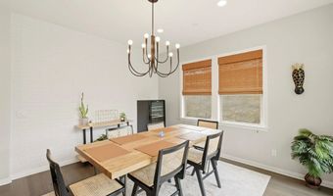
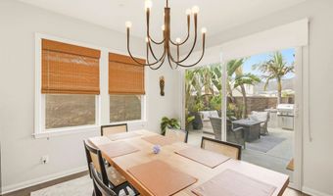
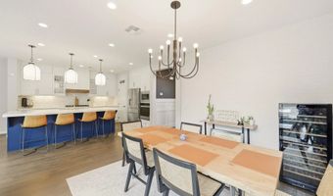
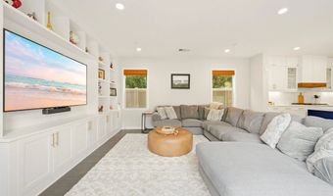
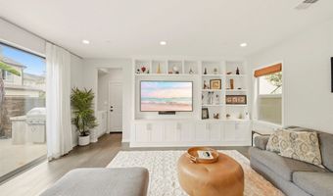
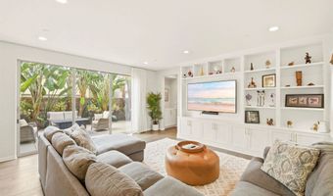
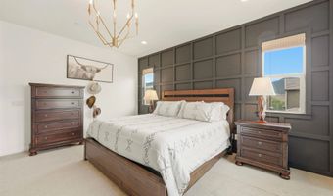
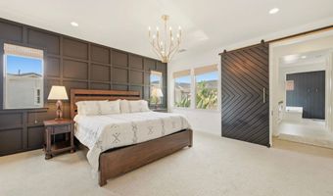
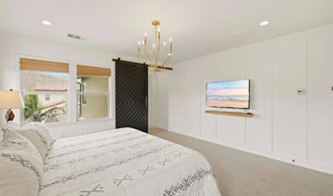
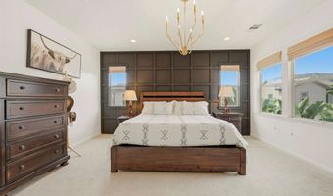
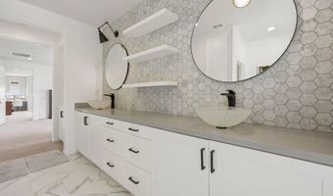
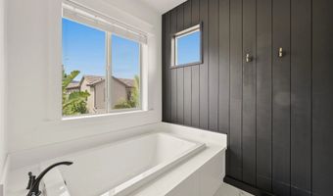
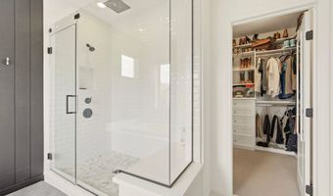
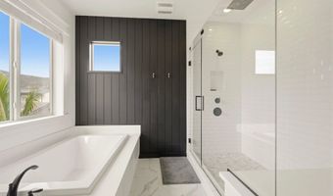
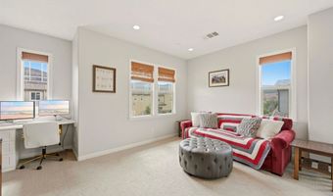
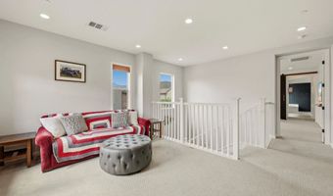
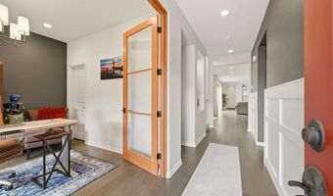
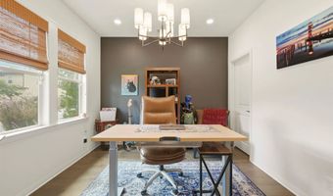
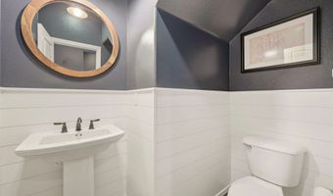
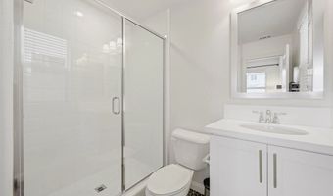
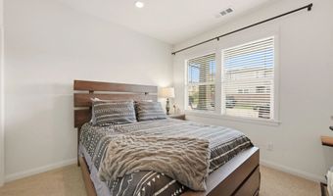
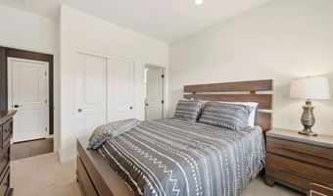
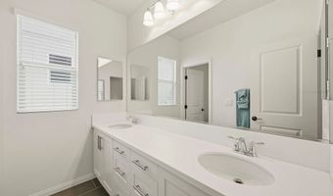
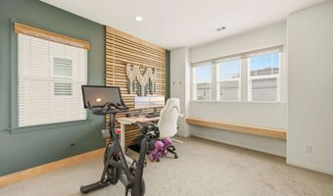
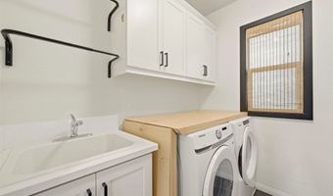
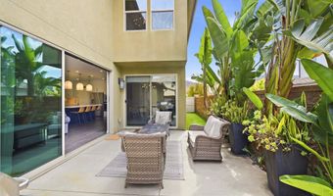
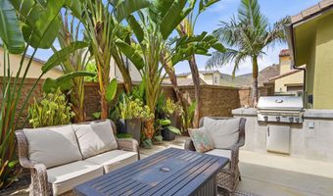
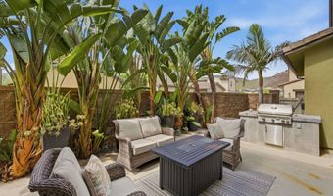
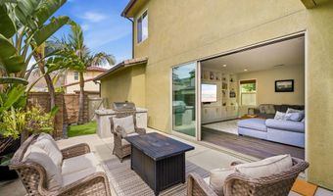
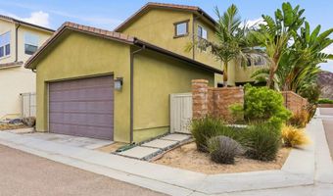
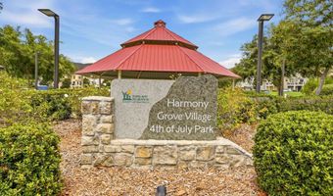
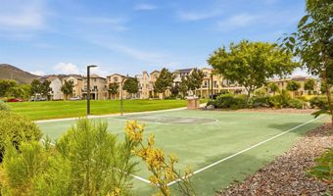
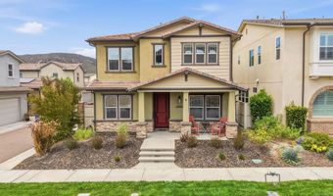
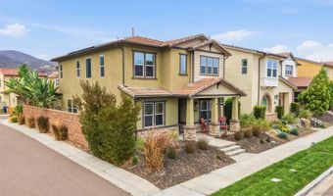
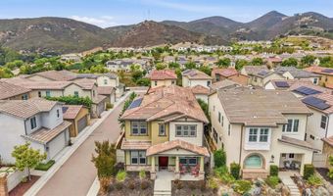
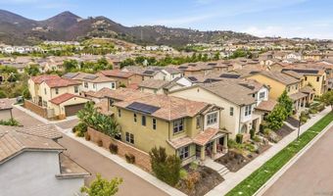
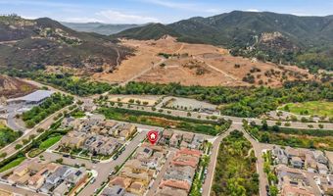
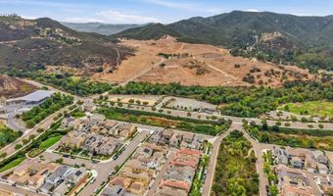
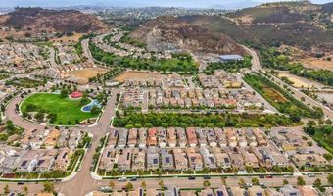
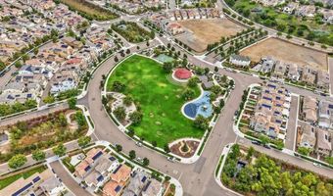
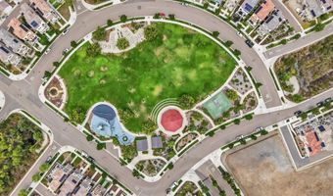
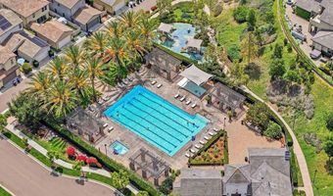
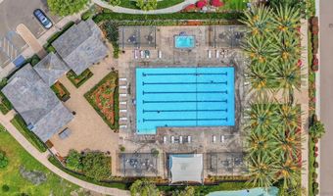
Owned solar, EV charging, and two downstairs bedrooms with a full bathroom highlight this flexible floor plan. Ideal for multigenerational living, this open and bright Harmony Grove Village home features 9-foot ceilings and abundant natural light. Explore it from anywhere with the interactive 3D virtual tour. Inside, you'll find vinyl plank flooring, custom kitchen cabinetry, a statement range hood, designer tilework, Hudson Valley lighting, and an open-concept kitchen, dining, and family room. Stackable sliding doors open to a private outdoor space for seamless indoor-outdoor entertaining. Upstairs features a spacious primary suite, versatile loft, laundry room, and two additional bedrooms thoughtfully separated from the primary suite for added privacy. The two-car garage includes built-in cabinetry, overhead storage, and a 240V NEMA outlet. Community amenities include a pool and spa, parks, barbecue and gathering areas, and miles of scenic trails-all near shopping, dining, schools, and freeway access.
Open House Showings
| Start Time | End Time | Appointment Required? |
|---|---|---|
| No |
More Details
Features

History
| Date | Event | Price | $/Sqft | Source |
|---|---|---|---|---|
| For Sale ~ Price Changed Residential | $1,124,000 -3.5% | $404 | Compass | |
| For Sale ~ Price Changed Residential | $1,165,000 -1.3% | $419 | Compass | |
| Listed For Sale Residential | $1,180,000 | $424 | Compass |
Nearby Schools
Middle School Del Dios Middle | 1.9 miles away | 06 - 08 | |
Elementary, Middle & High School Dehesa Charter | 2.3 miles away | KG - 12 | |
Elementary School Bernardo Elementary | 2.6 miles away | KG - 05 |
