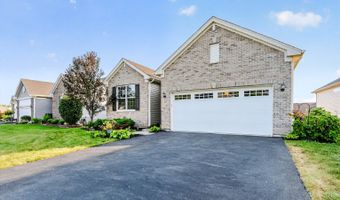
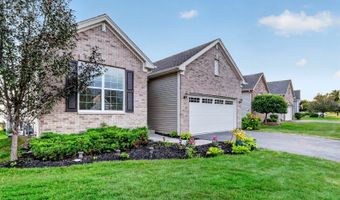
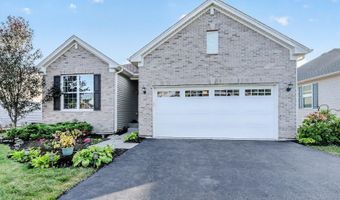
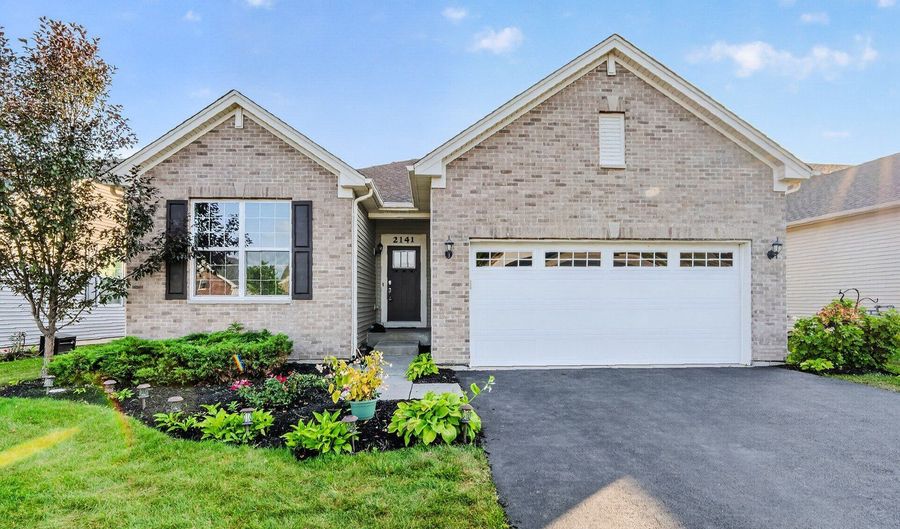
2141 Magenta Ln Algonquin, IL 60102
Price
$419,900
Listed On
Type
For Sale
Status
Active
2141 Magenta Ln, Algonquin, IL 60102
3 Beds
2 Bath
1506 sqft
Asking  $419,900

Snapshot

Type
For Sale
Category
Purchase
Property Type
Residential
Property Subtype
Single Family Residence
MLS Number
12709539
Parcel Number
0302220048
Property Sqft
1,506 sqft
Lot Size
0.14 acres
Year Built
2020
Year Updated
Bedrooms
3
Bathrooms
2
Full Bathrooms
2
3/4 Bathrooms
0
Half Bathrooms
0
Quarter Bathrooms
0
Lot Size (in sqft)
6,311.84
Price Low
-
Room Count
6
Building Unit Count
-
Condo Floor Number
-
Number of Buildings
-
Number of Floors
1
Parking Spaces
2
Location Directions
South on Compton Dr, East on Magenta Lane
Subdivision Name
Andare at Glenloch
Franchise Affiliation
EXIT Realty
Special Listing Conditions
Auction
Auction
Bankruptcy Property
Bankruptcy Property
HUD Owned
HUD Owned
In Foreclosure
In Foreclosure
Notice Of Default
Notice Of Default
Probate Listing
Probate Listing
Real Estate Owned
Real Estate Owned
Short Sale
Short Sale
Third Party Approval

Description

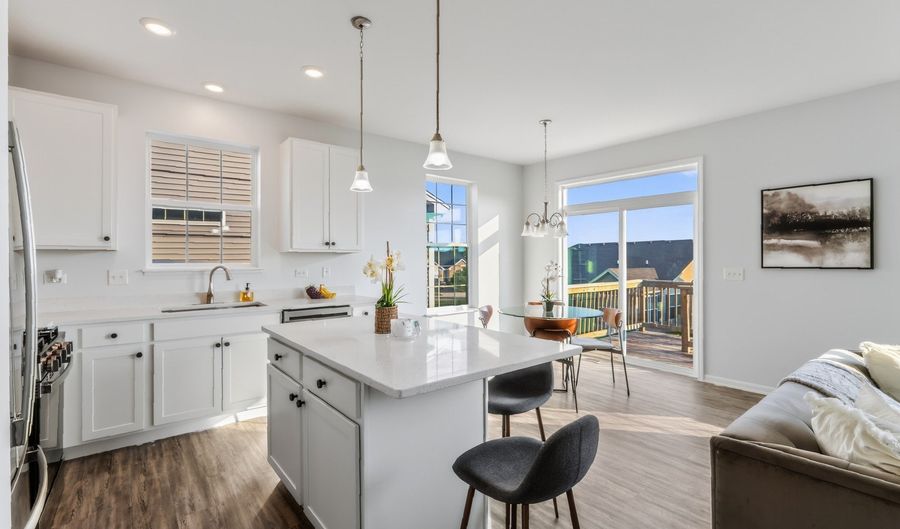
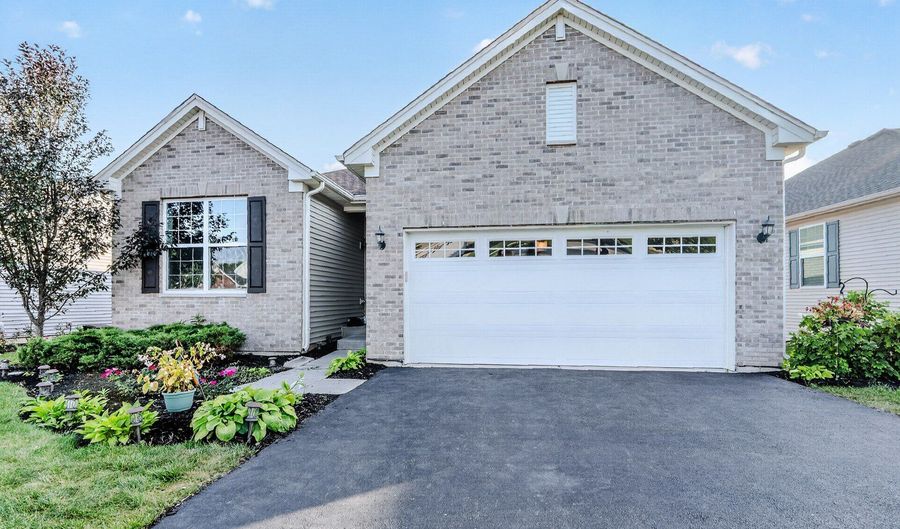
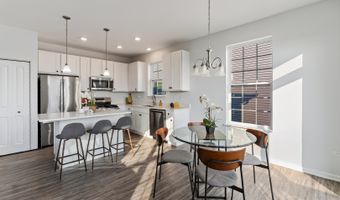
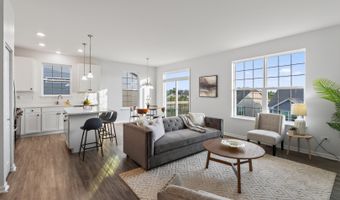
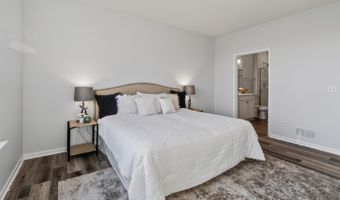
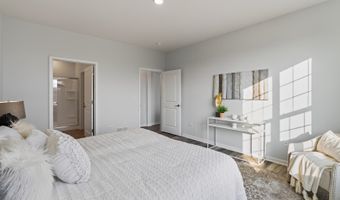
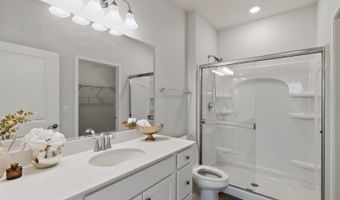
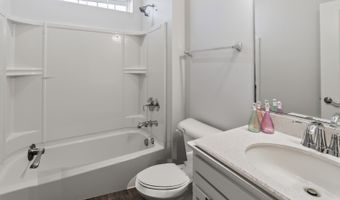
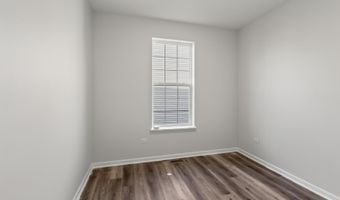
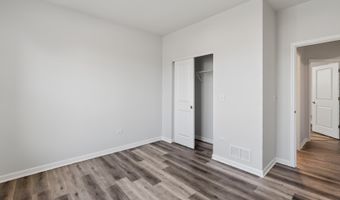
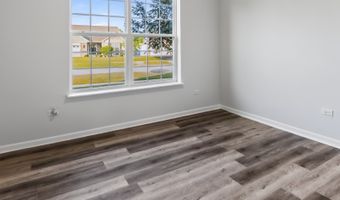
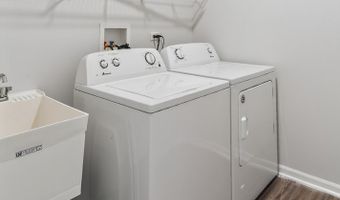
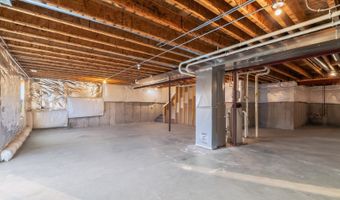
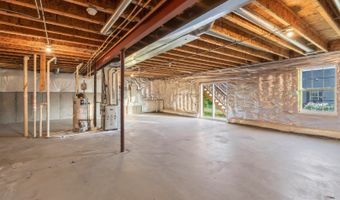
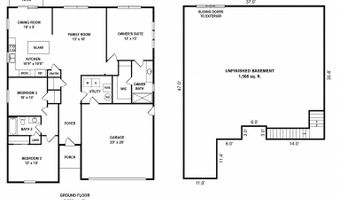
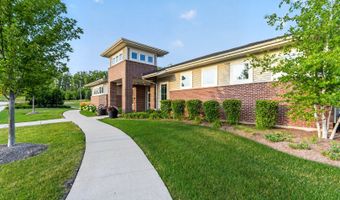
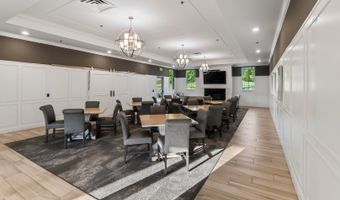
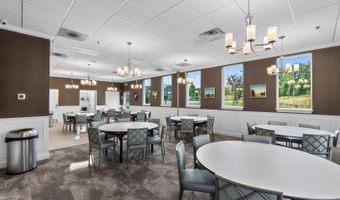
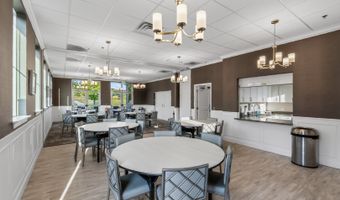
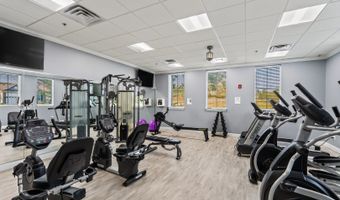
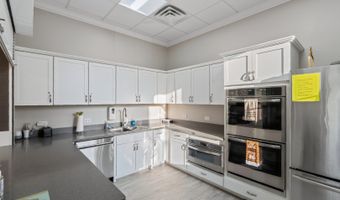
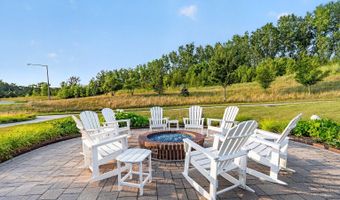
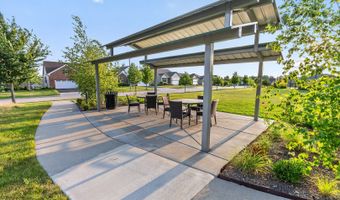
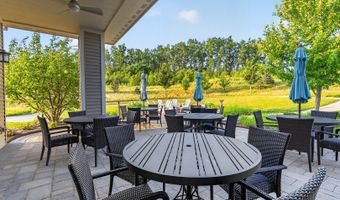
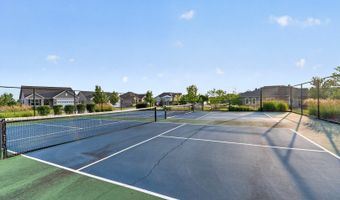
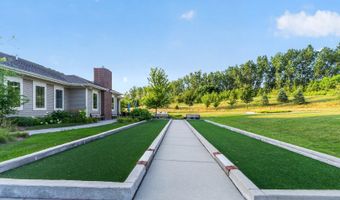
Welcome to 2141 Magenta Lane, a beautifully maintained ranch home in the highly sought-after 55+ Andare at Glenloch community, where low-maintenance living meets an active lifestyle. Built in 2020, this move-in ready home has been thoughtfully refreshed so you can simply unpack and start enjoying everything this wonderful community has to offer. The entire main level has been freshly painted in modern, light neutral tones, and brand-new luxury vinyl plank flooring has been installed in the bedrooms, creating a bright, cohesive, and inviting atmosphere throughout. The open-concept floor plan features a spacious kitchen with quartz countertops, 42" cabinetry, a large island, and brand-new stainless steel appliances, including the refrigerator, stove, and dishwasher. Designed for effortless one-level living, this popular ranch floor plan also includes an extra-deep walkout basement offering endless possibilities for future finished living space, a recreation room, home office, or additional storage, along with Smart Home technology and an attached two-car garage. For added peace of mind, the A/C was professionally serviced and the air ducts were professionally cleaned in July 2026. Located less than a block from the community clubhouse, you'll enjoy incredible amenities including a fitness center, pickleball courts, bocce ball, scenic walking paths, lakes, outdoor gathering spaces, fire pits with Adirondack chairs, and plenty of opportunities to relax and connect with neighbors. This truly turnkey home offers the perfect combination of modern updates, quality finishes, and an exceptional active adult lifestyle-just move in and start enjoying everything Andare at Glenloch has to offer. Broker owns property.

Open House Showings

Start TimeEnd TimeAppointment Required?
No

More Details

MLS Name
Midwest Real Estate Data, LLC
Source
ListHub
MLS Number
12709539
MLS ID
MREDIL
Virtual Tour
PARTICIPANT
Name
Kelly Ipjian
Primary Phone
(312) 493-0920
Key
3YD-MREDIL-37246
Email
kelly.ipjian@gmail.com
BROKER
Name
Exit Strategy Realty
Phone
(312) 493-0920
OFFICE
Name
Exit Strategy Realty
Phone
(312) 554-5478
Copyright © 2026 Midwest Real Estate Data, LLC. All rights reserved. All information provided by the listing agent/broker is deemed reliable but is not guaranteed and should be independently verified.

Features

Basement
Basement
Dock
Dock
Elevator
Elevator
Fireplace
Fireplace
Greenhouse
Greenhouse
Hot Tub Spa
Hot Tub Spa
New Construction
New Construction
Pool
Pool
Sauna
Sauna
Sports Court
Sports Court
Waterfront
Waterfront
Appliances
Range
Range
Microwave
Microwave
Dishwasher
Dishwasher
Refrigerator
Refrigerator
Washer
Washer
Dryer
Dryer
Disposal
Disposal
Stainless Steel Appliance(s)
Humidifier
Humidifier
Architectural Style
Ranch
Ranch
Construction Materials
Aluminum Siding
Aluminum Siding
 Brick
Brick
Cooling
Central Air
Central Air
Flooring
Vinyl
Vinyl
Heating
Natural Gas
Natural Gas
Interior
1st Floor Bedroom
1st Floor Bedroom
1st Floor Full Bath
1st Floor Full Bath
Walk-In Closet(s)
Walk-In Closet(s)
Open Floorplan
Open Floorplan
Pantry
Pantry
Quartz Counters
Quartz Counters
Parking
Garage
Garage
Patio and Porch
Deck
Deck
Roof
Asphalt
Asphalt
Rooms
 Laundry Room
Laundry Room
Laundry Room
Laundry Room
 Basement
Basement
Bedroom 3
Bedroom 3
 Exercise Room
Exercise Room
Bedroom 1
Bedroom 1
 Family Room
Family Room
Bathroom 1
Bathroom 1
Dining Room
Dining Room
Bathroom 2
Bathroom 2
Bedroom 2
Bedroom 2

History

DateEventPrice$/SqftSource
Listed For Sale
Residential
$419,900$279EXIT Strategy Realty
Report issue with price history

Taxes

YearAnnual AmountDescription
2025$7,890

Nearby Schools

Elementary School

Algonquin Lakes Elementary School

0.5 miles awayKG - 05

Elementary School

Eastview Elementary School

1.1 miles awayKG - 05

Middle School

Algonquin Middle School

1.1 miles away06 - 08
Show more
Get more info on 2141 Magenta Ln, Algonquin, IL 60102
Profile
Kelly Ipjian
Listing Agent
(312) 493-0920
By pressing request info, you agree that Residential and real estate professionals may contact you via phone/text about your inquiry, which may involve the use of automated means.
Profile
Kelly Ipjian
Listing Agent
(312) 493-0920
By pressing request info, you agree that Residential and real estate professionals may contact you via phone/text about your inquiry, which may involve the use of automated means.