2141 Chatham Ave Charlotte, NC 28205
Price
$1,375,000
Listed On
Type
For Sale
Status
Active
2141 Chatham Ave, Charlotte, NC 28205
5 Beds
5 Bath
3813 sqft
 
Last Refreshed: 9/19/2026, 3:40 PM CDT
Asking
 $1,375,000

Snapshot

Type
For Sale
Category
Purchase
Property Type
Residential
Property Subtype
Single Family Residence
MLS Number
4400550
Parcel Number
095-053-78
Property Sqft
3,813 sqft
Lot Size
0.24 acres
Year Built
2006
Year Updated
Bedrooms
5
Bathrooms
5
Full Bathrooms
4
3/4 Bathrooms
0
Half Bathrooms
1
Quarter Bathrooms
0
Lot Size (in sqft)
10,454.4
Price Low
-
Room Count
17
Building Unit Count
-
Condo Floor Number
-
Number of Buildings
-
Number of Floors
2
Parking Spaces
0
Legal Description
L13B M44-574
Subdivision Name
Midwood
Franchise Affiliation
None
Special Listing Conditions
Auction
Auction
Bankruptcy Property
Bankruptcy Property
HUD Owned
HUD Owned
In Foreclosure
In Foreclosure
Notice Of Default
Notice Of Default
Probate Listing
Probate Listing
Real Estate Owned
Real Estate Owned
Short Sale
Short Sale
Third Party Approval

Description

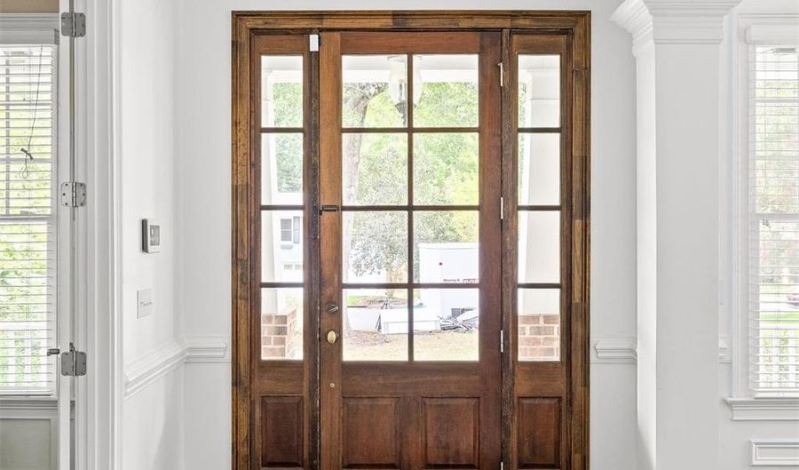
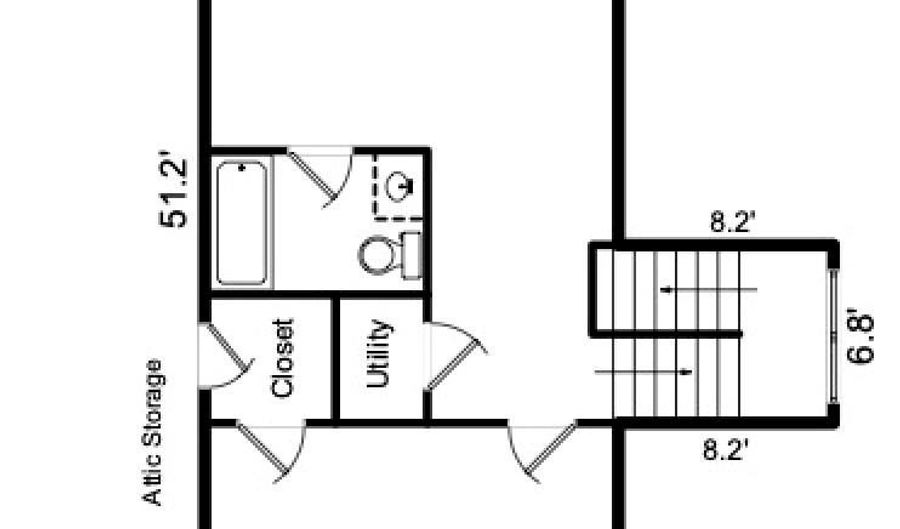
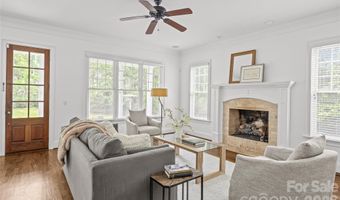
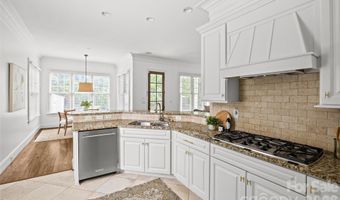
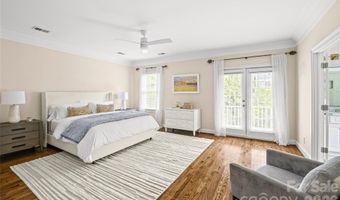
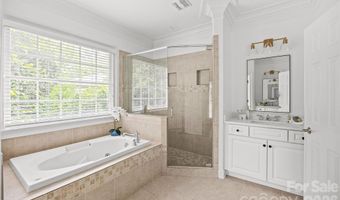
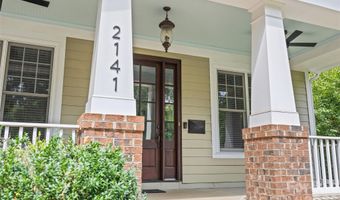
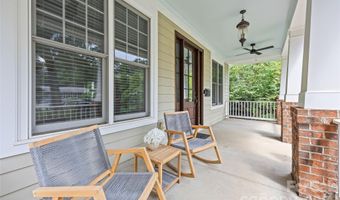
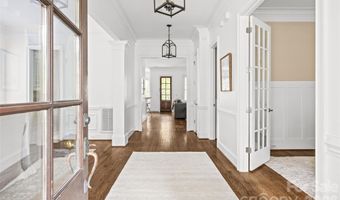
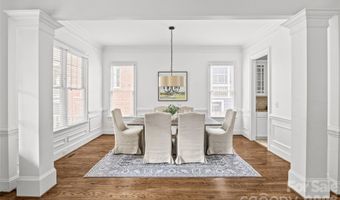
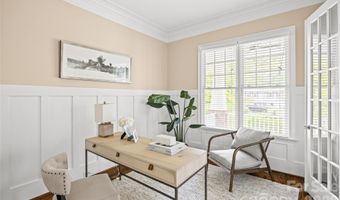
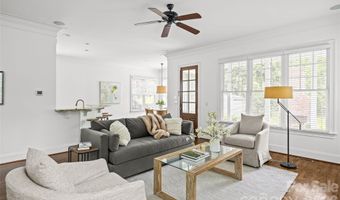
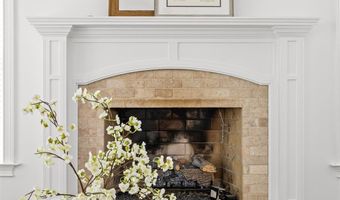
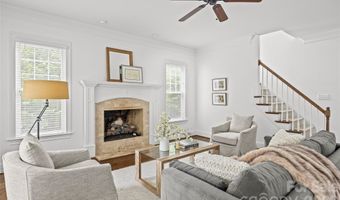
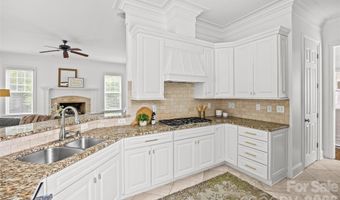
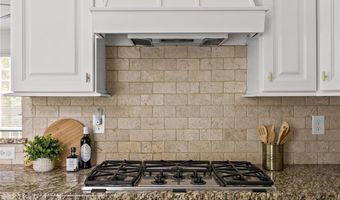
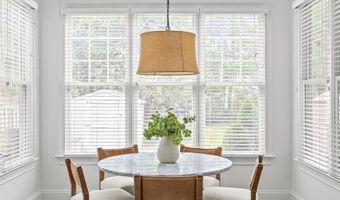
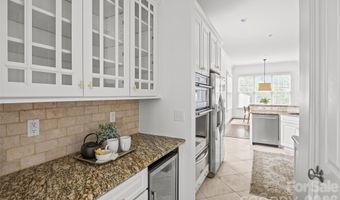
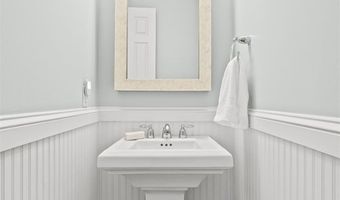
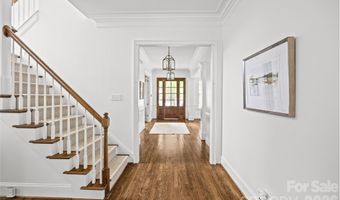
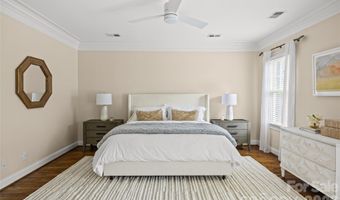
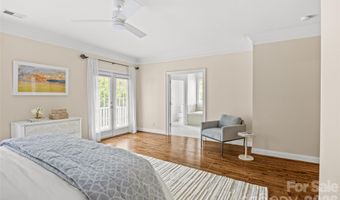
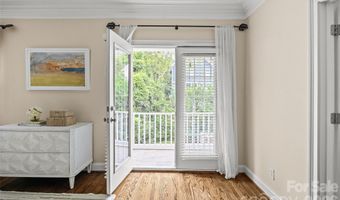
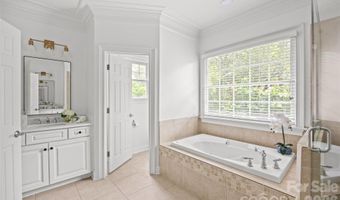
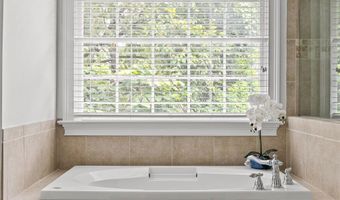
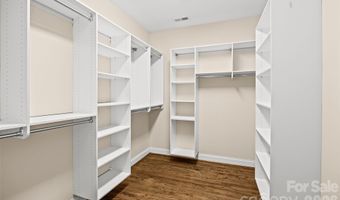
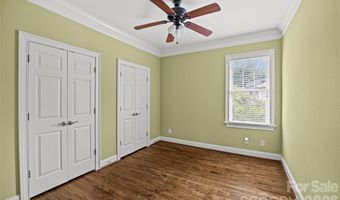
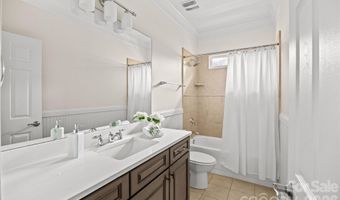
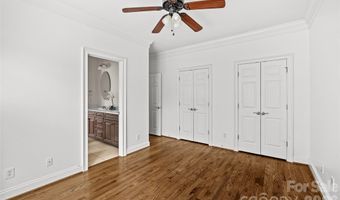
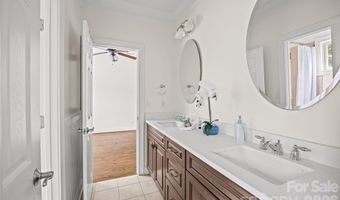
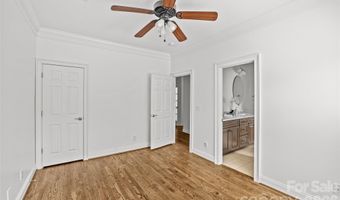
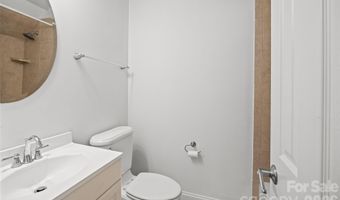
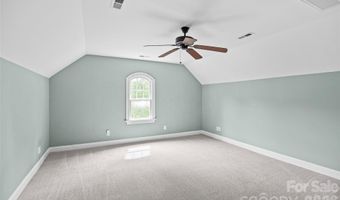
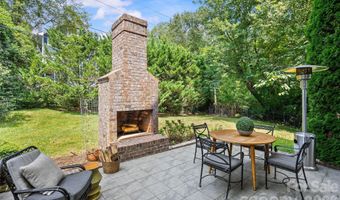
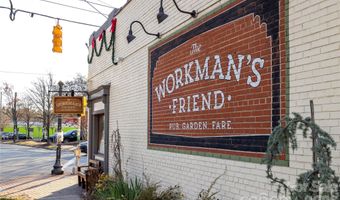
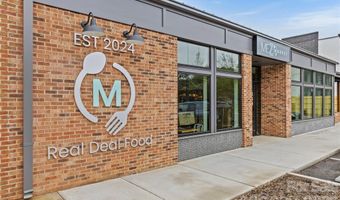
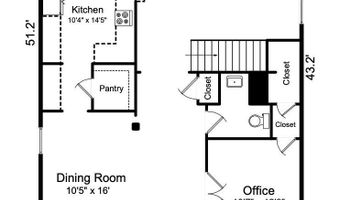
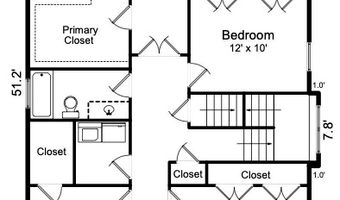
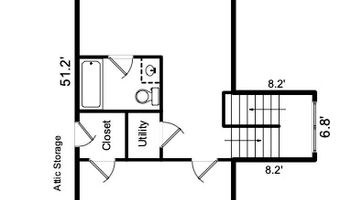
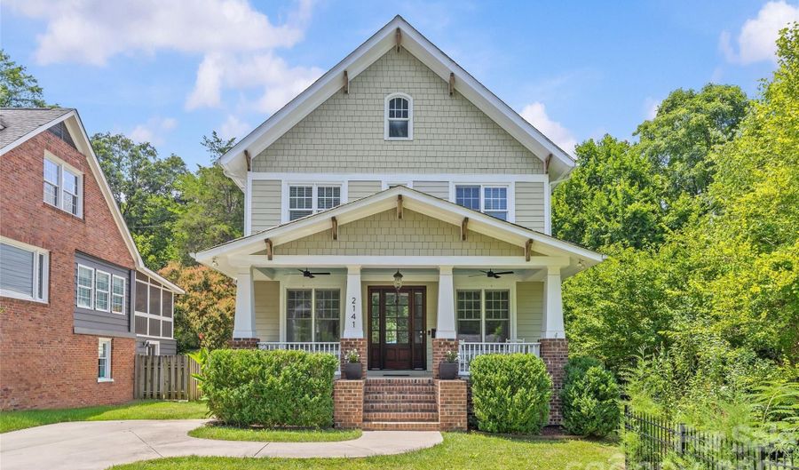
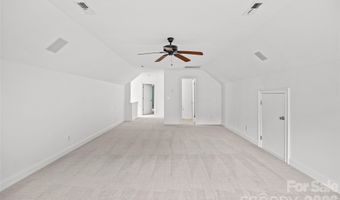
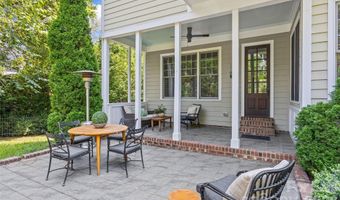
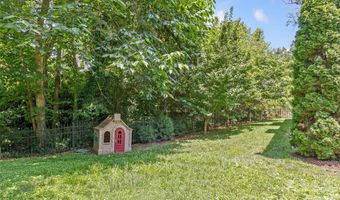
Perfectly nestled on the quiet side of one of Midwood's most coveted streets, just steps from Midwood Park and an easy stroll to the best restaurants, coffee shops, breweries, and boutiques. 2141 Chatham Ave offers 3,813 square feet, 5 bedrooms, 4.5 baths, and a large, versatile floor plan to accommodates today's lifestyles. The main level boasts 10-foot ceilings, extensive millwork and rich oak hardwood floors that extend throughout the main living areas. A dedicated study on the main floor is the ideal for those work from home days or a room for toys. The heart of this stunner is the chef's kitchen with a KitchenAid appliance package including five-burner gas cooktop, wall oven, refrigerator, dishwasher, and microwave. The butler's pantry, wine cooler, and spacious walk-in pantry offer exceptional storage and additional prep space. The formal dining room is perfect for hosting special occasions, while the living room, anchored by a gas-log fireplace that can also be converted to wood-burning, creates a warm and inviting focal point for everyday living. The oversized primary suite serves as a private retreat, featuring oak hardwood flooring and a spa-inspired bath with an oversized walk-in shower, soaking tub, dual vanities, and generous closet space and a quaint Juliet balcony The third-floor flex suite with a full bath offers remarkable versatility. It's the perfect space for live in nanny, au pair, long-term guests, a second home office, fitness area or media room. Outdoor living is equally impressive. The covered rear porch off the living room is centered around a full masonry wood-burning fireplace. It makes for seamless indoor/outdoor year round entertaining, while the fenced backyard offers privacy and room to enjoy the outdoors. Combining contemporary bungalow architecture, generous living spaces, exceptional indoor-outdoor living, and an unbeatable location just moments from Midwood Park and everything Midwood has to offer, 2141 Chatham Avenue is your opportunity to be part of Charlotte's most coveted neighborhoods.
Open House Showings

Start TimeEnd TimeAppointment Required?
No

More Details

MLS Name
Canopy MLS
MLS Number
4400550
MLS ID
CMLSNC
Virtual Tour
PARTICIPANT
Name
Ken Riel
Email
ken.riel@compass.com
Primary Phone
(917) 301-9511
Fax
(888) 371-6208
Agent ID License
275223
BROKER
Name
Compass Carolinas LLC
Email
sharon.welnhofer@compass.com
Phone
(704) 234-7880
OFFICE
Name
COMPASS
Phone
(704) 234-7880
Copyright © 2026 Canopy MLS. All rights reserved. All information provided by the listing agent/broker is deemed reliable but is not guaranteed and should be independently verified.

Features

Basement
Basement
Dock
Dock
Elevator
Elevator
Fireplace
Fireplace
Greenhouse
Greenhouse
Hot Tub Spa
Hot Tub Spa
New Construction
New Construction
Pool
Pool
Sauna
Sauna
Sports Court
Sports Court
Waterfront
Waterfront
Appliances
Dishwasher
Dishwasher
Disposal
Disposal
Gas Cooktop
Gas Cooktop
Microwave
Microwave
Wall Oven
Wall Oven
Wine Refrigerator
Wine Refrigerator
Architectural Style
Bungalow
Bungalow
Construction Materials
Fiber Cement
Fiber Cement
Cooling
Ceiling Fan(s)
Ceiling Fan(s)
Central Air
Central Air
Fencing
Fenced
Fenced
Flooring
Wood
Wood
Tile
Tile
Carpet
Carpet
Heating
Forced Air
Forced Air
Heat Pump (Heating)
Heat Pump (Heating)
Interior
Attic Other
Attic Other
Breakfast Bar
Breakfast Bar
Entrance Foyer
Entrance Foyer
Garden Tub
Garden Tub
Kitchen Island
Kitchen Island
Open Floorplan
Open Floorplan
Walk-In Closet(s)
Walk-In Closet(s)
Walk-In Pantry
Walk-In Pantry
Other Structures
Other
Other
Parking
Driveway
Driveway
Patio and Porch
Patio
Patio
Porch
Porch
Rooms
Dining Room
Dining Room
Bedroom 4
Bedroom 4
Bedroom 1
Bedroom 1
 Laundry Room
Laundry Room
Bathroom 3
Bathroom 3
Bathroom 5
Bathroom 5
Bedroom 3
Bedroom 3
Bedroom 2
Bedroom 2
Bedroom 5
Bedroom 5
Bonus Room
Bonus Room
Bathroom 2
Bathroom 2
Bathroom 1
Bathroom 1
Bathroom 4
Bathroom 4

History

DateEventPrice$/SqftSource
For Sale ~ Price Changed
Residential
$1,375,000
-1.4%
$361COMPASS
Listed For Sale
Residential
$1,395,000$366COMPASS
Report issue with price history

Taxes

YearAnnual AmountDescription
$0L13B M44-574

Nearby Schools

High School

Midwood High

0.7 miles away09 - 09

Junior & Senior High School

Midwood High - Tate Taps

0.7 miles away07 - 12

Elementary School

Shamrock Gardens Elementary

0.8 miles awayKG - 05
Show more
Get more info on 2141 Chatham Ave, Charlotte, NC 28205
Profile
Ken Riel
Listing Agent
(917) 301-9511
By proceeding, you consent to receive calls and texts at the number you provided, including marketing by autodialer and prerecorded and artificial voice, and email, from real estate professionals about your inquiry and other home-related matters, but not as a condition of any purchase. Msg/data rates may apply. This consent applies even if you are on a corporate, state, or national Do Not Call list.
Profile
Ken Riel
Listing Agent
(917) 301-9511
By proceeding, you consent to receive calls and texts at the number you provided, including marketing by autodialer and prerecorded and artificial voice, and email, from real estate professionals about your inquiry and other home-related matters, but not as a condition of any purchase. Msg/data rates may apply. This consent applies even if you are on a corporate, state, or national Do Not Call list.