214 MERLIN Dr Belcamp, MD 21017
Price
$339,000
Listed On
Type
For Sale
Status
Active
214 MERLIN Dr, Belcamp, MD 21017
3 Beds
3 Bath
1922 sqft
Asking  $339,000

Snapshot

Type
For Sale
Category
Purchase
Property Type
Residential
Property Subtype
Other
MLS Number
MDHR2058060
Parcel Number
Property Sqft
1,922 sqft
Lot Size
0.07 acres
Year Built
2005
Year Updated
Bedrooms
3
Bathrooms
3
Full Bathrooms
2
3/4 Bathrooms
0
Half Bathrooms
1
Quarter Bathrooms
0
Lot Size (in sqft)
3,249.58
Price Low
-
Room Count
-
Building Unit Count
-
Condo Floor Number
-
Number of Buildings
-
Number of Floors
2
Parking Spaces
2
Subdivision Name
WATERS EDGE
Franchise Affiliation
None
Special Listing Conditions
Auction
Auction
Bankruptcy Property
Bankruptcy Property
HUD Owned
HUD Owned
In Foreclosure
In Foreclosure
Notice Of Default
Notice Of Default
Probate Listing
Probate Listing
Real Estate Owned
Real Estate Owned
Short Sale
Short Sale
Third Party Approval

Description

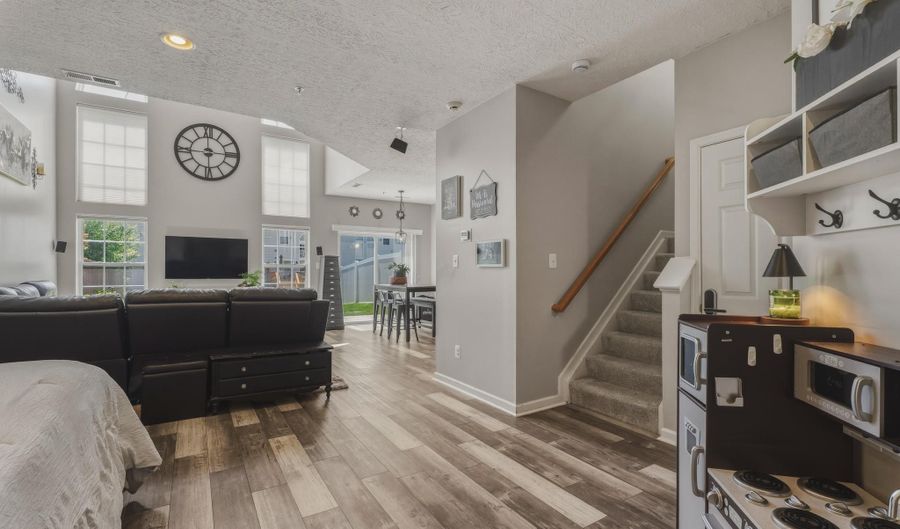
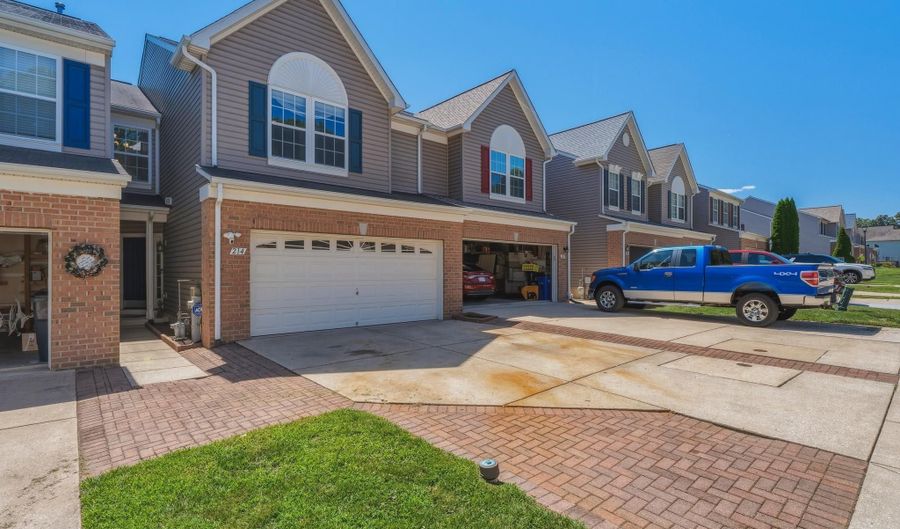
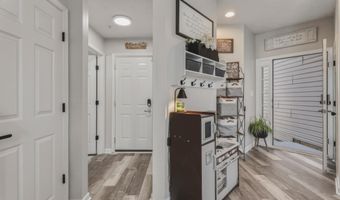
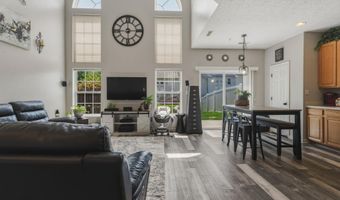
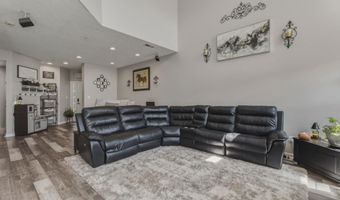
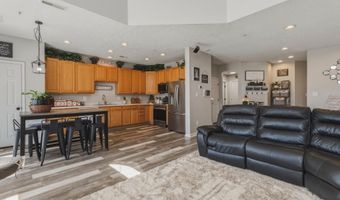
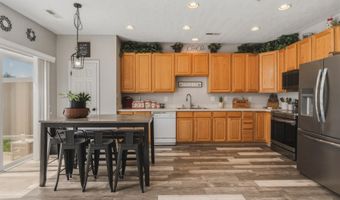
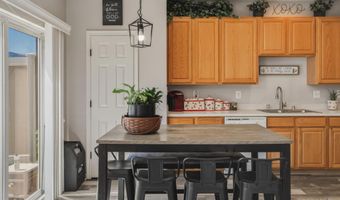
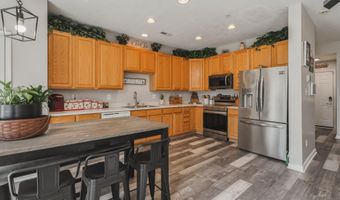
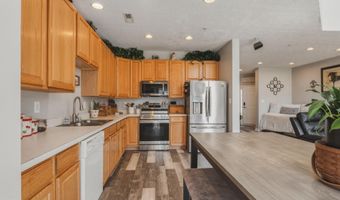
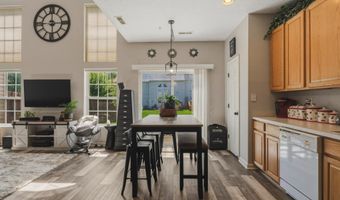
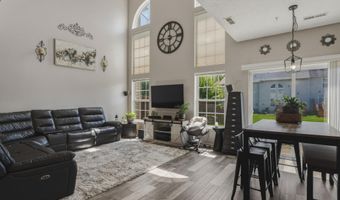
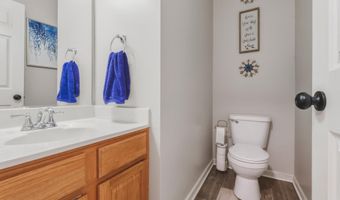
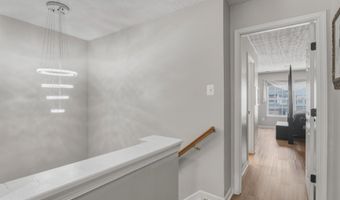
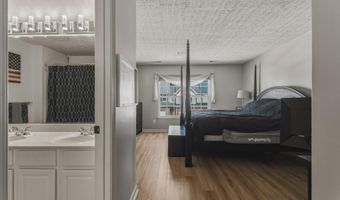
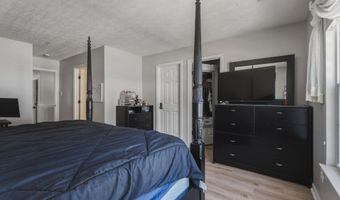
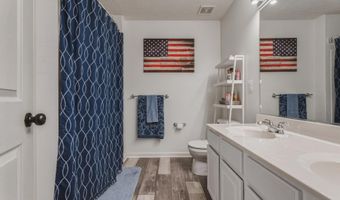
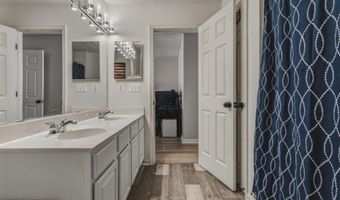
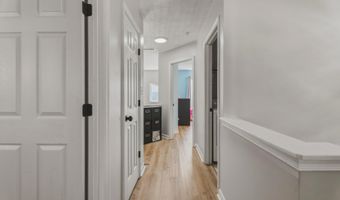
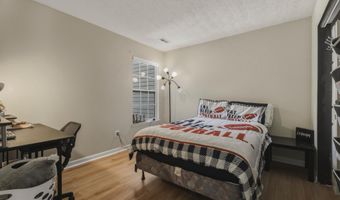
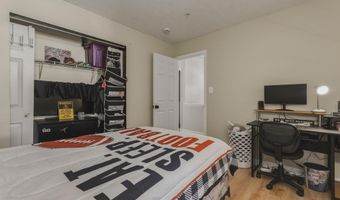
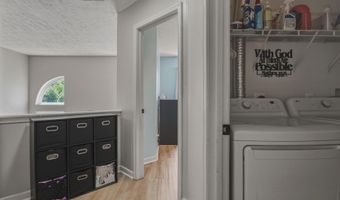
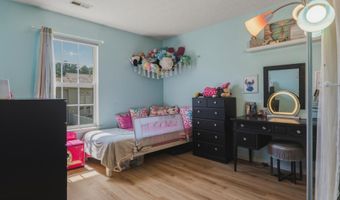
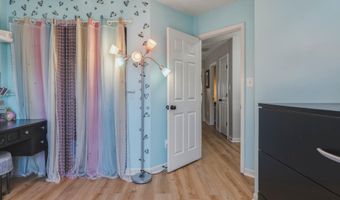
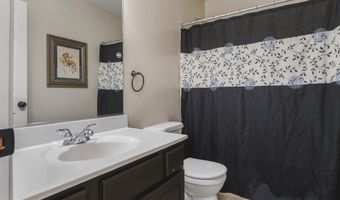
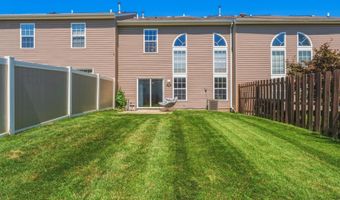
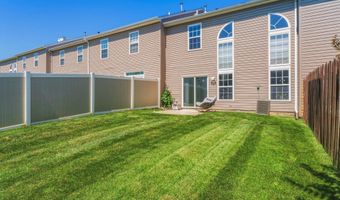
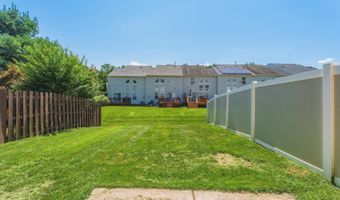
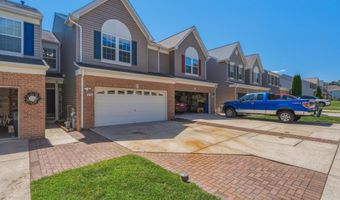
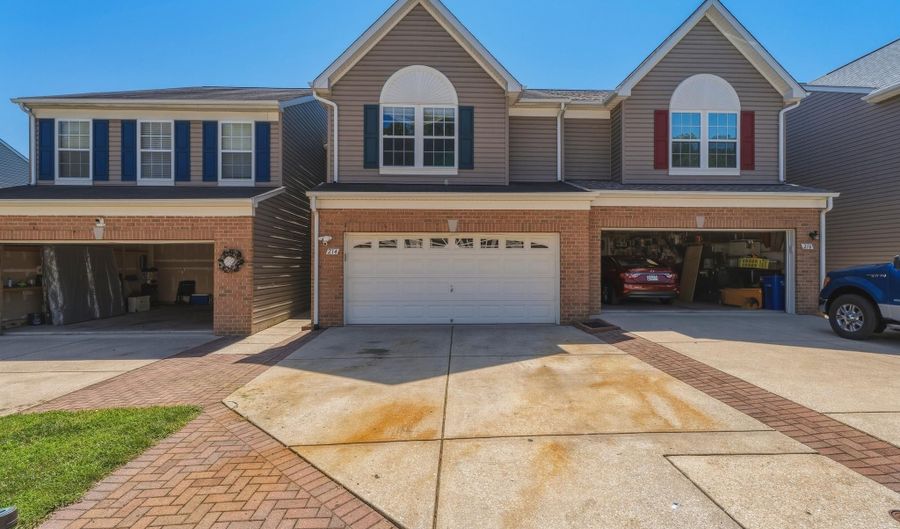
Welcome to 214 Merlin Drive, tucked away on a quiet cul-de-sac in the desirable Water's Edge community! This well-maintained 3-bedroom, 2.5-bath townhome offers a comfortable and functional layout ideal for everyday living. The main level features a spacious living area with a soaring vaulted ceiling that fills the home with natural light and creates an open, airy feel. Updated flooring throughout the main level (less than five years old) adds a fresh, modern touch, while the kitchen is equipped with a refrigerator, microwave, and stove that are all less than five years old. Brand-new carpet on the stairs provides a welcoming first impression as you head upstairs. The spacious primary suite features two walk-in closets and an en suite bath with updated flooring. The hot water heater was replaced in 2021 for added peace of mind. The attached two-car garage is a standout feature, complete with two ceiling fans, built-in speakers, additional electrical outlets, TV setup, and dedicated workshop space-perfect for hobbies, projects, or extra functionality. Enjoy the peaceful setting of Water's Edge while being just minutes from shopping, dining, parks, and major commuter routes. A one-year home warranty is included, making this move-in-ready home an opportunity you won't want to miss.

More Details

MLS Name
Bright MLS
Source
ListHub
MLS Number
MDHR2058060
MLS ID
TRENDPA
Virtual Tour
PARTICIPANT
Name
Renee Valle Anderson
Primary Phone
(410) 652-4048
Key
3YD-TRENDPA-3371102
Email
renee.anderson@compass.com
BROKER
Name
Compass
Phone
(202) 491-1275
OFFICE
Name
Compass
Phone
(410) 886-7342
Copyright © 2026 Bright MLS. All rights reserved. All information provided by the listing agent/broker is deemed reliable but is not guaranteed and should be independently verified.

Features

Basement
Basement
Dock
Dock
Elevator
Elevator
Fireplace
Fireplace
Greenhouse
Greenhouse
Hot Tub Spa
Hot Tub Spa
New Construction
New Construction
Pool
Pool
Sauna
Sauna
Sports Court
Sports Court
Waterfront
Waterfront
Construction Materials
Brick
Brick
 Vinyl Siding
Vinyl Siding
Cooling
Central Air
Central Air
Heating
Forced Air
Forced Air
Parking
Driveway
Driveway
Garage - Attached
Garage - Attached
Rooms
Bedroom 2
Bedroom 2
Basement
Basement
Bathroom 1
Bathroom 1
Bathroom 3
Bathroom 3
Bedroom 1
Bedroom 1
Bathroom 2
Bathroom 2
Bedroom 3
Bedroom 3

History

DateEventPrice$/SqftSource
Listed For Sale
Residential
$339,000$176Compass
Report issue with price history

Taxes

YearAnnual AmountDescription
$3,015

Nearby Schools

Elementary School

Church Creek Elementary

1.2 miles awayPK - 05
Get more info on 214 MERLIN Dr, Belcamp, MD 21017
Profile
Renee Valle Anderson
Listing Agent
(410) 652-4048
By pressing request info, you agree that Residential and real estate professionals may contact you via phone/text about your inquiry, which may involve the use of automated means.
Profile
Renee Valle Anderson
Listing Agent
(410) 652-4048
By pressing request info, you agree that Residential and real estate professionals may contact you via phone/text about your inquiry, which may involve the use of automated means.