21340 NE Evelyn Pl Bend, OR 97701
Price
$665,000
Listed On
Type
For Sale
Status
Active
21340 NE Evelyn Pl, Bend, OR 97701
4 Beds
3 Bath
2134 sqft
Asking  $665,000

Snapshot

Type
For Sale
Category
Purchase
Property Type
Residential
Property Subtype
Single Family Residence
MLS Number
220225772
Parcel Number
263752
Property Sqft
2,134 sqft
Lot Size
0.09 acres
Year Built
2014
Year Updated
Bedrooms
4
Bathrooms
3
Full Bathrooms
2
3/4 Bathrooms
0
Half Bathrooms
1
Quarter Bathrooms
0
Lot Size (in sqft)
3,920.4
Price Low
-
Room Count
-
Building Unit Count
-
Condo Floor Number
-
Number of Buildings
-
Number of Floors
2
Parking Spaces
0
Subdivision Name
Mirada
Franchise Affiliation
None
Special Listing Conditions
Auction
Auction
Bankruptcy Property
Bankruptcy Property
HUD Owned
HUD Owned
In Foreclosure
In Foreclosure
Notice Of Default
Notice Of Default
Probate Listing
Probate Listing
Real Estate Owned
Real Estate Owned
Short Sale
Short Sale
Third Party Approval

Description

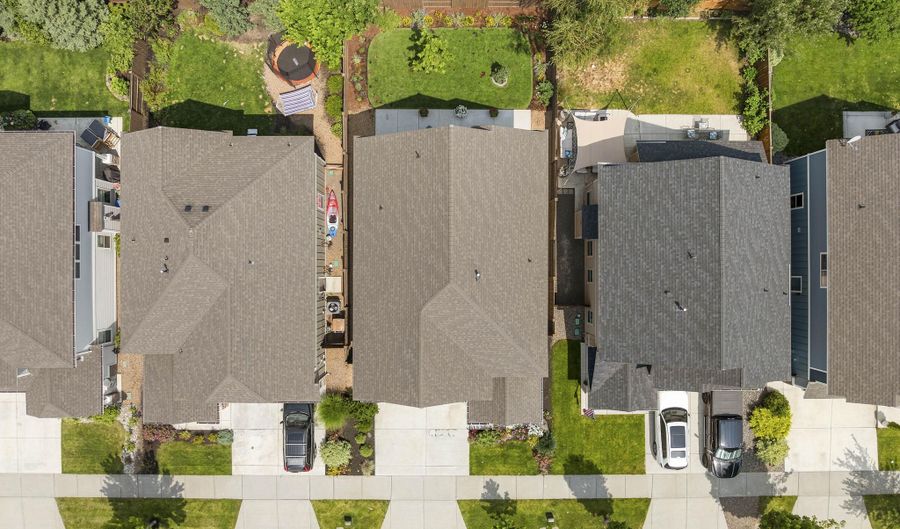
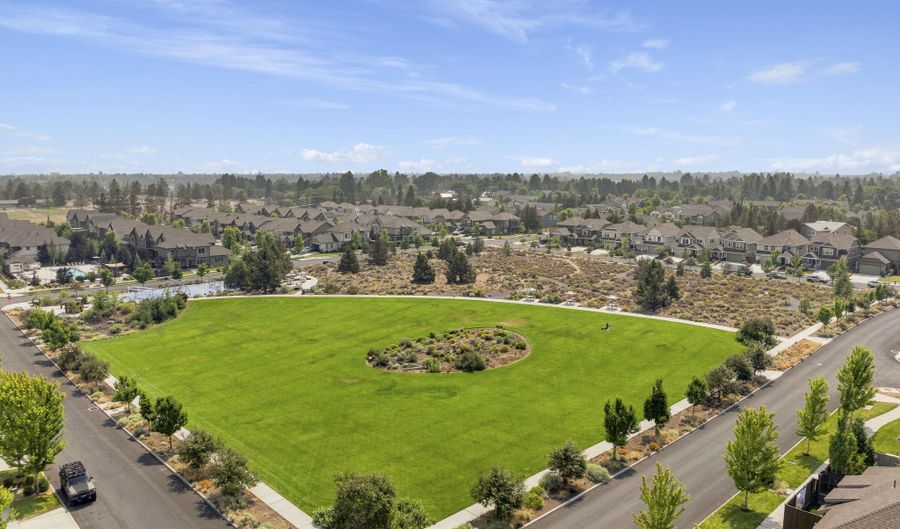
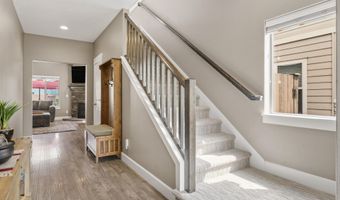
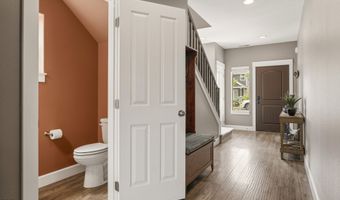
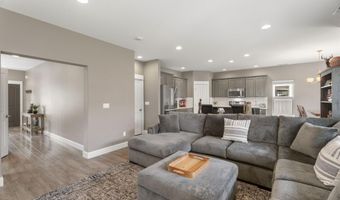
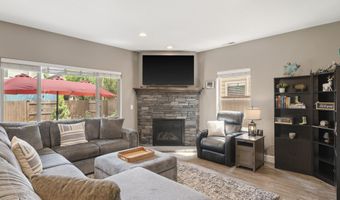
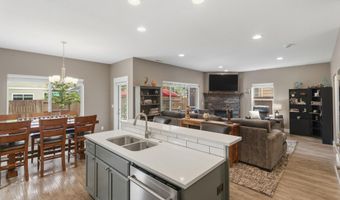
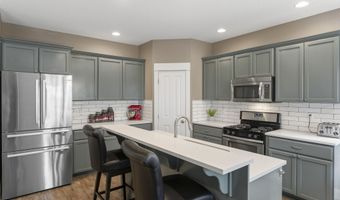
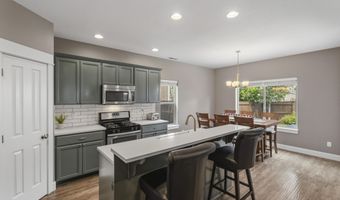
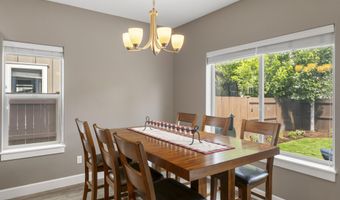
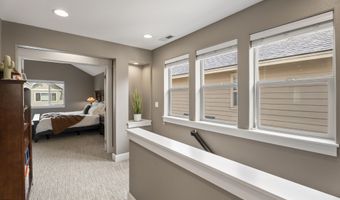
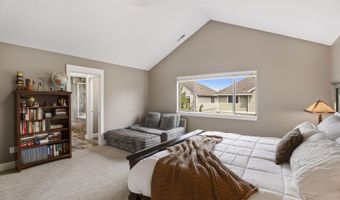
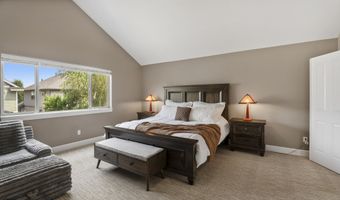
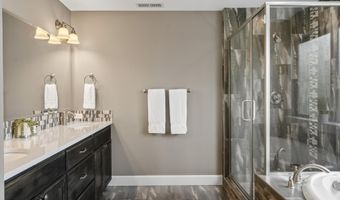
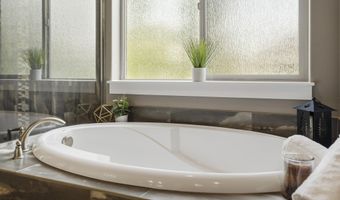
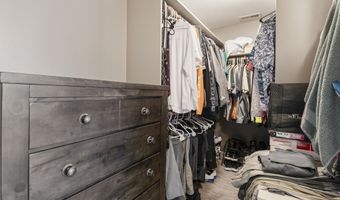
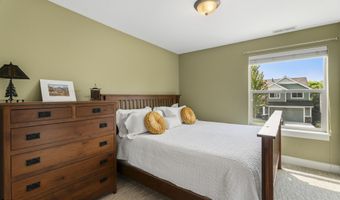
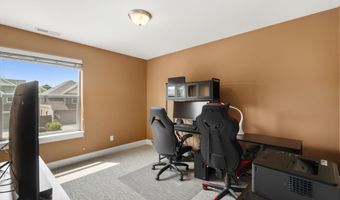
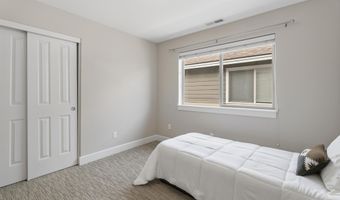
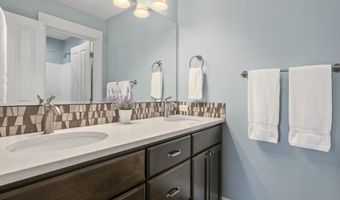
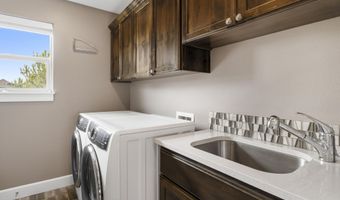
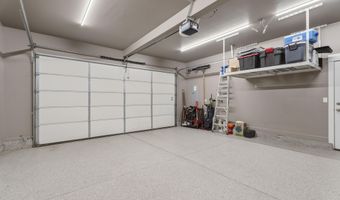
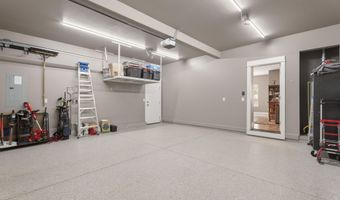
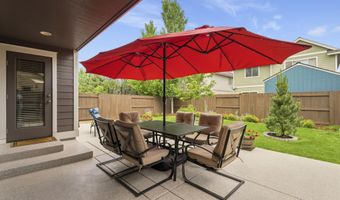
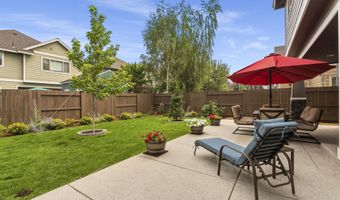
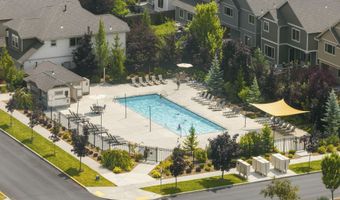
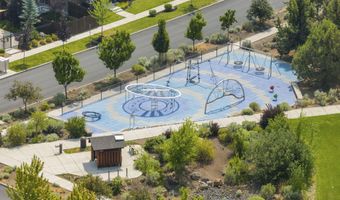
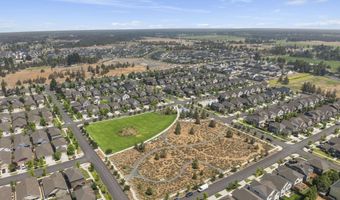
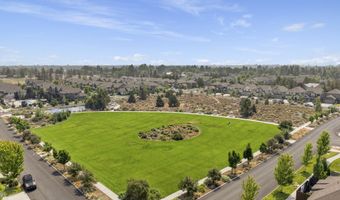
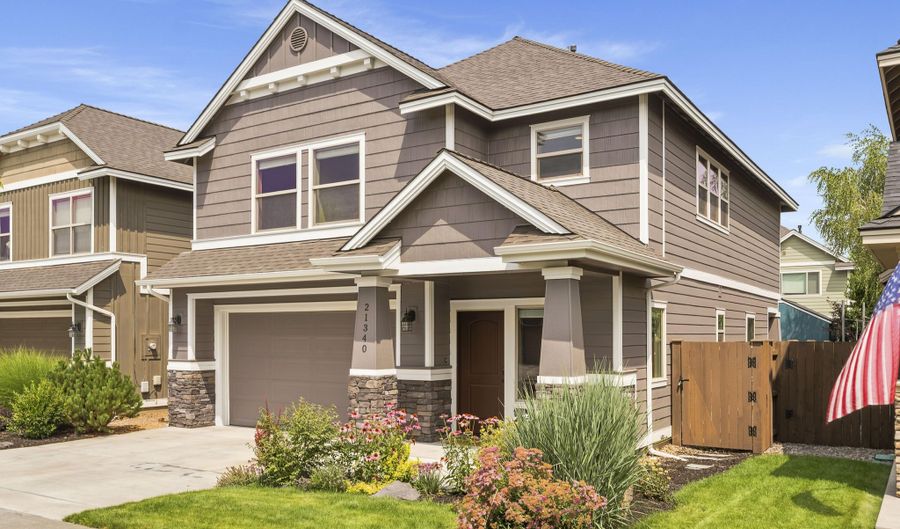
One of the rare 4 bedroom floor plans with an oversized primary suite in Bend's Mirada neighborhood, this well-maintained home offers an open layout that supports easy daily living and flexible use of space. The main level flows from living to dining to kitchen, creating a comfortable area for gathering with a cozy fireplace. Extensive updates in 2022 add peace of mind and convenience, including interior and exterior paint, new refrigerator, washer and dryer, dishwasher, carpet, epoxy-coated garage floor with storage rack, and epoxy back patio. New backyard landscaping, front door, and side gate in 2026 provide more fresh updates. Positioned away from busier roads and one street from the private community pool, this home also benefits from HOA-maintained front landscaping and close proximity to Pine Nursery and Eagle Park.

Open House Showings

Start TimeEnd TimeAppointment Required?
No

More Details

MLS Name
Oregon Data Share
Source
ListHub
MLS Number
220225772
MLS ID
ODOR
Virtual Tour
PARTICIPANT
Name
Julie Carnagey
Primary Phone
(541) 410-8583
Key
3YD-ODOR-C12718
Email
juliecarnagey@gmail.com
BROKER
Name
Bend Premier Real Estate LLC
Phone
(541) 323-2779
OFFICE
Name
Bend Premier Real Estate LLC
Phone
(541) 323-2779
Copyright © 2026 Oregon Data Share. All rights reserved. All information provided by the listing agent/broker is deemed reliable but is not guaranteed and should be independently verified.

Features

Basement
Basement
Dock
Dock
Elevator
Elevator
Fireplace
Fireplace
Greenhouse
Greenhouse
Hot Tub Spa
Hot Tub Spa
New Construction
New Construction
Pool
Pool
Sauna
Sauna
Sports Court
Sports Court
Waterfront
Waterfront
Appliances
Dishwasher
Dishwasher
Disposal
Disposal
Dryer
Dryer
Microwave
Microwave
Oven
Oven
Range
Range
Refrigerator
Refrigerator
Washer
Washer
Water Heater
Water Heater
Architectural Style
Craftsman
Craftsman
Construction Materials
Frame
Frame
Cooling
Central Air
Central Air
Flooring
Laminate
Laminate
Tile
Tile
Carpet
Carpet
Heating
Forced Air
Forced Air
Interior
Breakfast Bar
Breakfast Bar
Double Vanity
Double Vanity
Enclosed Toilet(s)
Enclosed Toilet(s)
Kitchen Island
Kitchen Island
Linen Closet
Linen Closet
Open Floorplan
Open Floorplan
Pantry
Pantry
Shower/Tub Combo
Shower/Tub Combo
Soaking Tub
Soaking Tub
Solid Surface Counters
Tile Shower
Tile Shower
Vaulted Ceiling(s)
Vaulted Ceiling(s)
Walk-In Closet(s)
Walk-In Closet(s)
Parking
Open
Open
Driveway
Driveway
Patio and Porch
Porch
Porch
Patio
Patio
Roof
Composition
Composition
Rooms
Bathroom 3
Bathroom 3
Dining Room
Dining Room
Bedroom 2
Bedroom 2
Bedroom 4
Bedroom 4
Bedroom 1
Bedroom 1
Bedroom 3
Bedroom 3
Bathroom 2
Bathroom 2
Bathroom 1
Bathroom 1
 Laundry Room
Laundry Room
Window
Vinyl Frames
Vinyl Frames
Double Pane Windows
Double Pane Windows

History

DateEventPrice$/SqftSource
Listed For Sale
Residential
$665,000$312Bend Premier Real Estate LLC
Report issue with price history

Taxes

YearAnnual AmountDescription
2025$4,499

Nearby Schools

Senior High School

Mountain View Senior High School

0.8 miles away09 - 12

Elementary School

Ponderosa Elementary

0.8 miles awayKG - 05

Elementary School

Buckingham Elementary School

1.3 miles awayKG - 05
Show more
Get more info on 21340 NE Evelyn Pl, Bend, OR 97701
Profile
Julie Carnagey
Listing Agent
(541) 410-8583
By pressing request info, you agree that Residential and real estate professionals may contact you via phone/text about your inquiry, which may involve the use of automated means.
Profile
Julie Carnagey
Listing Agent
(541) 410-8583
By pressing request info, you agree that Residential and real estate professionals may contact you via phone/text about your inquiry, which may involve the use of automated means.