21336 MARSH CREEK Dr Ashburn, VA 20148
Price
$4,200/mo
Listed On
Type
For Rent
Status
Active
21336 MARSH CREEK Dr, Broadlands, VA 20148
4 Beds
4 Bath
2648 sqft
For Rent  $4,200/mo

Snapshot

Type
For Sale
Category
Rent
Property Type
Residential
Property Subtype
Other
MLS Number
VALO2130896
Parcel Number
Property Sqft
2,648 sqft
Lot Size
0.20 acres
Year Built
1999
Year Updated
Bedrooms
4
Bathrooms
4
Full Bathrooms
3
3/4 Bathrooms
0
Half Bathrooms
1
Quarter Bathrooms
0
Lot Size (in sqft)
8,712
Price Low
-
Room Count
-
Building Unit Count
-
Condo Floor Number
-
Number of Buildings
-
Number of Floors
3
Parking Spaces
2
Subdivision Name
SIGNATURE AT BROADLANDS
Franchise Affiliation
None
Special Listing Conditions
Auction
Auction
Bankruptcy Property
Bankruptcy Property
HUD Owned
HUD Owned
In Foreclosure
In Foreclosure
Notice Of Default
Notice Of Default
Probate Listing
Probate Listing
Real Estate Owned
Real Estate Owned
Short Sale
Short Sale
Third Party Approval

Description

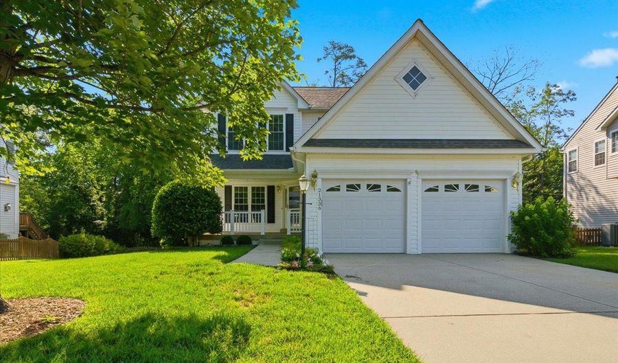
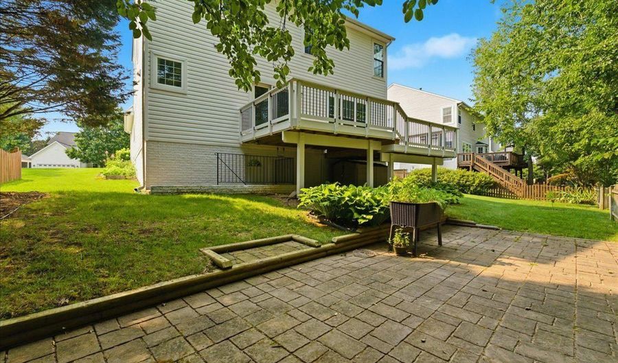
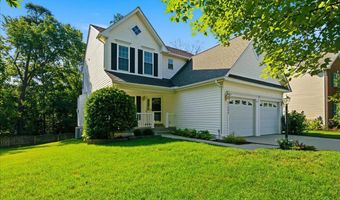
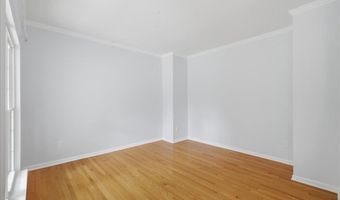
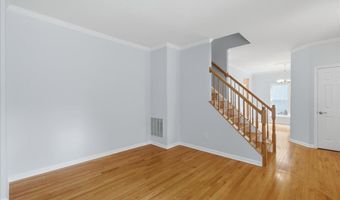
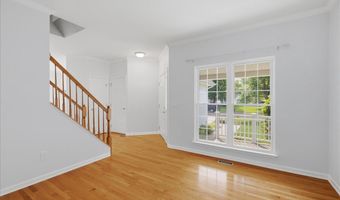
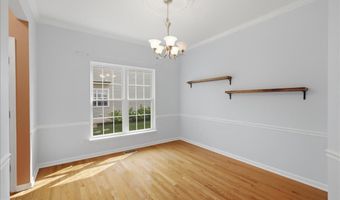
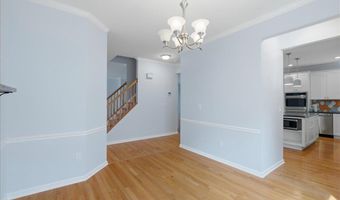
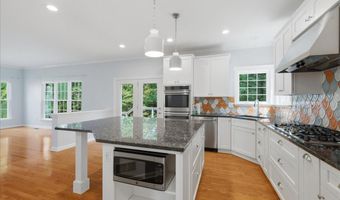
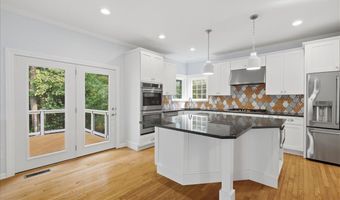
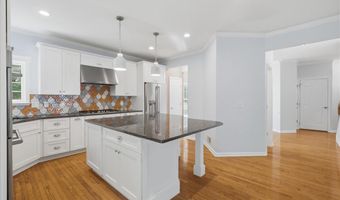
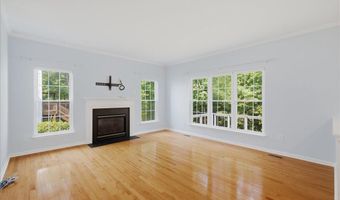
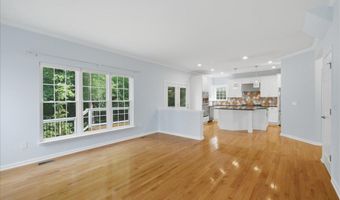
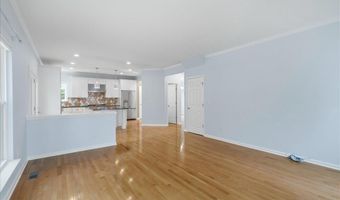
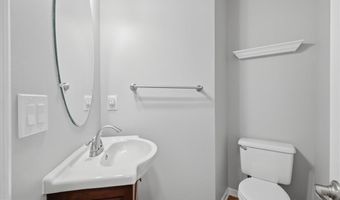
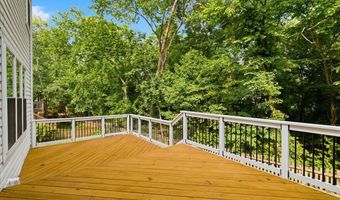
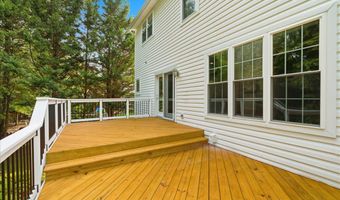
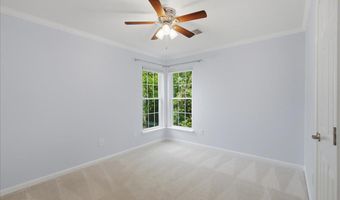
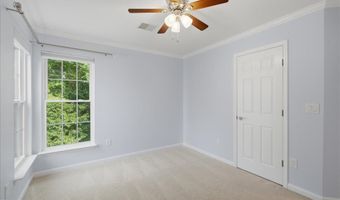
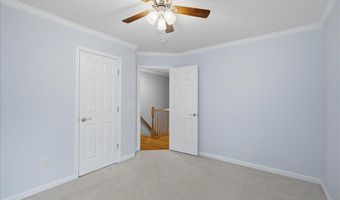
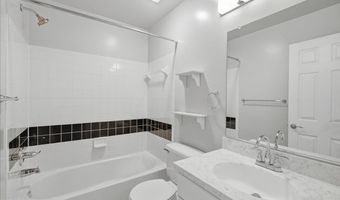
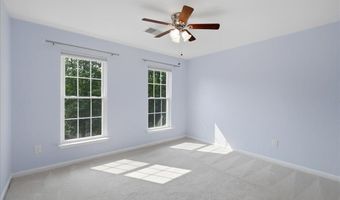
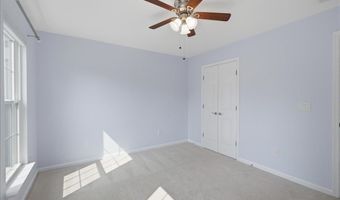
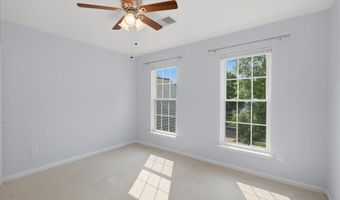
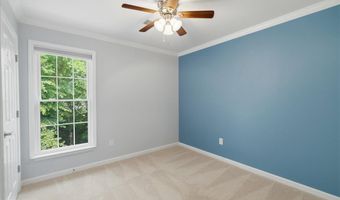
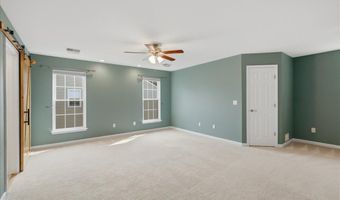
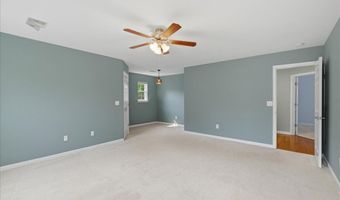
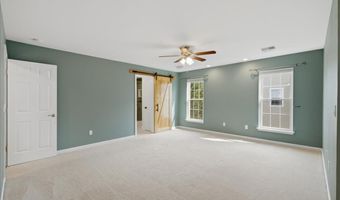
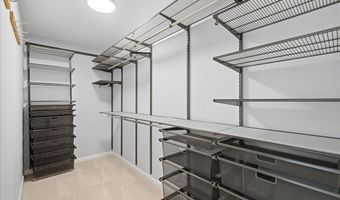
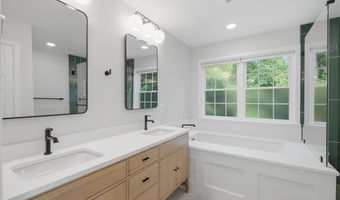
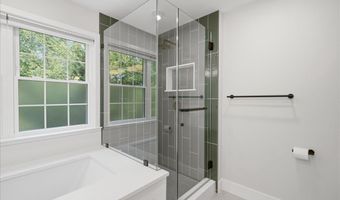
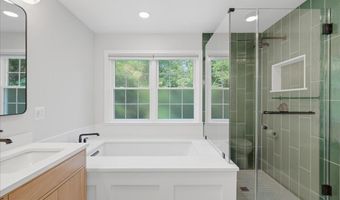
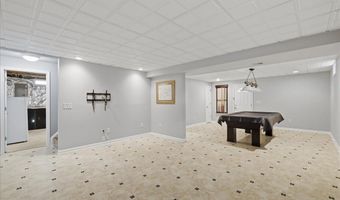
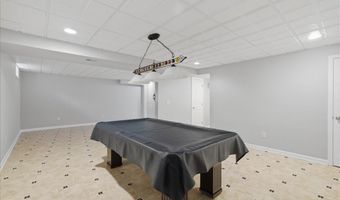
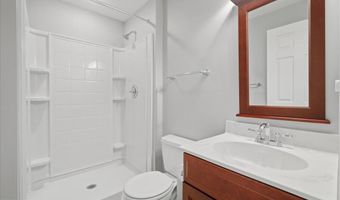
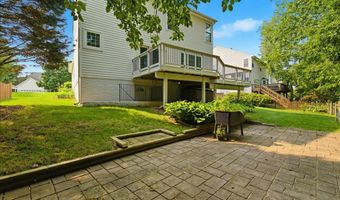
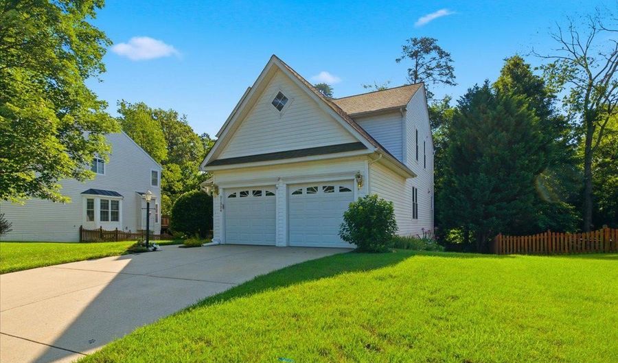
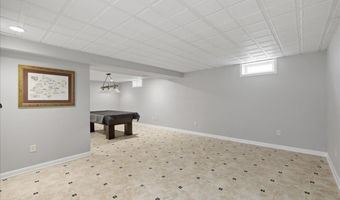
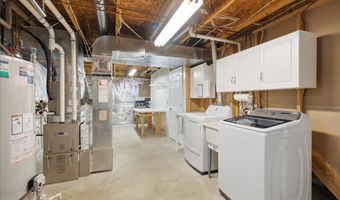
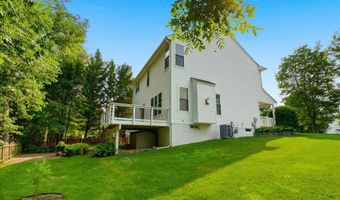
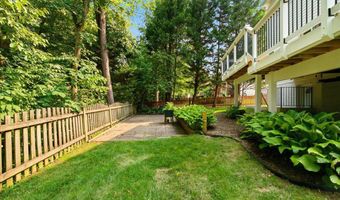
Experience the perfect blend of comfort, space, and natural surroundings in this beautifully maintained home in the highly sought-after Broadlands community. A welcoming front porch sets the tone, leading into an open and inviting floor plan featuring gleaming hardwood floors, abundant natural light, and a seamless flow between the formal dining room, spacious living area, and gourmet kitchen with granite countertops. Step outside to enjoy exceptional outdoor living with a multi-level deck and patio overlooking mature trees and a private backyard. A rear gate provides direct access to the community nature trail, while the expansive side yard offers additional outdoor space for recreation and relaxation. The upper level features a generously sized primary suite complete with a sitting area, spa-inspired bath with a soaking tub, separate shower, and ample closet space. Additional bedrooms provide comfortable accommodations for family or guests. The finished walk-out lower level offers versatile living space ideal for entertaining, a recreation room, home office, or fitness area, with direct access to the backyard patio. Ideally located in Broadlands, residents enjoy outstanding community amenities including pools, sports courts, walking trails, a fitness center, and year-round neighborhood events. Conveniently located near shopping, dining, the Dulles Greenway, and the Silver Line Metro, this home offers an exceptional lifestyle in one of Loudoun County's most desirable communities. -------------------------------------------------------------------------------------------------------------------------------------------- All Richey Property Management residents must enroll in and purchase a Resident Benefits Package which includes liability insurance, credit building to help boost the resident's credit score with timely rent payments, up to $1M Identity Theft Protection, HVAC air filter delivery (for applicable properties), move-in concierge service making utility connection and home service setup a breeze during your move-in, our best-in-class resident rewards program, and much more! More details and options provided upon application.
More Details

MLS Name
Bright MLS
Source
ListHub
MLS Number
VALO2130896
MLS ID
TRENDPA
Virtual Tour
PARTICIPANT
Name
William M Cahill III
Primary Phone
(571) 214-0125
Key
3YD-TRENDPA-3087015
Email
bill@richeypm.com
BROKER
Name
RICHEY PROPERTY MANAGEMENT LLC
Phone
(703) 463-9715
OFFICE
Name
Richey Real Estate Services
Phone
(703) 471-4800
Copyright © 2026 Bright MLS. All rights reserved. All information provided by the listing agent/broker is deemed reliable but is not guaranteed and should be independently verified.

Features

Basement
Basement
Dock
Dock
Elevator
Elevator
Fireplace
Fireplace
Greenhouse
Greenhouse
Hot Tub Spa
Hot Tub Spa
New Construction
New Construction
Pool
Pool
Sauna
Sauna
Sports Court
Sports Court
Waterfront
Waterfront
Appliances
Dishwasher
Dishwasher
Disposal
Disposal
Washer - Front Loading
Dryer - Front Loading
Humidifier
Humidifier
Microwave
Microwave
Oven/Range - Gas
Oven/Range - Gas
Range Hood
Range Hood
Refrigerator
Refrigerator
WaterHeater
WaterHeater
Architectural Style
Colonial
Colonial
Construction Materials
Vinyl Siding
Vinyl Siding
Cooling
Central Air
Central Air
Interior
Kitchen - Island
Kitchen - Island
Family Room Off Kitchen
Ceiling Fan(s)
Ceiling Fan(s)
Floor Plan - Open
Floor Plan - Open
Pantry
Pantry
Sprinkler System
Sprinkler System
Upgraded Countertops
Walk-in Closet(s)
Walk-in Closet(s)
Wood Floors
Wood Floors
Parking
Driveway
Driveway
Garage - Attached
Garage - Attached
Rooms
Bathroom 1
Bathroom 1
Bathroom 2
Bathroom 2
Bathroom 4
Bathroom 4
Family Room
Family Room
Bedroom 4
Bedroom 4
Bedroom 2
Bedroom 2
 Basement
Basement
Bedroom 1
Bedroom 1
Bathroom 3
Bathroom 3
Bedroom 3
Bedroom 3

History

DateEventPrice$/SqftSource
Listed For Rent
Residential
$4,200$2Richey Real Estate Services
Report issue with price history

Nearby Schools

Elementary School

Hillside Elementary

0.3 miles awayPK - 05

Elementary School

Mill Run Elementary

0.7 miles awayPK - 05

Middle School

Eagle Ridge Middle

0.7 miles away06 - 08
Show more
Get more info on 21336 MARSH CREEK Dr, Broadlands, VA 20148
Profile
William M Cahill III
Leasing Agent
(571) 214-0125
Profile
Noel Tuggle
Local Real Estate Expert
(703) 554-9382
Profile
Dan McNiel
Local Real Estate Expert
(703) 477-1181
Profile
Eric Pearson
Local Real Estate Expert
(571) 386-1075
By pressing request info, you agree that Residential and real estate professionals may contact you via phone/text about your inquiry, which may involve the use of automated means.
Profile
William M Cahill III
Leasing Agent
(571) 214-0125
Profile
Noel Tuggle
Local Real Estate Expert
(703) 554-9382
Profile
Dan McNiel
Local Real Estate Expert
(703) 477-1181
Profile
Eric Pearson
Local Real Estate Expert
(571) 386-1075
By pressing request info, you agree that Residential and real estate professionals may contact you via phone/text about your inquiry, which may involve the use of automated means.