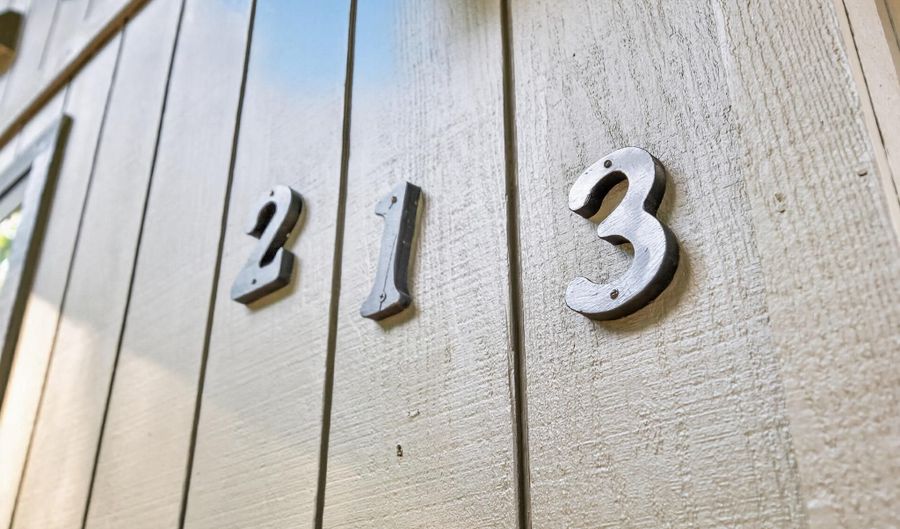
213 MORRIE Dr Basye, VA 22810
Price
$349,000
Listed On
Type
For Sale
Status
Active
213 MORRIE Dr, Basye, VA 22810
3 Beds
2 Bath
1358 sqft
Asking  $349,000

Snapshot

Type
For Sale
Category
Purchase
Property Type
Residential
Property Subtype
Other
MLS Number
VASH2015152
Parcel Number
Property Sqft
1,358 sqft
Lot Size
0.31 acres
Year Built
1992
Year Updated
Bedrooms
3
Bathrooms
2
Full Bathrooms
2
3/4 Bathrooms
0
Half Bathrooms
0
Quarter Bathrooms
0
Lot Size (in sqft)
13,547.16
Price Low
-
Room Count
-
Building Unit Count
-
Condo Floor Number
-
Number of Buildings
-
Number of Floors
1
Parking Spaces
6
Subdivision Name
BRYCE RESORT
Franchise Affiliation
Coldwell Banker Real Estate
Special Listing Conditions
Auction
Auction
Bankruptcy Property
Bankruptcy Property
HUD Owned
HUD Owned
In Foreclosure
In Foreclosure
Notice Of Default
Notice Of Default
Probate Listing
Probate Listing
Real Estate Owned
Real Estate Owned
Short Sale
Short Sale
Third Party Approval

Description

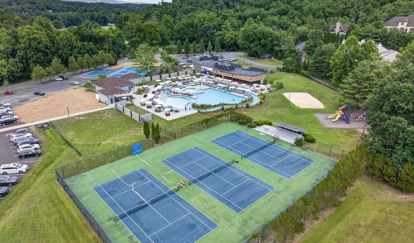
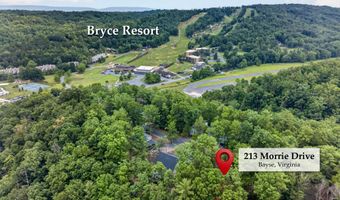
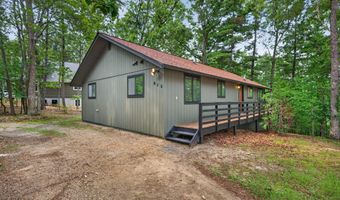
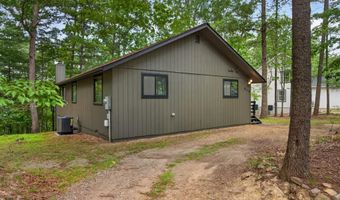
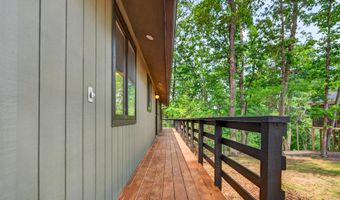
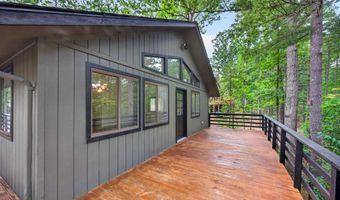
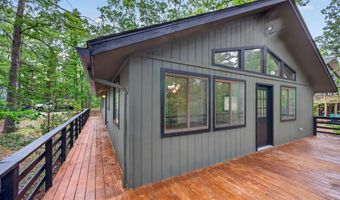
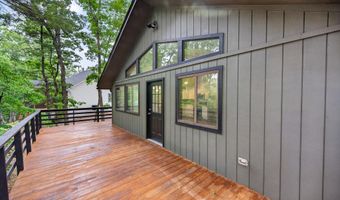
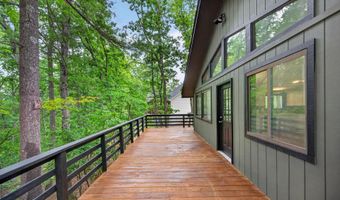
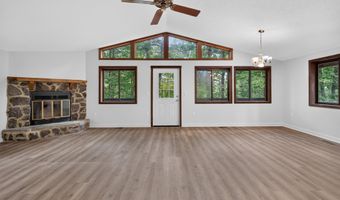
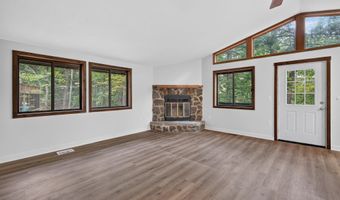
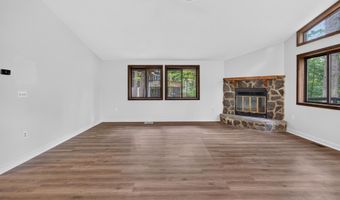
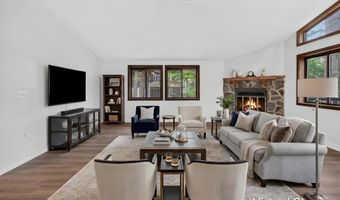
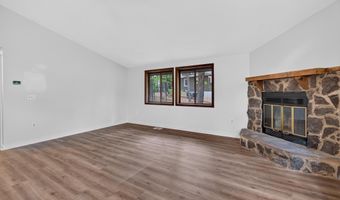
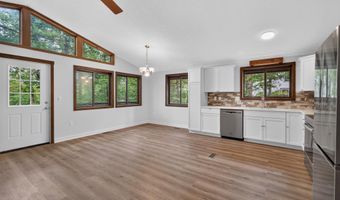
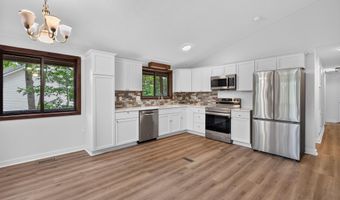
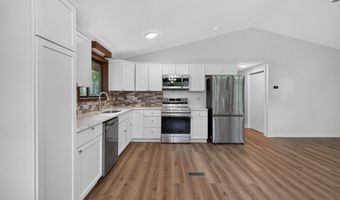
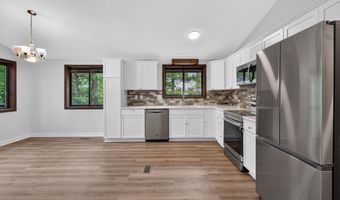
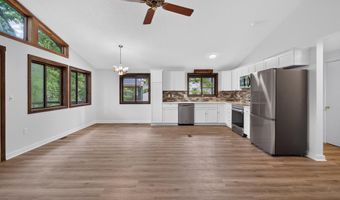
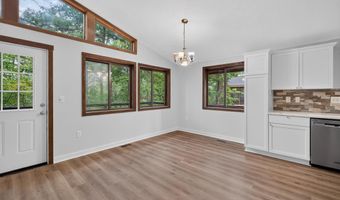
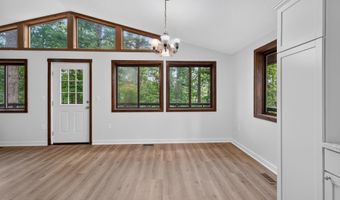
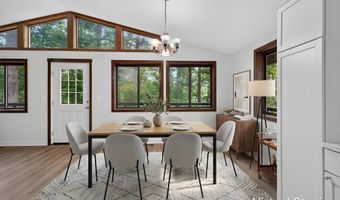
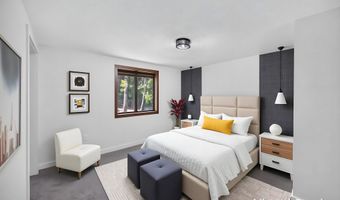
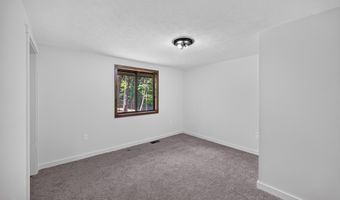
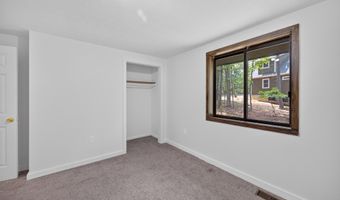
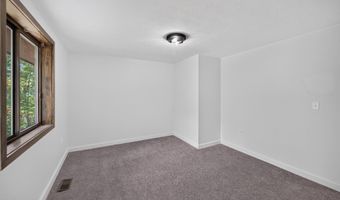
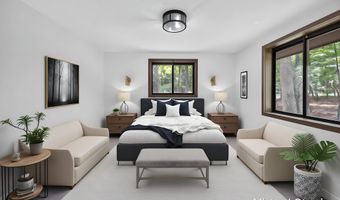
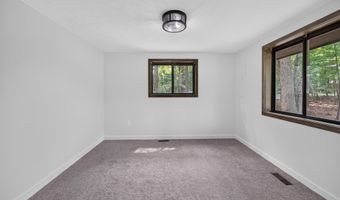
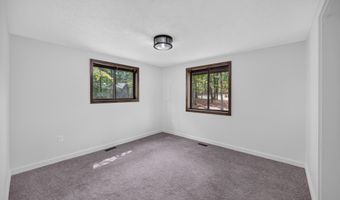
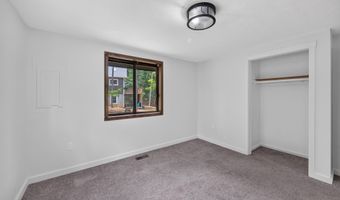
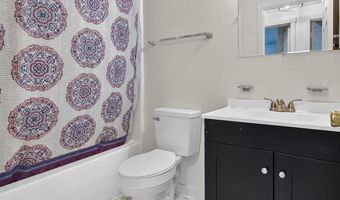
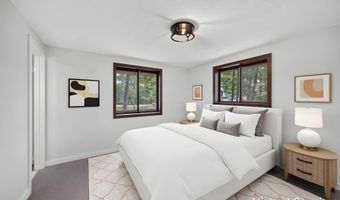
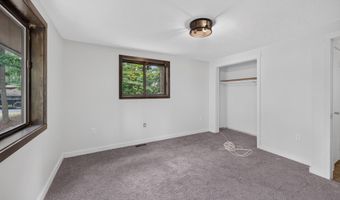
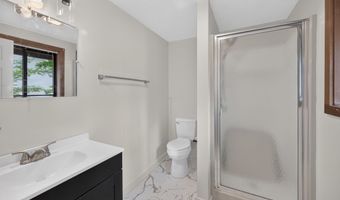
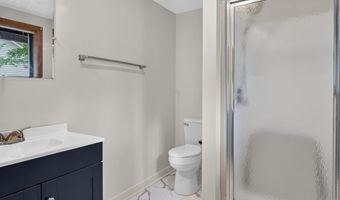
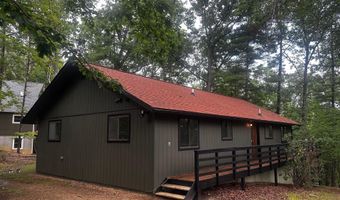
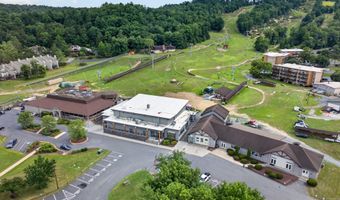
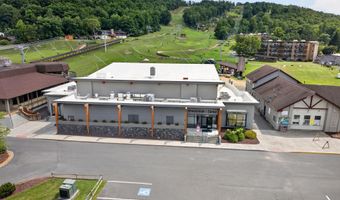
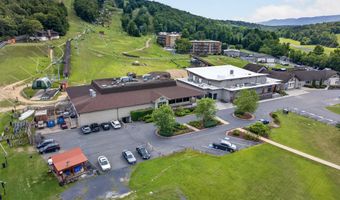
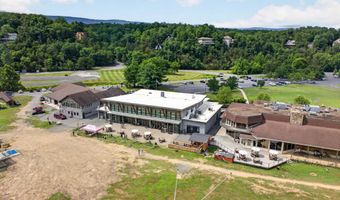
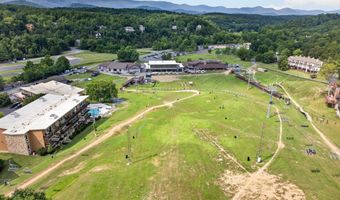
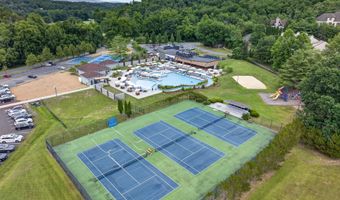
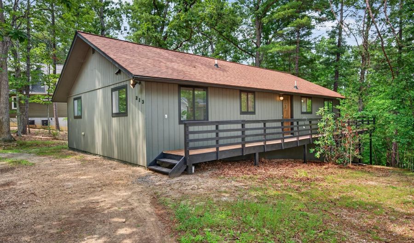
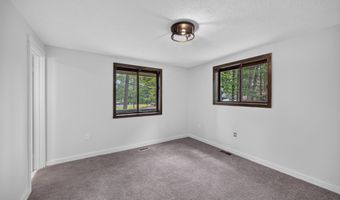
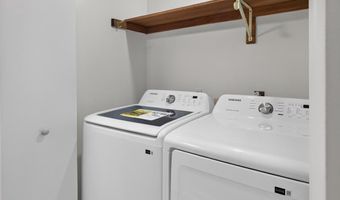
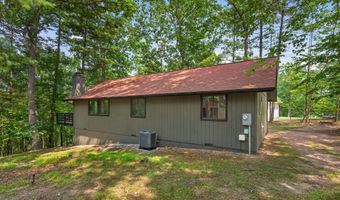
YES, LOOK AGAIN! THIS HOME IS BACK ON WITH FRESH TOUCHES & A MUCH LOWER PRICE!! PROFESSIONAL PHOTOS WILL BE UPLOADED BY MONDAY AS THERE IS STILL WORK BEING COMPLETED BEFORE THE PHOTOGRAPHER CAN COMPLETE THEIR SHOOT. Welcome to your dream getaway! This beautifully updated three-bedroom, two-bath ranch-style cottage at Bryce Resort is perfectly situated near skiing, golf, tennis, and the stunning new member's pool. With dining and recreational activities just a short walk away, you'll have everything you need for a year-round escape. Step inside and discover a home that has been revitalized! The exterior has been freshly cleaned and painted, while the interior boasts a modern touch with new paint and and some upgraded electrical systems. You'll appreciate the easy-maintenance luxury vinyl plank flooring throughout the great room and hallways, complemented by stylish luxury vinyl tile in the bathrooms and cozy carpet in the bedrooms. The primary bedroom features a fall bath with new fixtures and a convenient walk-in shower. Meanwhile, the 2 remaining bedrooms share the hall bath, complete with new vanity, toilet and lighting. The heart of the home-the kitchen-features gorgeous quartz countertops, brand-new cabinetry, and stainless steel appliances. The great room is an inviting space, showcasing soaring vaulted ceilings, abundant natural light from large windows, and a charming stone wood-burning fireplace, perfect for cozy gatherings. Venture outside to the wraparound deck, where you can soak in the serene views of nature and wildlife right in your yard. Whether you're entertaining family and friends or simply enjoying a peaceful moment, this outdoor space is ideal for all occasions. Nestled on a level lot in a sought-after neighborhood, this home combines comfort and convenience. Don't miss your chance to own this exceptional cabin at an amazing price-schedule your showing today!
More Details

MLS Name
Bright MLS
Source
ListHub
MLS Number
VASH2015152
MLS ID
TRENDPA
Virtual Tour
PARTICIPANT
Name
Brooke J Hulver
Primary Phone
(540) 325-3892
Key
3YD-TRENDPA-3005539
Email
brookehulver@premiermove.com
BROKER
Name
Coldwell Banker Premier
Phone
(800) 296-2624
OFFICE
Name
Coldwell Banker Premier
Phone
(540) 856-3100
Copyright © 2026 Bright MLS. All rights reserved. All information provided by the listing agent/broker is deemed reliable but is not guaranteed and should be independently verified.

Features

Basement
Basement
Dock
Dock
Elevator
Elevator
Fireplace
Fireplace
Greenhouse
Greenhouse
Hot Tub Spa
Hot Tub Spa
New Construction
New Construction
Pool
Pool
Sauna
Sauna
Sports Court
Sports Court
Waterfront
Waterfront
Appliances
Dishwasher
Dishwasher
Disposal
Disposal
Dryer
Dryer
Oven - Single
Oven - Single
Oven/Range - Electric
Refrigerator
Refrigerator
Washer
Washer
WaterHeater
WaterHeater
Built-In Microwave
Built-In Microwave
Dryer - Electric
Dryer - Electric
Dryer - Front Loading
Energy Efficient Appliances
Exhaust Fan
Exhaust Fan
Microwave
Microwave
Oven - Self Cleaning
Stainless Steel Appliances
Washer - Front Loading
Architectural Style
Rambler
Rambler
Cottage
Cottage
Construction Materials
T-1-11
T-1-11
Cooling
Central Air
Central Air
Heat Pump
Heat Pump
Ceiling Fan(s)
Ceiling Fan(s)
Heating
Heat Pump (Heating)
Heat Pump (Heating)
Interior
Bathroom - Tub Shower
Bathroom - Walk-In Shower
Ceiling Fan(s)
Ceiling Fan(s)
Combination Dining/Living
Dining Area
Dining Area
Entry Level Bedroom
Entry Level Bedroom
Floor Plan - Open
Floor Plan - Open
Carpet
Carpet
Combination Kitchen/Dining
Combination Kitchen/Living
Primary Bath(s)
Primary Bath(s)
Upgraded Countertops
Parking
Driveway
Driveway
Off Street
Off Street
Rooms
Bathroom 2
Bathroom 2
Bedroom 2
Bedroom 2
Dining Room
Dining Room
Bathroom 1
Bathroom 1
Bedroom 1
Bedroom 1
Bedroom 3
Bedroom 3

History

DateEventPrice$/SqftSource
Listed For Sale
Residential
$349,000$257Coldwell Banker Premier
Report issue with price history

Taxes

YearAnnual AmountDescription
$1,152

Nearby Schools

Sorry, but we don't have schools data for this area.
Get more info on 213 MORRIE Dr, Basye, VA 22810
Profile
Brooke J Hulver
Listing Agent
(540) 325-3892
By pressing request info, you agree that Residential and real estate professionals may contact you via phone/text about your inquiry, which may involve the use of automated means.
Profile
Brooke J Hulver
Listing Agent
(540) 325-3892
By pressing request info, you agree that Residential and real estate professionals may contact you via phone/text about your inquiry, which may involve the use of automated means.