213 GAGE Ct Boonsboro, MD 21713
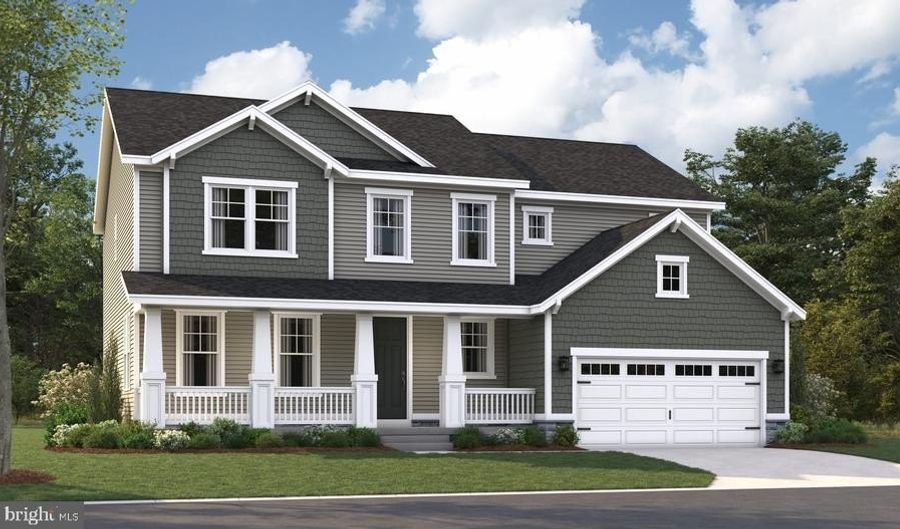 213 GAGE Ct, Boonsboro, MD 21713 - 4 Beds, 5 Bath
Snapshot

Description
This brand new Preston plan greets guests with an inviting covered porch, and continues to impress with a formal dining room, spacious great room and well-appointed gourmet kitchen featuring a center island, walk-in pantry and flowing into a beautiful sunroom. A mudroom, powder room and private study round out the main floor. Upstairs, discover a central laundry, a large loft, two secondary bedrooms with a shared bath and an on suite with its own private bath. An elegant primary suite boasting a deluxe shower and expansive walk-in closet. The basement offers a finished bathroom and expanded rec room that's fully finished with the opportunity to add another bedroom in the future! This home is located on a cul de sac and is in the Boonsboro highly acclaimed school district.
More Details
Features

History
| Date | Event | Price | $/Sqft | Source |
|---|---|---|---|---|
| Listed For Sale Residential | $649,999 | $142 | LPT Realty, LLC |
Taxes
| Year | Annual Amount | Description |
|---|---|---|
| $758 |
Nearby Schools
Elementary School Boonsboro Elementary | 0.4 miles away | KG - 05 | |
High School Boonsboro Sr High | 0.4 miles away | 09 - 12 | |
Middle School Boonsboro Middle | 0.4 miles away | 06 - 08 |
