21297 W EDGEMONT Ave Buckeye, AZ 85396
Price
$529,990
Listed On
Type
For Sale
Status
Active
21297 W EDGEMONT Ave, Buckeye, AZ 85396
3 Beds
3 Bath
1731 sqft
Asking  $529,990

Snapshot

Type
For Sale
Category
Purchase
Property Type
Residential
Property Subtype
Single Family Residence
MLS Number
7062319
Parcel Number
502-65-560
Property Sqft
1,731 sqft
Lot Size
0.14 acres
Year Built
2025
Year Updated
Bedrooms
3
Bathrooms
3
Full Bathrooms
2
3/4 Bathrooms
0
Half Bathrooms
1
Quarter Bathrooms
0
Lot Size (in sqft)
6,250.86
Price Low
-
Room Count
-
Building Unit Count
-
Condo Floor Number
-
Number of Buildings
-
Number of Floors
1
Parking Spaces
0
Location Directions
West on McDowell Rd. Right onto N Sienna Hills Parkway. Right onto W Yale St. Left onto N 212th Dr. Left onto W Edgemont Ave. Home is on the left.
Legal Description
LOT 61 SIENNA HILLS PARCELS 4 NORTH 6 NORTH MCR 167543
Subdivision Name
SIENNA HILLS PARCELS 4 NORTH 6 NORTH
Franchise Affiliation
Realty ONE Group
Special Listing Conditions
Auction
Auction
Bankruptcy Property
Bankruptcy Property
HUD Owned
HUD Owned
In Foreclosure
In Foreclosure
Notice Of Default
Notice Of Default
Probate Listing
Probate Listing
Real Estate Owned
Real Estate Owned
Short Sale
Short Sale
Third Party Approval

Description

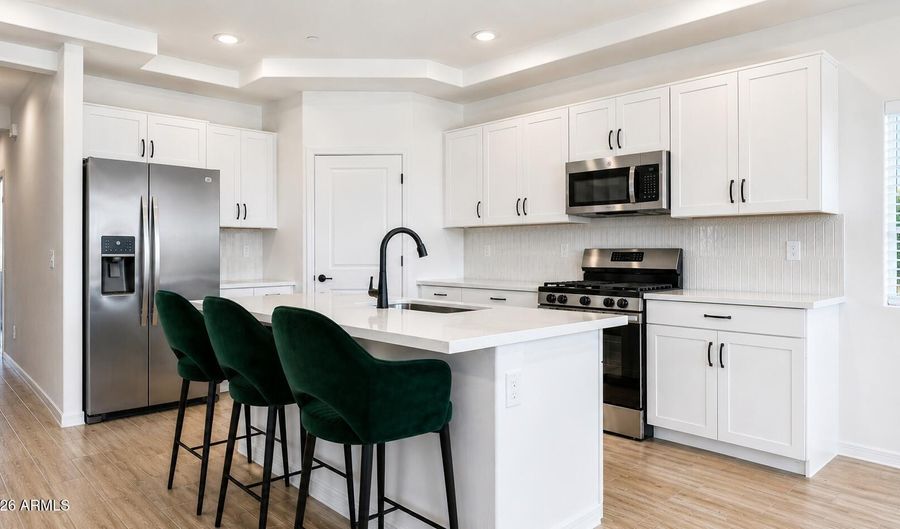
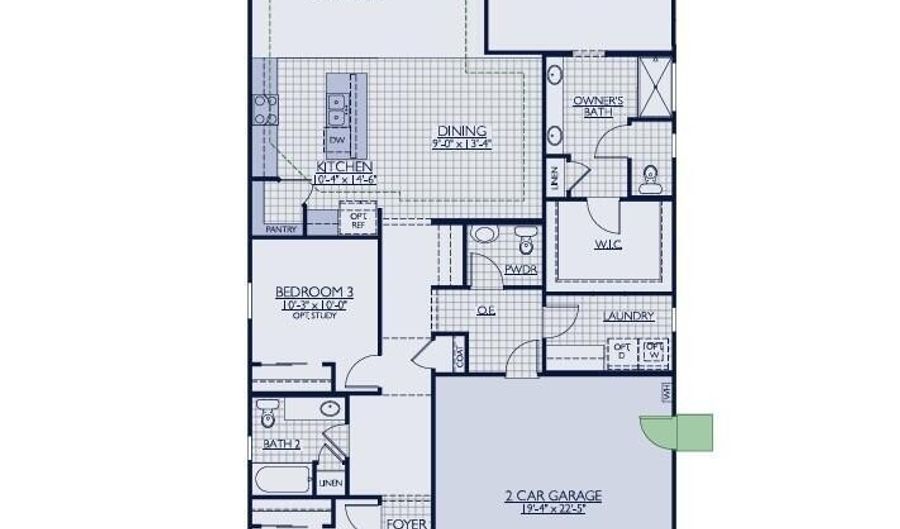
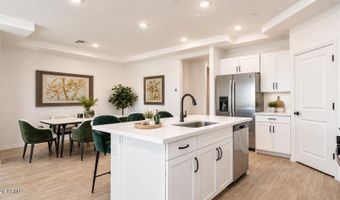
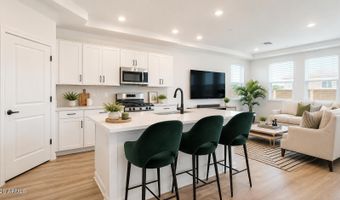
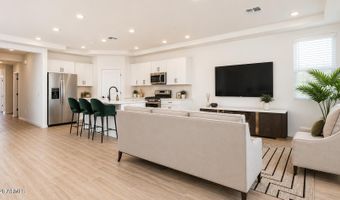
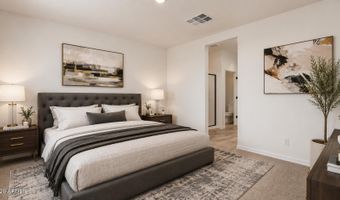
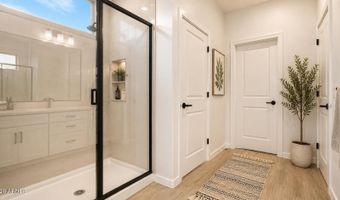
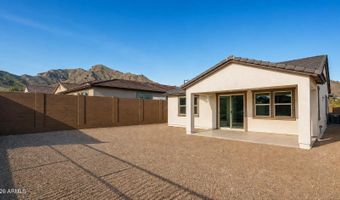
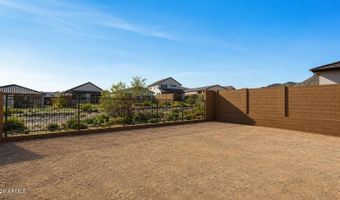
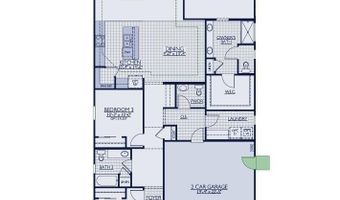
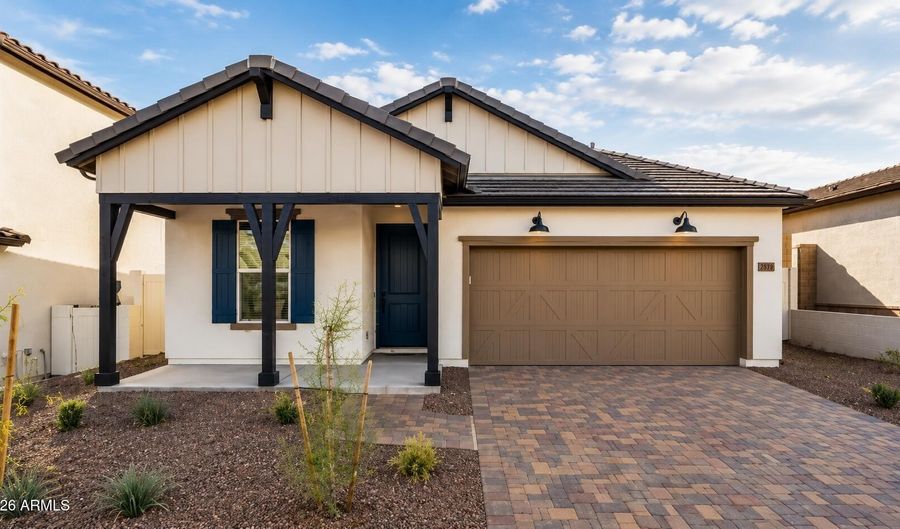
Skip the wait of building and move right into this stunning brand-new energy efficient home located in the picturesque hillside community of The Ridge at Sienna Hills. Offering 3 bedrooms, 2.5 bathrooms, and a thoughtfully designed open-concept floor plan, this move-in-ready home perfectly blends modern style, comfort, and functionality. As an added bonus, the builder is offering $25,000 in buyer incentives that can be used however best fits your needs - including an interest rate buydown, closing costs, appliances, a backyard landscaping package, or other allowable buyer expenses - providing exceptional flexibility and value. From the charming curb appeal to the light-filled interior, every detail has been carefully selected to create a warm and inviting atmosphere. Beautiful wood-l tile flooring flows throughout the main living areas, while crisp white cabinetry, contemporary finishes, and abundant natural light make the kitchen and living spaces feel bright, open, and welcoming. The spacious layout provides the perfect setting for both everyday living and effortless entertaining, with seamless flow between the kitchen, dining, and great room. Designed with convenience in mind, the oversized garage features a desirable 2-foot extension, providing additional room for storage, larger vehicles, or a workshop space. A garage access door leading directly to the side yard adds even more everyday functionality. Step outside to a generously sized backyard offering endless possibilities to create your own private outdoor retreat. Whether you envision a sparkling pool, outdoor kitchen, lush landscaping, fire pit, or spacious entertaining patio, this blank canvas is ready for you to design the backyard you've always dreamed of. Wake up to beautiful mountain views and enjoy the peaceful surroundings that make The Ridge at Sienna Hills such a desirable place to call home. Sip your morning coffee while taking in the scenic desert landscape or unwind at sunset with breathtaking views right outside your door. Conveniently located with easy access to I-10, this home offers an easy commute while keeping you close to highly rated schools, everyday conveniences, and a growing selection of shopping, dining, and entertainment. Residents of The Ridge at Sienna Hills enjoy outstanding community amenities, including a resort-style swim park, a beautiful community park, and access to the scenic Sienna Hills hiking trail, perfect for enjoying Arizona's incredible outdoor lifestyle. Plus, you're just minutes from the shopping, dining, and entertainment of Verrado, giving you the perfect combination of peaceful hillside living and everyday convenience.

More Details

MLS Name
Arizona Regional Multiple Listing Service, Inc.
Source
ListHub
MLS Number
7062319
MLS ID
ARMLSAZ
Virtual Tour
PARTICIPANT
Name
Tara Rutkowski
Primary Phone
(623) 640-6546
Key
3YD-ARMLSAZ-TR343
Email
tara@rutkowskihomes.com
Fax
(623) 201-6014
BROKER
Name
Realty ONE Group
Phone
(888) 461-0101
OFFICE
Name
Realty ONE Group
Phone
(623) 552-3773
Copyright © 2026 Arizona Regional Multiple Listing Service, Inc. All rights reserved. All information provided by the listing agent/broker is deemed reliable but is not guaranteed and should be independently verified.

Features

Basement
Basement
Dock
Dock
Elevator
Elevator
Fireplace
Fireplace
Greenhouse
Greenhouse
Hot Tub Spa
Hot Tub Spa
New Construction
New Construction
Pool
Pool
Sauna
Sauna
Sports Court
Sports Court
Waterfront
Waterfront
Appliances
Gas Stub for Range
Gas Stub for Range
Built-in Microwave
Built-in Microwave
Dishwasher
Dishwasher
Disposal
Disposal
Gas Range
Gas Range
Construction Materials
Spray Foam Insulation
 Stucco
Stucco
 Wood Frame
Wood Frame
 Painted
Painted
 Ducts Professionally Air-Sealed
Ducts Professionally Air-Sealed
Cooling
ENERGY STAR Qualified Equipment
Central Air
Central Air
Flooring
Carpet
Carpet
Tile
Tile
Heating
Energy Star Qualified Equipment (Heating)
Natural Gas
Natural Gas
Interior
Walk-in Pantry
Walk-in Pantry
Quartz Countertops
Quartz Countertops
High Speed Internet
High Speed Internet
Smart Home
Smart Home
Double Vanity
Double Vanity
Breakfast Bar
Breakfast Bar
9+ Flat Ceilings
9+ Flat Ceilings
Kitchen Island
Kitchen Island
3/4 Bath Master Bdrm
Parking
Open
Open
Garage
Garage
Patio and Porch
Patio
Patio
Property Condition
Under Construction
Under Construction
Roof
Tile
Tile
Rooms
Bedroom 2
Bedroom 2
Bathroom 1
Bathroom 1
Bathroom 2
Bathroom 2
Bedroom 3
Bedroom 3
Bathroom 3
Bathroom 3
Bedroom 1
Bedroom 1
View
City
City
Window
Vinyl Frames
Vinyl Frames
ENERGY STAR Qualified WIndows

History

DateEventPrice$/SqftSource
Listed For Sale
Residential
$529,990$306Realty ONE Group
Report issue with price history

Taxes

YearAnnual AmountDescription
2025$235LOT 61 SIENNA HILLS PARCELS 4 NORTH 6 NORTH MCR 167543

Nearby Schools

High School

West - Mec - Verrado High School

1.9 miles away09 - 12

High School

Verrado High School

1.9 miles away09 - 12

Elementary School

Freedom Elementary School

3.3 miles awayKG - 08
Show more
Get more info on 21297 W EDGEMONT Ave, Buckeye, AZ 85396
Profile
Tara Rutkowski
Listing Agent
(623) 640-6546
By pressing request info, you agree that Residential and real estate professionals may contact you via phone/text about your inquiry, which may involve the use of automated means.
Profile
Tara Rutkowski
Listing Agent
(623) 640-6546
By pressing request info, you agree that Residential and real estate professionals may contact you via phone/text about your inquiry, which may involve the use of automated means.