2121 Spiderlilly Ln Allen, TX 75013
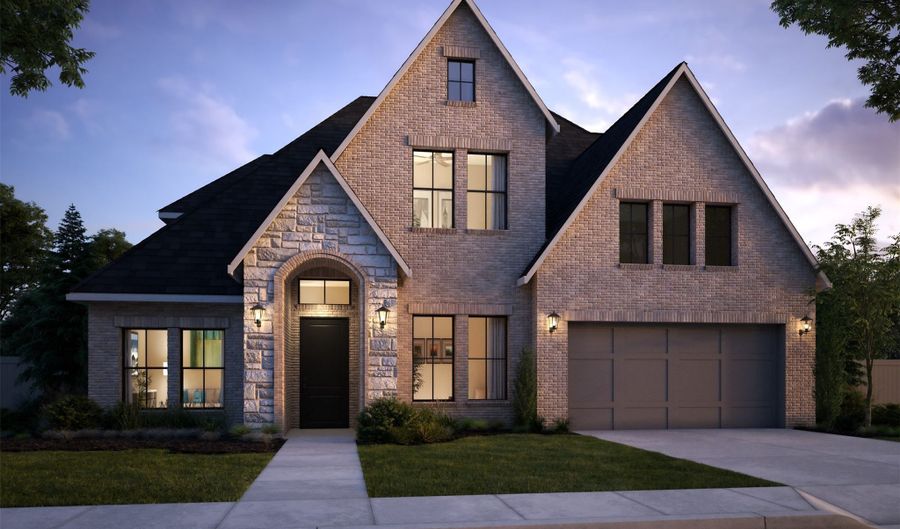 2121 Spiderlilly Ln, Allen, TX 75013 - 5 Beds, 5 Bath
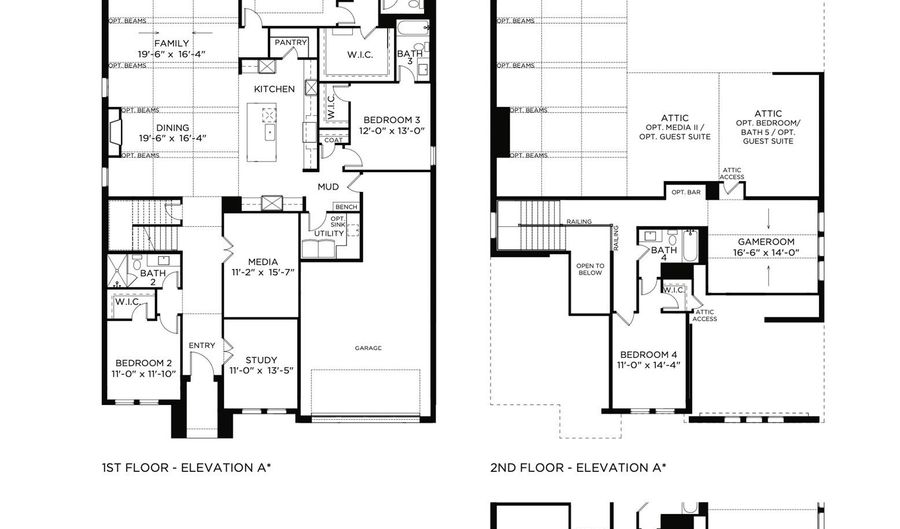 2121 Spiderlilly Ln, Allen, TX 75013 - 5 Beds, 5 Bath
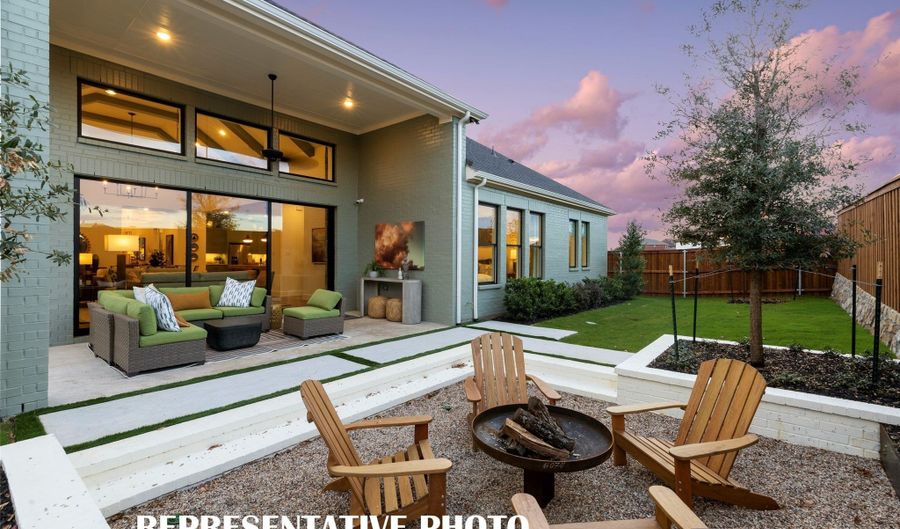 2121 Spiderlilly Ln, Allen, TX 75013 - 5 Beds, 5 Bath








Snapshot

Description
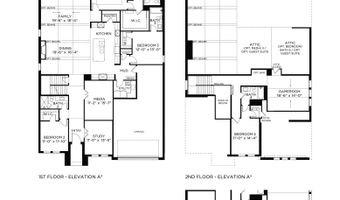
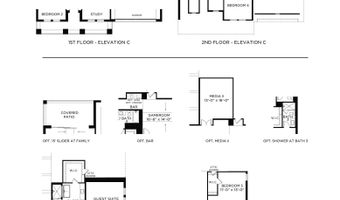
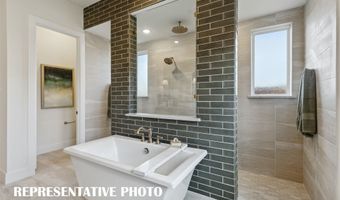
SOUTHGATE HOMES STELLA floor plan. Welcome to the Stella, a stunning 4,237 sq. ft. home offering 5 bedrooms, 5 baths, and timeless luxury with modern sophistication. An upgraded stone entry, striking fiberglass front door, designer finishes, and engineered hardwood floors set the tone throughout. The thoughtfully designed main level includes a private study, two secondary bedrooms including one with en suite bath, a media room, and sliding glass doors that seamlessly connect indoor and outdoor living. The gourmet kitchen is a showpiece with designer cabinetry, Cloud Quartz countertops and backsplash, stainless steel Cafe appliances, a 36-inch cooktop, and double wall ovens. The dining area flows effortlessly into the spacious family room, anchored by a statement fireplace for comfortable everyday living and entertaining. The private owner's suite features our spa-inspired Signature Bath with a double walk-in shower, freestanding soaking tub, and oversized walk-in closet. Upstairs, a vaulted game room, an additional bedroom, and a guest suite with dual vanities and a tub-shower bath complete this exceptional home.
More Details
Features

History
| Date | Event | Price | $/Sqft | Source |
|---|---|---|---|---|
| Listed For Sale Residential | $1,289,814 | $304 | Colleen Frost Real Estate Serv |
Taxes
| Year | Annual Amount | Description |
|---|---|---|
| $0 | RESERVE AT WATTERS, BLK F, LOT 15 |
Nearby Schools
Elementary School Dr E T Boon Elementary | 1.5 miles away | PK - 06 | |
Elementary School Kerr Elementary School | 1.4 miles away | PK - 06 | |
High School Allen High School | 1.9 miles away | 09 - 12 |
