21194 Lawrence 2230 Aurora, MO 65605
Price
$995,000
Listed On
Type
For Sale
Status
Active
21194 Lawrence 2230, Aurora, MO 65605
5 Beds
5 Bath
5984 sqft
Asking  $995,000

Snapshot

Type
For Sale
Category
Purchase
Property Type
Residential
Property Subtype
Single Family Residence
MLS Number
60329566
Parcel Number
205221000000020000
Property Sqft
5,984 sqft
Lot Size
8.82 acres
Year Built
2006
Year Updated
Bedrooms
5
Bathrooms
5
Full Bathrooms
4
3/4 Bathrooms
0
Half Bathrooms
1
Quarter Bathrooms
0
Lot Size (in sqft)
384,199.2
Price Low
-
Room Count
-
Building Unit Count
-
Condo Floor Number
-
Number of Buildings
-
Number of Floors
3
Parking Spaces
0
Location Directions
From Hwy 60 and Lawrence 1210 in Aurora, head SE on Lawrence 1210. Turn left on Lawrence 2230, home is in the back of driveway on the left.
Legal Description
Beg Se Cor Sw Sw, Then W466.70' N933.4' E466.70' S To Pob
Subdivision Name
Lawrence-Not in List
Franchise Affiliation
None
Special Listing Conditions
Auction
Auction
Bankruptcy Property
Bankruptcy Property
HUD Owned
HUD Owned
In Foreclosure
In Foreclosure
Notice Of Default
Notice Of Default
Probate Listing
Probate Listing
Real Estate Owned
Real Estate Owned
Short Sale
Short Sale
Third Party Approval

Description

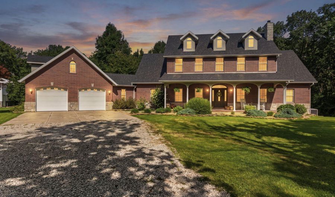
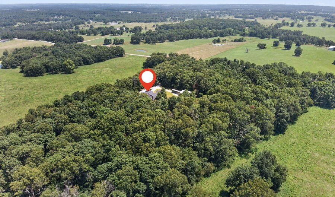
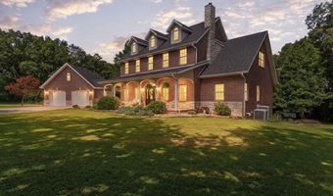
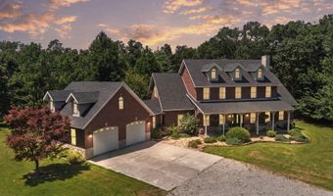
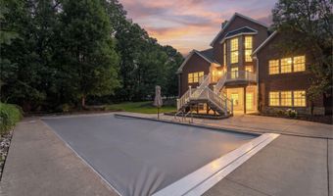
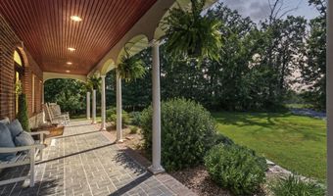
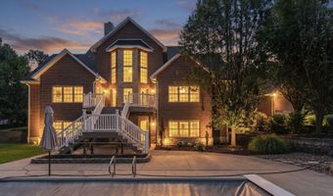
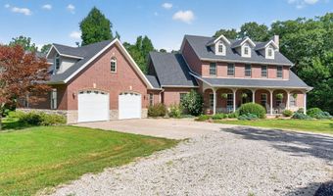
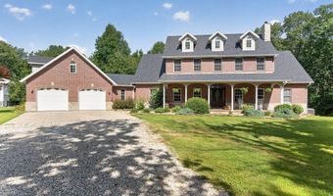
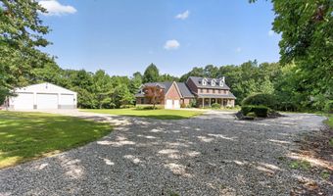
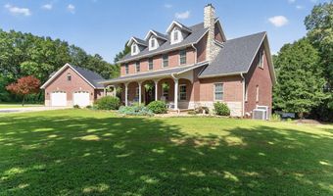
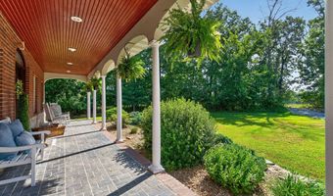
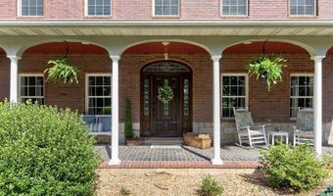
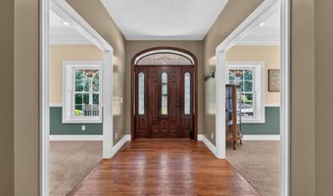
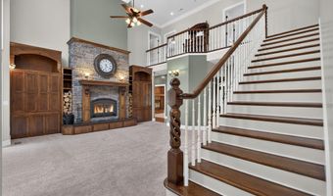
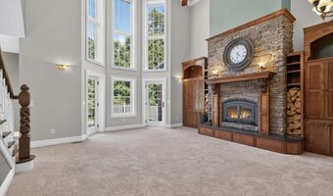
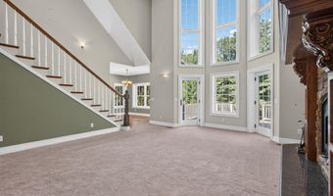
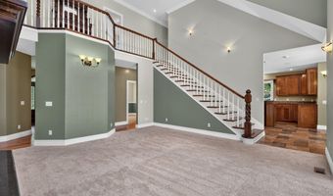
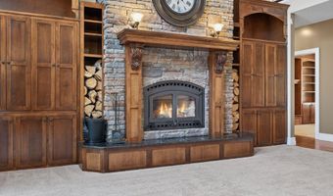
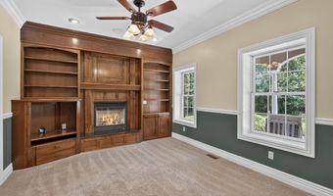
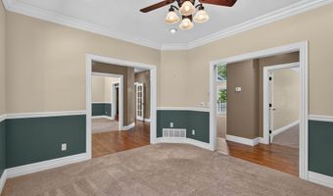
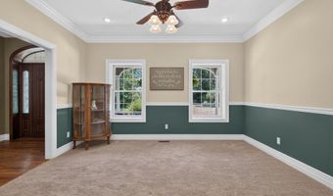
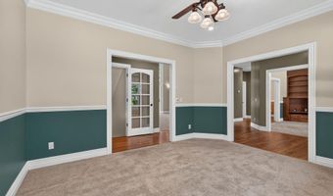
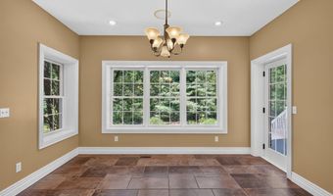
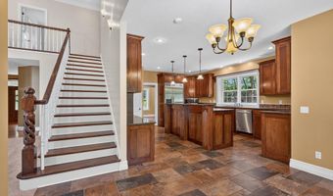
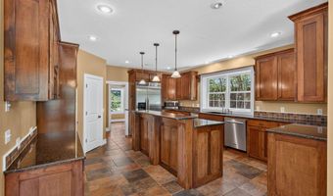
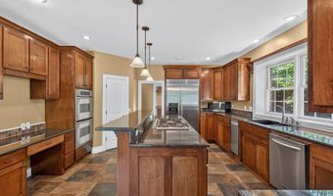
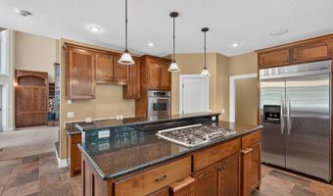
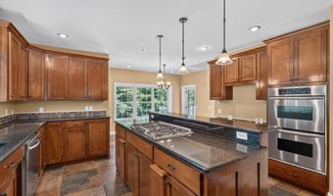
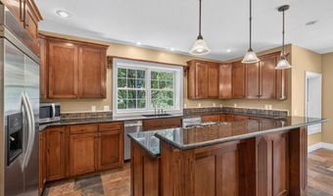
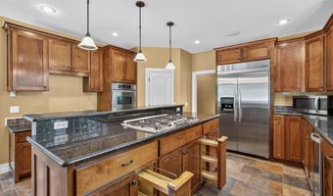
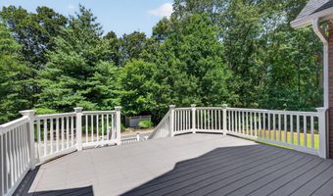
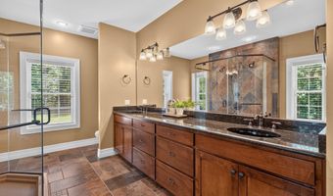
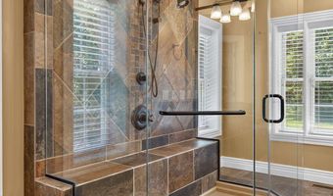
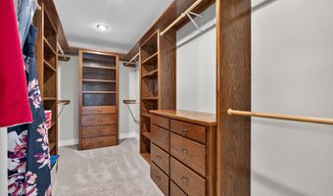
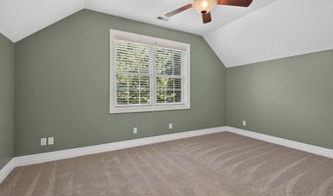
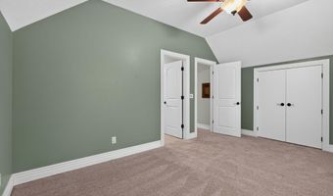
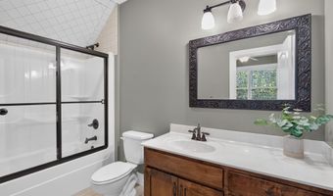
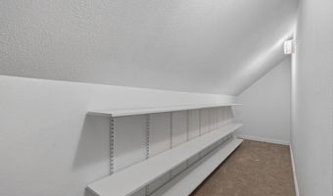
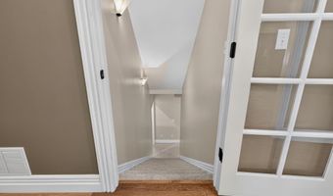
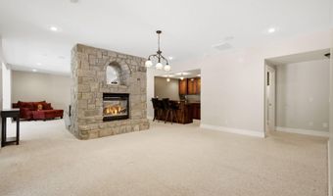
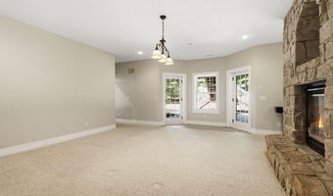
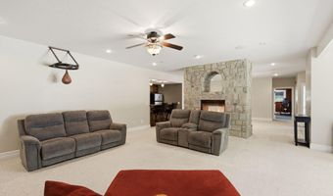
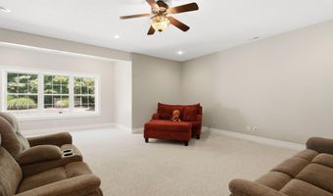
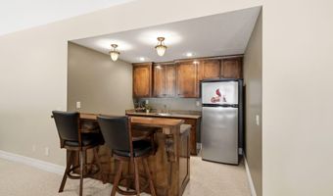
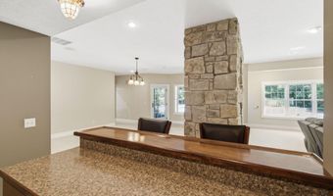
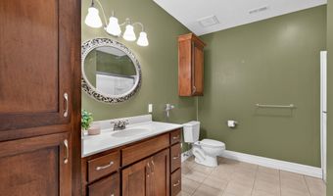
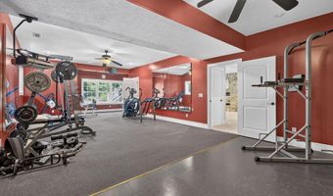
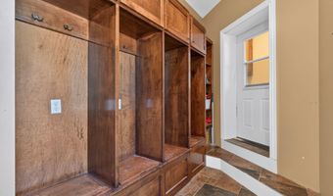
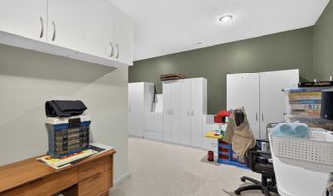
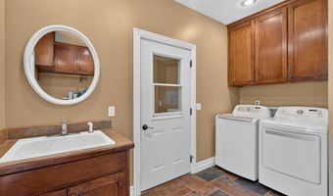
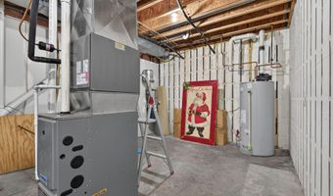
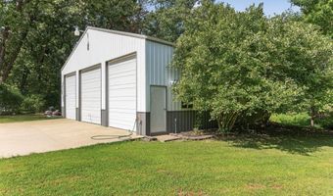
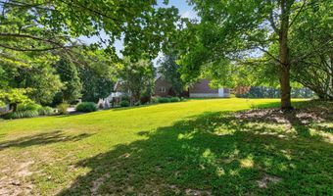
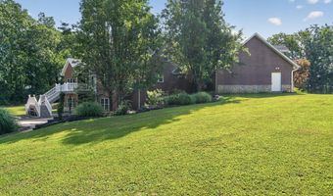
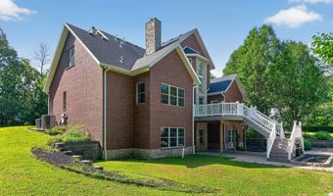
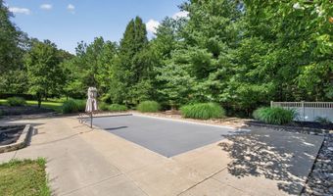
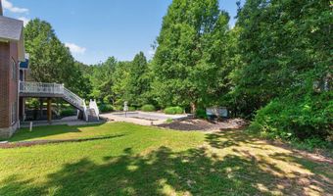
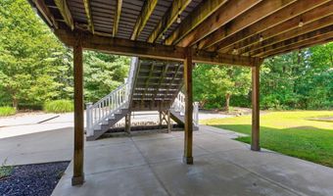
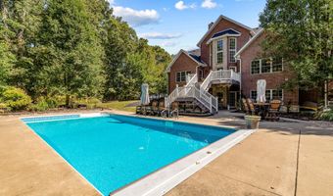
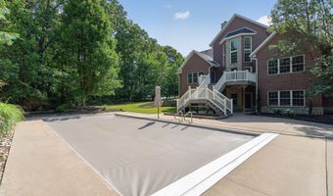
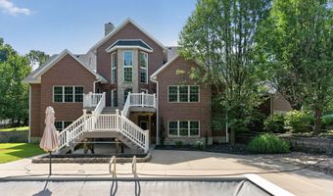
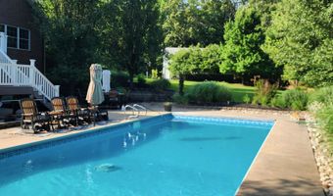
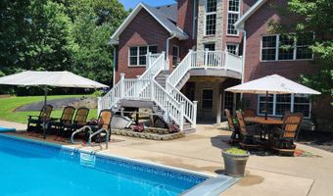
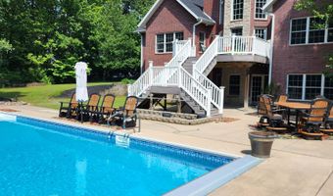
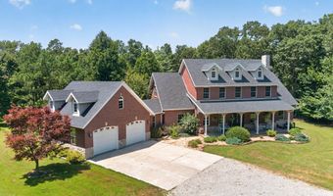
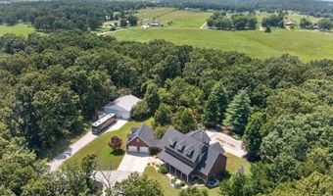
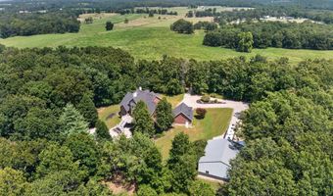
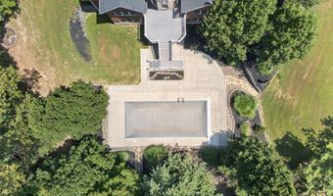
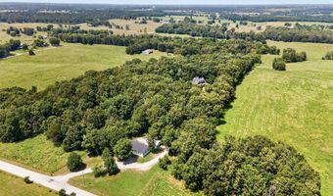
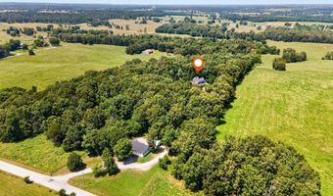
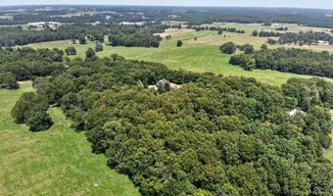
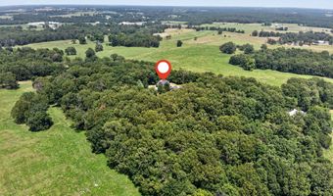
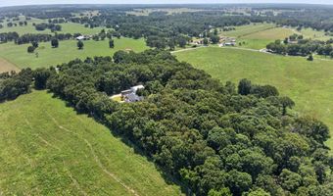
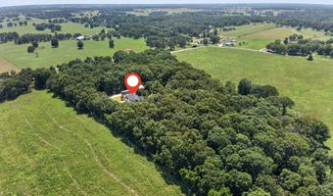
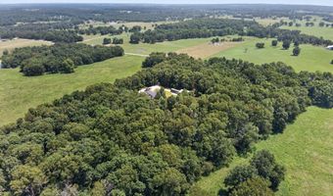
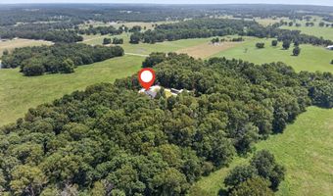
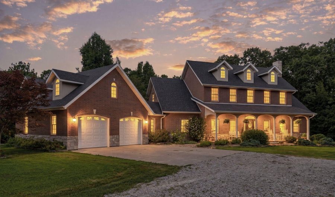
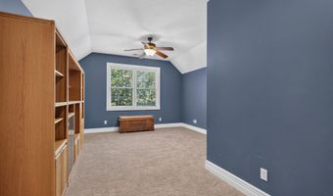
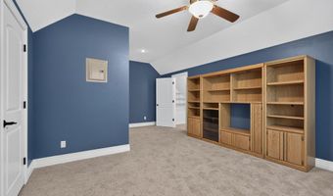
Rarely does a residence of this caliber become available in Lawrence County. Tucked among 8.8 acres of private land, this custom estate offers 6,271 sq. ft. of refined living, 5 bedrooms, 4 full bathrooms, and 1 half bath, all finished with an exceptional detail to attention. Built in 2006 the owners did not cut corners. Starting with an Insulating Concrete Form (ICF) built home praised for being highly durable, disaster-resistant, quiet and energy-efficient! With an average electric bill of $110! The expansive front porch presents a visual aesthetic, and a perfect spot to welcome guests or have a sip of coffee in the quiet morning hours. Amish hand-scraped floors that were individually sculpted and distressed by hand run throughout the main floor hallways, complimented by warm-toned wood accents that give the home a timeless, elevated feel. Soaring vaulted ceilings, embedded sound system speakers flow seamlessly throughout the home. Entertaining in this home is effortless! The living room boasts the custom-crafted oak built-in shelving that elegantly hug the impressive, real stone, wood burning fireplace creating a stunning center piece. Rich in craftsmanship the library/sitting area also exudes warmth and sophistication. Perfect space to show off decor, or treasured collectables. The gourmet kitchen is a chefs dream with double ovens, Thermador 5-burner gas stove, oversized refrigerator, icemaker, walk -in pantry, custom oak cabinets, under cabinet lighting and granite counter tops. The primary suite features a spa-inspired bathroom with a walk-in tiled shower system with two showerheads. The oversized custom closet is a showpiece in itself, complete with a built-in dresser and shelving. The walkout basement is open to a wet bar, exercise room, hobby room and STORAGE! Outside you will entertain for days with the Trex decking, saltwater pool with an automatic pool cover. 40 x 40 shop equipped with its own breaker box. Can you say, ''DREAM HOME?!''
More Details

MLS Name
Southern Missouri Regional MLS, LLC (SOMO)
Source
ListHub
MLS Number
60329566
MLS ID
GSBORMO
Virtual Tour
PARTICIPANT
Name
Janel Nibert
Primary Phone
(417) 861-7777
Key
3YD-GSBORMO-512007077
Email
jnibert@murney.com
BROKER
Name
Murney Associates, LLC
Phone
(417) 575-1205
OFFICE
Name
Murney Associates - Primrose
Phone
(417) 823-2300
Copyright © 2026 Southern Missouri Regional MLS, LLC (SOMO). All rights reserved. All information provided by the listing agent/broker is deemed reliable but is not guaranteed and should be independently verified.

Features

Basement
Basement
Dock
Dock
Elevator
Elevator
Fireplace
Fireplace
Greenhouse
Greenhouse
Hot Tub Spa
Hot Tub Spa
New Construction
New Construction
Pool
Pool
Sauna
Sauna
Sports Court
Sports Court
Waterfront
Waterfront
Appliances
Dishwasher
Dishwasher
Propane Water Heater
Built-In Electric Oven
Ice Maker
Ice Maker
Exhaust Fan
Exhaust Fan
Refrigerator
Refrigerator
Water Softener Owned
Disposal
Disposal
Architectural Style
Ranch
Ranch
Construction Materials
Brick
Brick
 Stucco
Stucco
 Stone
Stone
 Concrete
Concrete
Cooling
Zoned
Zoned
Central Air
Central Air
Ceiling Fan(s)
Ceiling Fan(s)
Exterior
Rain Gutters
Rain Gutters
Fencing
Barbed Wire
Barbed Wire
Flooring
Carpet
Carpet
Tile
Tile
Hardwood
Hardwood
Heating
Central
Central
Forced Air
Forced Air
Fireplace(s)
Fireplace(s)
Zoned
Zoned
Interior
W/D Hookup
W/D Hookup
Laminate Counters
Laminate Counters
Granite Counters
Granite Counters
High Ceilings
High Ceilings
Walk-In Closet(s)
Walk-In Closet(s)
Walk-in Shower
Walk-in Shower
Wired for Sound
Wired for Sound
Sound System
Sound System
Central Vacuum
Central Vacuum
Wet Bar
Wet Bar
Parking
Garage
Garage
Driveway
Driveway
RV
RV
Open
Open
Patio and Porch
Deck
Deck
Porch
Porch
Roof
Composition
Composition
Rooms
Bathroom 4
Bathroom 4
Bathroom 5
Bathroom 5
Bedroom 1
Bedroom 1
Bedroom 5
Bedroom 5
Exercise Room
Exercise Room
Den
Den
Bedroom 2
Bedroom 2
 Family Room
Family Room
 Game Room
Game Room
 Basement
Basement
Bedroom 4
Bedroom 4
 Exercise Room
Exercise Room
Bathroom 1
Bathroom 1
Bathroom 3
Bathroom 3
Bedroom 3
Bedroom 3
Bathroom 2
Bathroom 2
Security
Security System
Security System
Window
Blinds
Blinds
Double Pane Windows
Double Pane Windows

History

DateEventPrice$/SqftSource
Listed For Sale
Residential
$995,000$166Murney Associates - Primrose
Report issue with price history

Taxes

YearAnnual AmountDescription
2024$10,277Beg Se Cor Sw Sw, Then W466.70' N933.4' E466.70' S To Pob

Nearby Schools

High School

Aurora High

2.5 miles away09 - 12

Middle School

Robinson Intermediate

3.1 miles away05 - 06

Elementary School

Robinson Elementary

3.1 miles away03 - 04
Show more
Get more info on 21194 Lawrence 2230, Aurora, MO 65605
Profile
Janel Nibert
Listing Agent
(417) 861-7777
By pressing request info, you agree that Residential and real estate professionals may contact you via phone/text about your inquiry, which may involve the use of automated means.
Profile
Janel Nibert
Listing Agent
(417) 861-7777
By pressing request info, you agree that Residential and real estate professionals may contact you via phone/text about your inquiry, which may involve the use of automated means.