2116 Shadow Creek Dr Agoura Hills, CA 91301
Price
$5,749,000
Listed On
Type
For Sale
Status
Active
2116 Shadow Creek Dr, Agoura Hills, CA 91301
6 Beds
7 Bath
6818 sqft
Asking  $5,749,000

Snapshot

Type
For Sale
Category
Purchase
Property Type
Residential
Property Subtype
Single Family Residence
MLS Number
226003534
Parcel Number
4464023030
Property Sqft
6,818 sqft
Lot Size
1.60 acres
Year Built
2020
Year Updated
Bedrooms
6
Bathrooms
7
Full Bathrooms
6
3/4 Bathrooms
0
Half Bathrooms
1
Quarter Bathrooms
1
Lot Size (in sqft)
69,696
Price Low
-
Room Count
-
Building Unit Count
-
Condo Floor Number
-
Number of Buildings
-
Number of Floors
2
Parking Spaces
8
Subdivision Name
Custom (Agoura)-897
Franchise Affiliation
Keller Williams Realty
Special Listing Conditions
Auction
Auction
Bankruptcy Property
Bankruptcy Property
HUD Owned
HUD Owned
In Foreclosure
In Foreclosure
Notice Of Default
Notice Of Default
Probate Listing
Probate Listing
Real Estate Owned
Real Estate Owned
Short Sale
Short Sale
Third Party Approval

Description

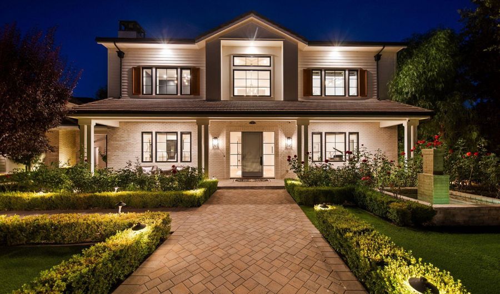
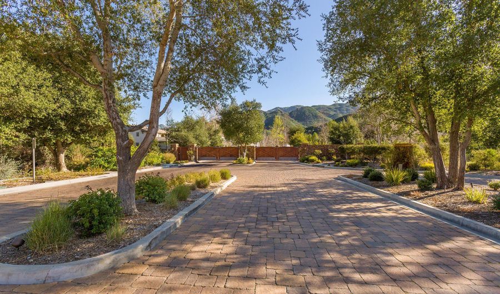
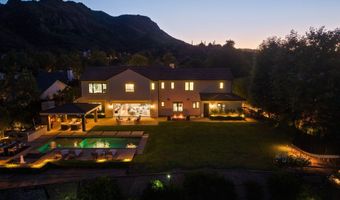
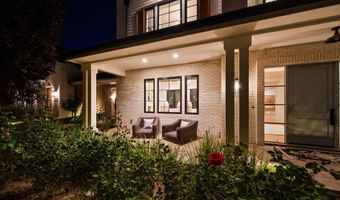
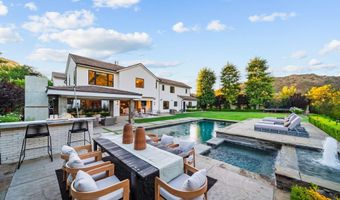
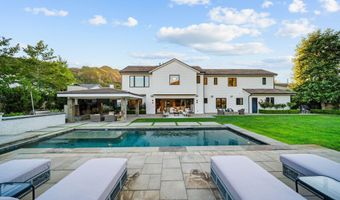
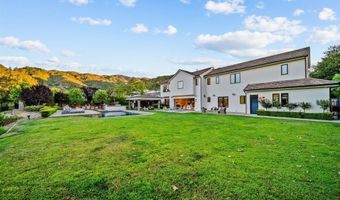
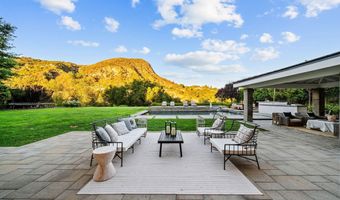
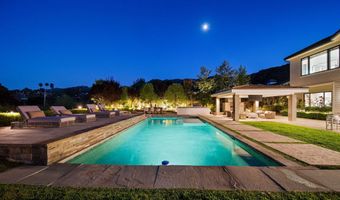
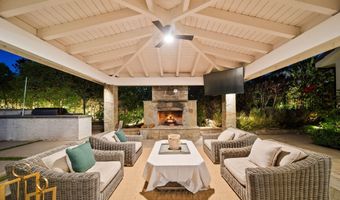
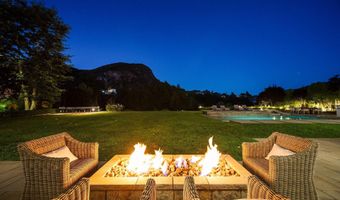
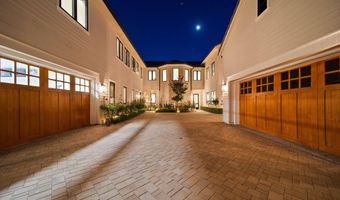
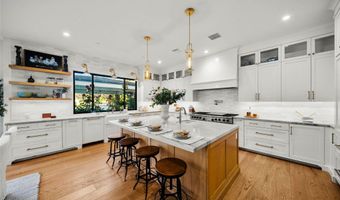
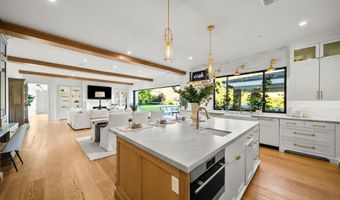
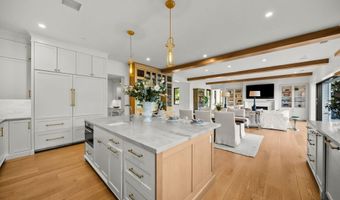
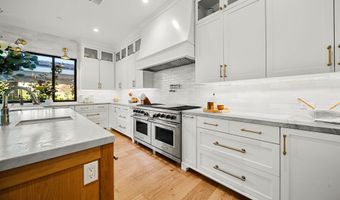
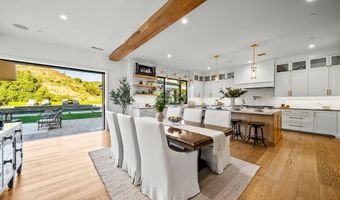
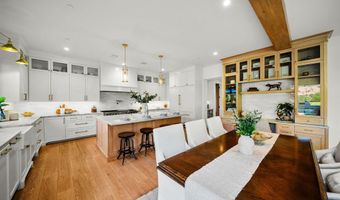
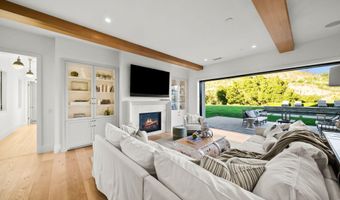
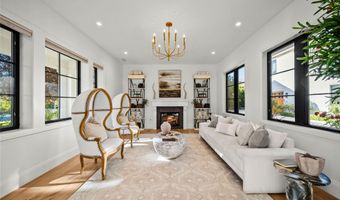
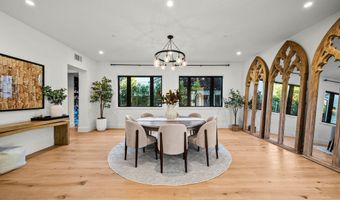
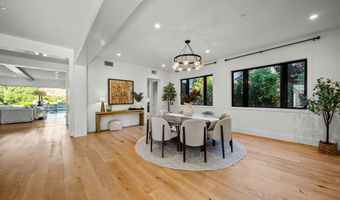
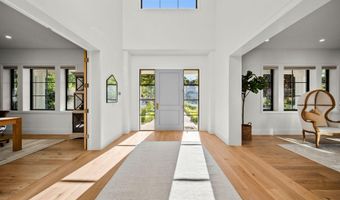
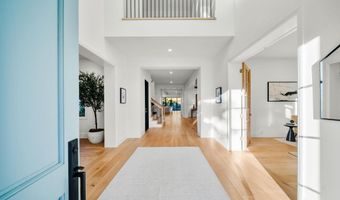
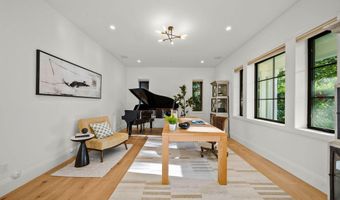
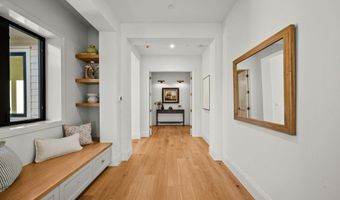
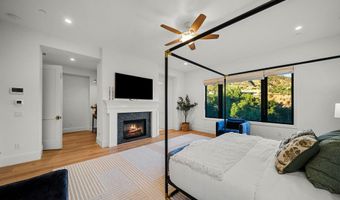
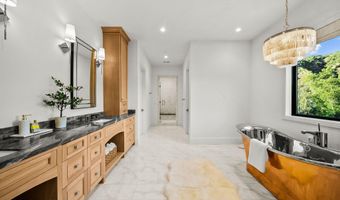
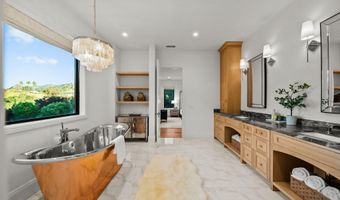
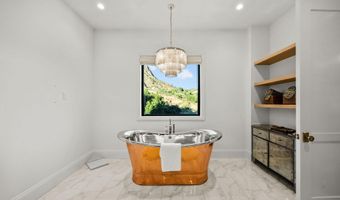
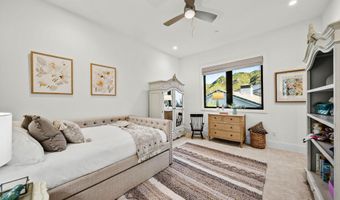
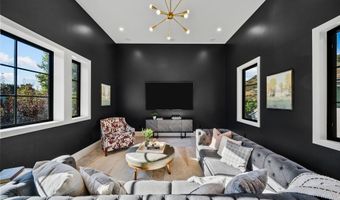
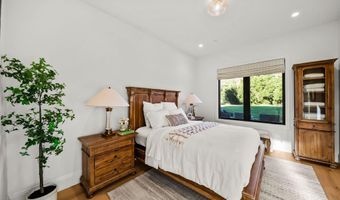
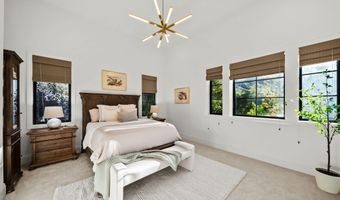
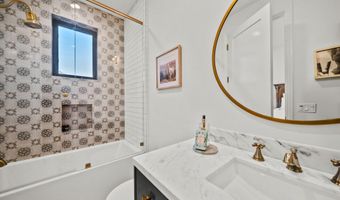
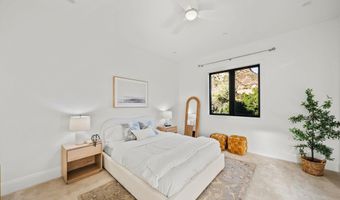
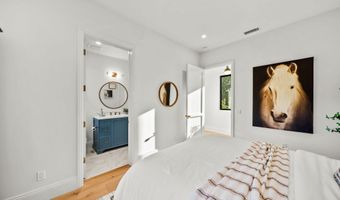
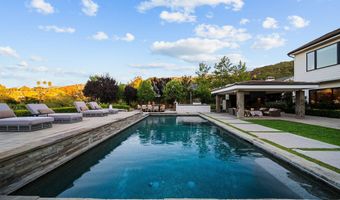
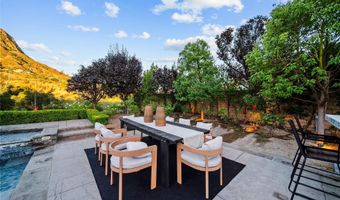
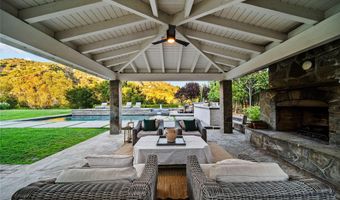

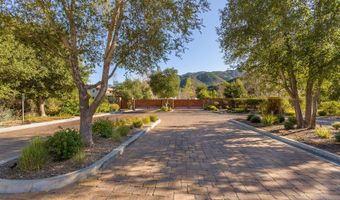
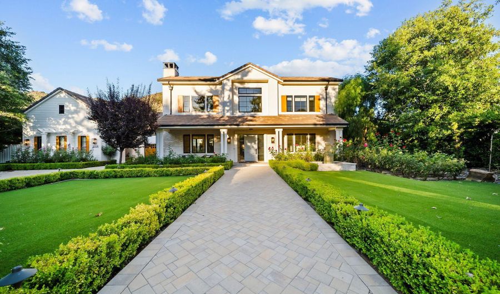
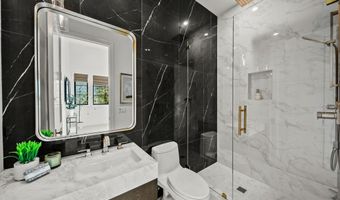
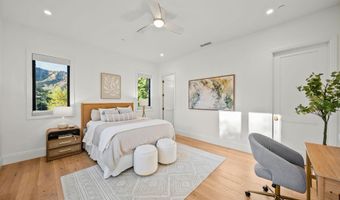
Nestled within the prestigious gated community of Hidden Park, this stunning modern farmhouse, completed in 2020, blends timeless design with exceptional comfort on approximately 1.6 acres. Set against picturesque sunrise and sunset mountain views, the property enjoys a rare natural setting with Triunfo Creek meandering through the expansive backyard, creating a unique sense of privacy, tranquility, and connection to nature. Thoughtfully designed with light oak flooring, soaring 10-foot ceilings on both levels, and abundant natural light, the home offers an effortless indoor-outdoor lifestyle. A dramatic wall of disappearing glass in the family room opens seamlessly to the resort-style backyard, while two fireplaces add warmth and sophistication to the main living spaces. The chef's kitchen is a true centerpiece, featuring a magnificent Dolomite center island, Wolf range with double ovens and griddle, Sub-Zero refrigeration, Wolf steam oven, dual dishwashers, walk-in pantry, butler's pantry with wine refrigerator and warming drawer, polished nickel fixtures, and a convenient office nook. Formal living and dining rooms provide elegant entertaining spaces, complemented by an additional den/office and a first-floor bedroom suite. Upstairs, the luxurious primary suite offers a private retreat with a fireplace, copper soaking tub, dual walk-in closets, double vanities, and a marble shower. Four additional En-suite bedrooms showcase custom tile work and distinctive design details. A bonus Media Room and generous secondary living spaces complete the upper level. Designed for both relaxation and entertaining, the extraordinary backyard features a sparkling pool with automatic cover, spa with fountain, expansive lawn, built-in barbecue, pergola with TV and fireplace, firepit lounge and multiple outdoor gathering areas surrounded by mature trees and gardens. Wildlife and seasonal flowing waters of Triunfo Creek further enhance the property's natural beauty. Additional highlights include an owned solar system installed, enhanced electrical infrastructure, gypcrete sound insulation between floors, an attached two-car garage, detached two-car garage with storage/bonus room above, and an expansive parking courtyard. Ideally located with convenient access to the 101 Freeway, Malibu beaches, premier shopping and dining, and countless state and national recreation areas, this exceptional estate represents modern California living at its finest.
More Details

MLS Name
Conejo Simi Moorpark Association of REALTORS
Source
ListHub
MLS Number
226003534
MLS ID
CSMAORCA
Virtual Tour
PARTICIPANT
Name
David McLaughlin
Primary Phone
(805) 777-7777
Key
3YD-CSMAORCA-20160917171047848466000000
Email
klrw207@kw.com
BROKER
Name
Keller WIlliams Westlake Village
Phone
(805) 777-7777
OFFICE
Name
Keller Williams Westlake Village
Phone
(805) 777-7777
Copyright © 2026 Conejo Simi Moorpark Association of REALTORS. All rights reserved. All information provided by the listing agent/broker is deemed reliable but is not guaranteed and should be independently verified.

Features

Basement
Basement
Dock
Dock
Elevator
Elevator
Fireplace
Fireplace
Greenhouse
Greenhouse
Hot Tub Spa
Hot Tub Spa
New Construction
New Construction
Pool
Pool
Sauna
Sauna
Sports Court
Sports Court
Waterfront
Waterfront
Appliances
Range Hood
Range Hood
Built-In/Free Standing
Gas
Gas
Dishwasher
Dishwasher
Garbage Disposal
Garbage Disposal
Refrigerator
Refrigerator
Freezer
Freezer
Ice Maker
Ice Maker
Architectural Style
Modern
Modern
Construction Materials
Brick
Brick
 Siding
Siding
Cooling
Zoned
Zoned
Central Air
Central Air
Flooring
Carpet
Carpet
Tile - Ceramic
Tile - Ceramic
Hardwood
Hardwood
Marble
Marble
Heating
Forced Air
Forced Air
Natural Gas
Natural Gas
Interior
High Ceilings
High Ceilings
Parking
Garage - Attached
Garage - Attached
Driveway
Driveway
Garage
Garage
Garage - Detached
Garage - Detached
Patio and Porch
Porch
Porch
Rooms
Den
Den
Bathroom 3
Bathroom 3
 Laundry Room
Laundry Room
 Exercise Room
Exercise Room
Bathroom 7
Bathroom 7
 Game Room
Game Room
Bedroom 2
Bedroom 2
 Dining Room
Dining Room
Bedroom 4
Bedroom 4
Bathroom 5
Bathroom 5
Bedroom 1
Bedroom 1
Bathroom 6
Bathroom 6
Bathroom 2
Bathroom 2
Bedroom 3
Bedroom 3
Bathroom 1
Bathroom 1
Bedroom 5
Bedroom 5
Bedroom 6
Bedroom 6
Bathroom 4
Bathroom 4
 Family Room
Family Room
View
Hills
Hills
Water
Water
Window
Double Pane Windows
Double Pane Windows

History

DateEventPrice$/SqftSource
Listed For Sale
Residential
$5,749,000$843Keller Williams Westlake Village
Report issue with price history

Nearby Schools

Middle School

Lindero Canyon Middle

3.4 miles away06 - 08

Elementary School

Willow Elementary

3.5 miles awayKG - 05

Learning Center

Las Virgenes Community Learning Center

3.6 miles awayKG - 05
Show more
Get more info on 2116 Shadow Creek Dr, Agoura Hills, CA 91301
Profile
Nicole Lelie
Listing Agent
(805) 777-7777
By pressing request info, you agree that Residential and real estate professionals may contact you via phone/text about your inquiry, which may involve the use of automated means.
Profile
Nicole Lelie
Listing Agent
(805) 777-7777
By pressing request info, you agree that Residential and real estate professionals may contact you via phone/text about your inquiry, which may involve the use of automated means.