2115 Drummond Rd Alger, MI 48610
Price
$254,900
Listed On
Type
For Sale
Status
Active
2115 Drummond Rd, Alger, MI 48610
3 Beds
3 Bath
1416 sqft
Asking  $254,900

Snapshot

Type
For Sale
Category
Purchase
Property Type
Residential
Property Subtype
Single Family Residence
MLS Number
201838743
Parcel Number
040-007-300-004-10
Property Sqft
1,416 sqft
Lot Size
1.47 acres
Bedrooms
3
Bathrooms
3
Full Bathrooms
3
3/4 Bathrooms
0
Half Bathrooms
0
Quarter Bathrooms
0
Lot Size (in sqft)
64,033.2
Price Low
-
Room Count
-
Building Unit Count
-
Condo Floor Number
-
Number of Buildings
-
Number of Floors
0
Parking Spaces
0
Location Directions
From West Branch, M-30 to left on Sergent, immediate right to Wildwood Rd, to right on Drummond Rd. Property on right.
Legal Description
DIST:040 CITY/MUNI/TWP:BOURRET TOWNSHIP SEC/TWN/RNG/MER:SEC 07 TWN 20 RNG 02 SEC 7 20 2E W 260FT OF S 232FT OF E 1/2 OF W 1/2 OF SW FRL 1/4. DESC CORR 6/25/14.
Subdivision Name
T20N/R2E
Franchise Affiliation
None
Special Listing Conditions
Auction
Auction
Bankruptcy Property
Bankruptcy Property
HUD Owned
HUD Owned
In Foreclosure
In Foreclosure
Notice Of Default
Notice Of Default
Probate Listing
Probate Listing
Real Estate Owned
Real Estate Owned
Short Sale
Short Sale
Third Party Approval

Description

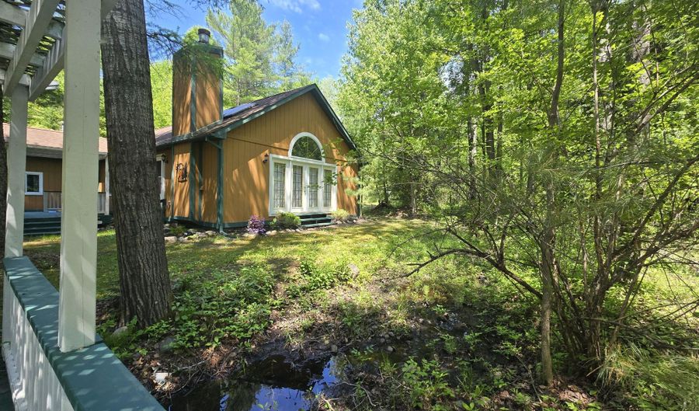
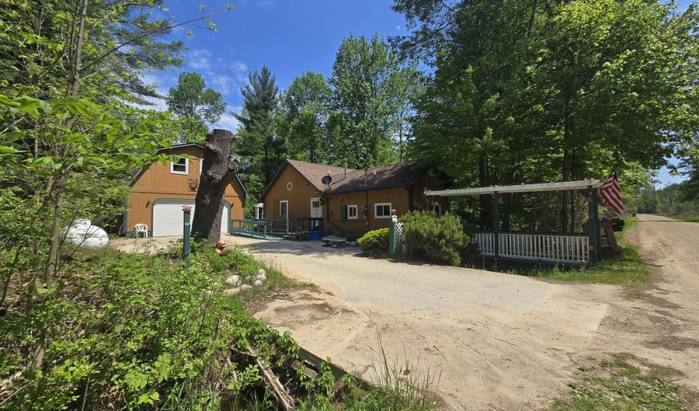
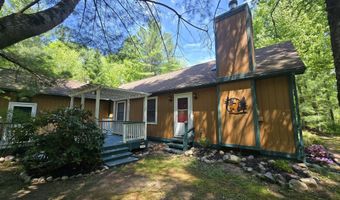
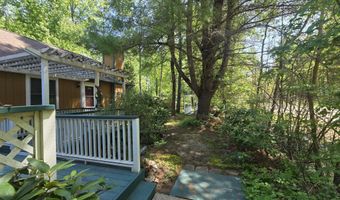
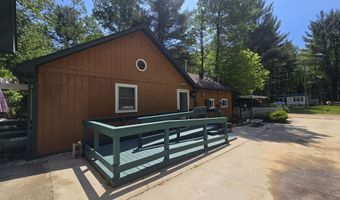
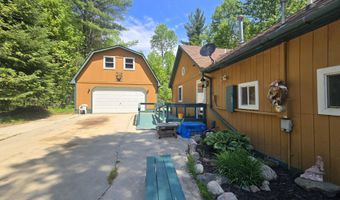
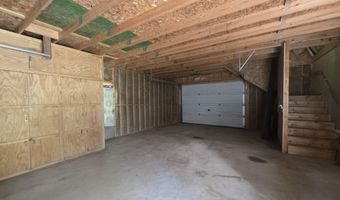
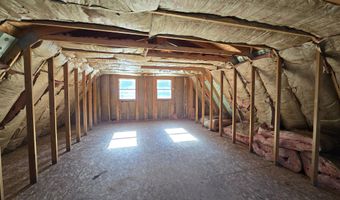
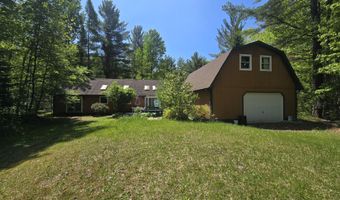
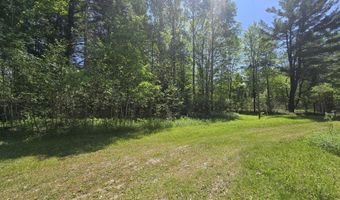
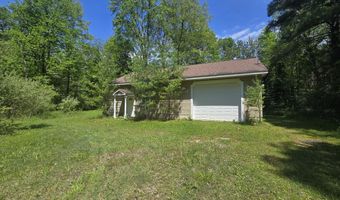
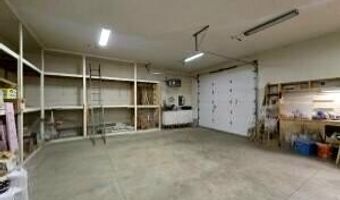
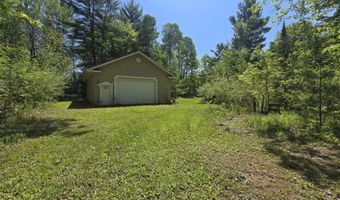
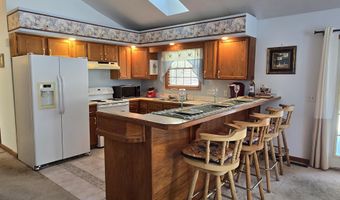
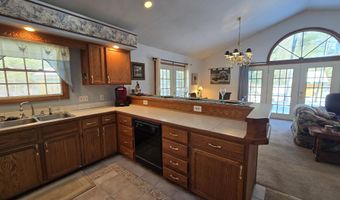
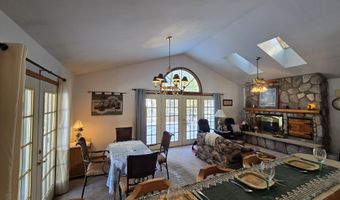
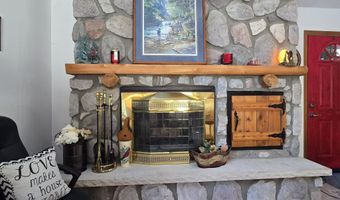
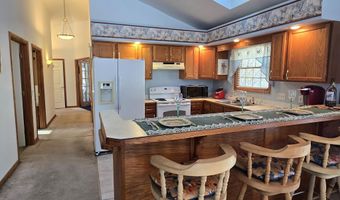
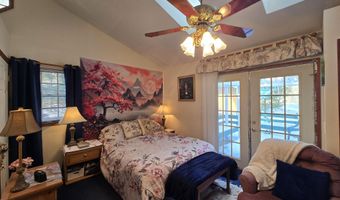
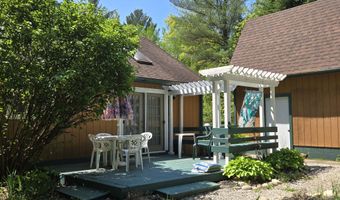
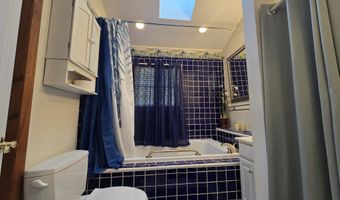
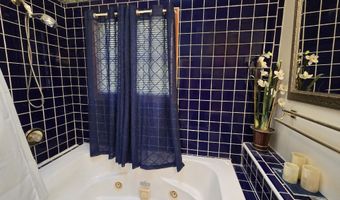
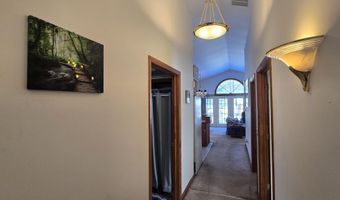
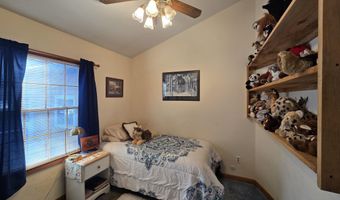
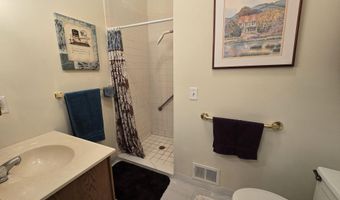
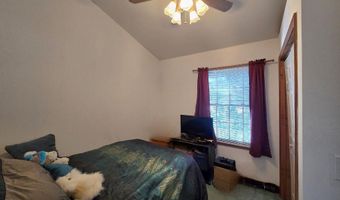
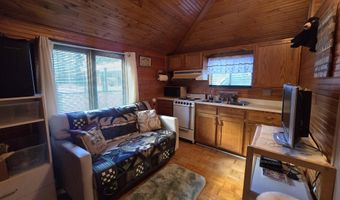
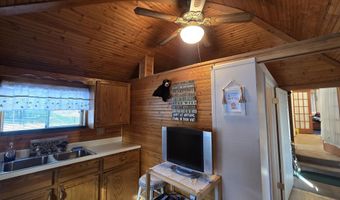
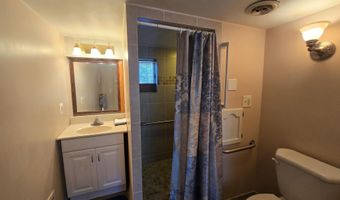
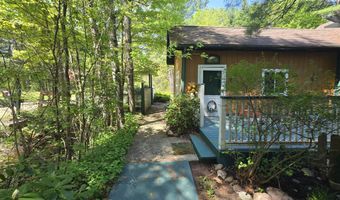
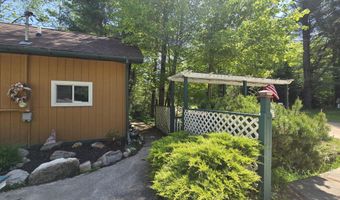
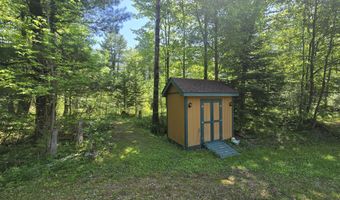
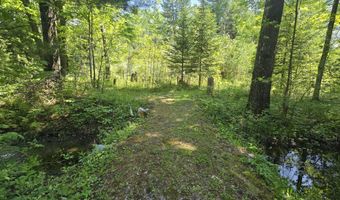
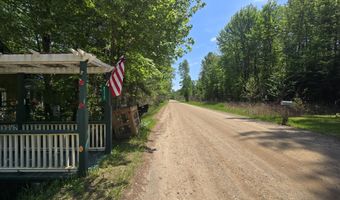
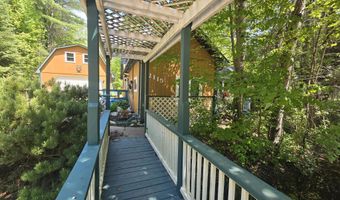
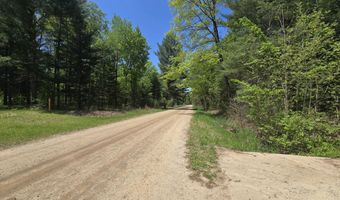
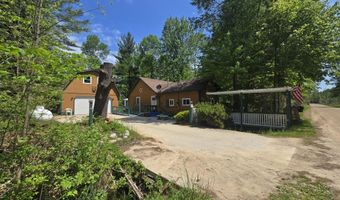
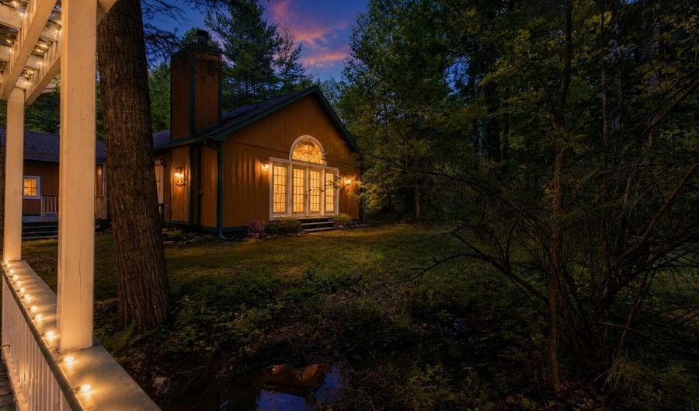
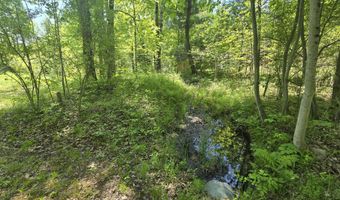
MOTIVATED SELLER - HOME WARRANTY INCLUDED - HEATED POLE BARN - DETACHED GARAGE - PRIVATE STREAM - STATE LAND ACCESS NEARBY Discover the Northern Michigan lifestyle you've been dreaming of with this exceptional woodland retreat nestled on 1.47 private, wooded acres. Offering the perfect blend of modern comfort and year-round outdoor adventure, this one-of-a-kind property is ideal as a full-time residence, vacation getaway, hunting camp, or income-producing short-term rental. Step inside and be welcomed by soaring 14-foot vaulted ceilings, abundant natural light, and an inviting open-concept design. The home features three spacious bedrooms and three full bathrooms, including a private primary suite with a luxurious jetted soaking tub. Thoughtfully designed with accessibility in mind, barrier-free features include 4-foot-wide hallways, an entry ramp, and safety grab bars, providing comfort and flexibility for a variety of living needs. Outside, you'll discover a peaceful, park-like setting rarely found on today's market. A seasonal stream winds gracefully through the property, complemented by charming bridges, dual decks, pergolas, and mature trees that create a private retreat where you can relax and enjoy the beauty of nature. Need space for your vehicles, equipment, or recreational toys? This property delivers. The heated and insulated pole barn/workshop features two 12-foot overhead doors, 220-amp electrical service, built-in shelving, gated access, and ample room for RVs, boats, snowmobiles, ORVs, trailers, or a home-based business. Constructed on monolithic footings with its own address and private entrance, it may also offer exciting future conversion opportunities. A detached garage provides 10-foot ceilings, electricity, generous upper-level storage, and plumbing already in place for a future bathroom, offering even more flexibility for hobbies, storage, or workshop space. Outdoor enthusiasts will appreciate the close proximity to hundreds of acres of state land, providing endless opportunities for hunting, hiking, snowmobiling, ORV riding, and year-round recreation. Wildlife is plentiful, with frequent visits from deer, turkey, fox, black bear, and bald eagles, making every season something special. This remarkable property offers outstanding value and endless possibilities. Whether you're searching for your forever home, a weekend escape, or an investment opportunity, this is your chance to embrace the best of Up North living. Schedule your private showing today and experience everything this extraordinary property has to offer.

More Details

MLS Name
Water Wonderland Board of Realtors®
Source
ListHub
MLS Number
201838743
MLS ID
WWMLSMI
Virtual Tour
PARTICIPANT
Name
Team Boyden
Primary Phone
(989) 858-9054
Key
3YD-WWMLSMI-TEAMBOYDEN
Email
David@TeamBoyden.com
BROKER
Name
Real Broker LLC - Petoskey
Phone
(855) 450-0442
OFFICE
Name
Real Broker LLC - Petoskey
Phone
(855) 450-0442
Copyright © 2026 Water Wonderland Board of Realtors®. All rights reserved. All information provided by the listing agent/broker is deemed reliable but is not guaranteed and should be independently verified.

Features

Basement
Basement
Dock
Dock
Elevator
Elevator
Fireplace
Fireplace
Greenhouse
Greenhouse
Hot Tub Spa
Hot Tub Spa
New Construction
New Construction
Pool
Pool
Sauna
Sauna
Sports Court
Sports Court
Waterfront
Waterfront
Accessibility
Accessible Approach with Ramp
Appliances
Water Heater
Water Heater
Range/Oven
Range/Oven
Refrigerator
Refrigerator
Microwave
Microwave
Garbage Disposal
Garbage Disposal
Dishwasher
Dishwasher
Architectural Style
Ranch
Ranch
Construction Materials
Frame
Frame
Exterior
Deck
Deck
Extra Garage
Extra Garage
Landscaped
Landscaped
Pole Building
Pole Building
RV Parking
RV Parking
Satellite Dish
Satellite Dish
Shed
Shed
Workshop
Workshop
Flooring
Tile
Tile
Heating
Propane (Heating)
Propane (Heating)
Central
Central
Forced Air
Forced Air
Interior
Blinds
Blinds
Ceiling Fan
Ceiling Fan
Curtain Rods
Curtain Rods
Jet Tub
Jet Tub
Vaulted Ceiling(s)
Vaulted Ceiling(s)
Doorwall
Doorwall
1st Flr Primary Bdrm
Other Structures
Workshop
Workshop
Patio and Porch
Deck
Deck
Rooms
Bathroom 2
Bathroom 2
Bathroom 1
Bathroom 1
Bedroom 2
Bedroom 2
Dining Room
Dining Room
Bathroom 3
Bathroom 3
Bedroom 1
Bedroom 1
Bedroom 3
Bedroom 3

History

DateEventPrice$/SqftSource
For Sale ~ Price Changed
Residential
$254,900
-5.6%
$180Real Broker LLC - Petoskey
For Sale ~ Price Changed
Residential
$269,900
-1.8%
$191Real Broker LLC - Petoskey
For Sale ~ Price Changed
Residential
$274,900
-1.8%
$194Real Broker LLC - Petoskey
For Sale ~ Price Changed
Residential
$279,900
-1.8%
$198Real Broker LLC - Petoskey
For Sale ~ Price Changed
Residential
$285,000
-3.4%
$201Real Broker LLC - Petoskey
Listed For Sale
Residential
$295,000$208Real Broker LLC - Petoskey
Report issue with price history

Taxes

YearAnnual AmountDescription
$0DIST:040 CITY/MUNI/TWP:BOURRET TOWNSHIP SEC/TWN/RNG/MER:SEC 07 TWN 20 RNG 02 SEC 7 20 2E W 260FT OF S 232FT OF E 1/2 OF W 1/2 OF SW FRL 1/4. DESC CORR 6/25/14.

Nearby Schools

Sorry, but we don't have schools data for this area.
Get more info on 2115 Drummond Rd, Alger, MI 48610
Profile
Team Boyden
Listing Agent
(989) 858-9054
By pressing request info, you agree that Residential and real estate professionals may contact you via phone/text about your inquiry, which may involve the use of automated means.
Profile
Team Boyden
Listing Agent
(989) 858-9054
By pressing request info, you agree that Residential and real estate professionals may contact you via phone/text about your inquiry, which may involve the use of automated means.