2115 Casey Cusack Loop Anchorage, AK 99515
Price
$549,900
Listed On
Type
For Sale
Status
Pending
0 / 31 Photos
0 / 31
2115 Casey Cusack Loop
For Sale $549,900
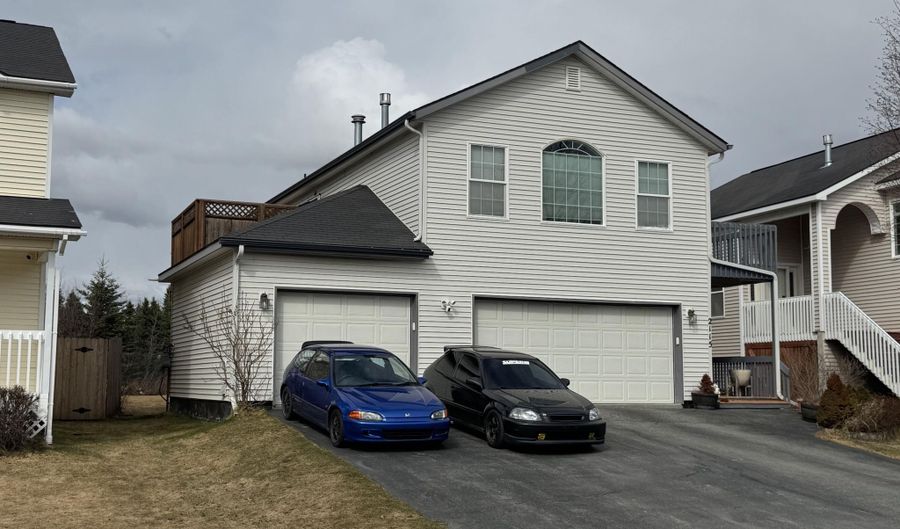 2115 Casey Cusack Loop, Anchorage, AK 99515 - 3 Beds, 3 Bath
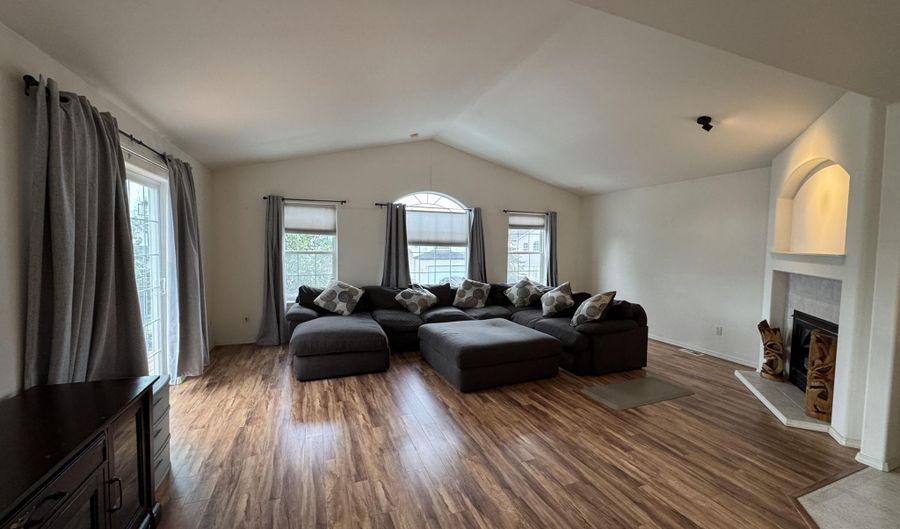 2115 Casey Cusack Loop, Anchorage, AK 99515 - 3 Beds, 3 Bath
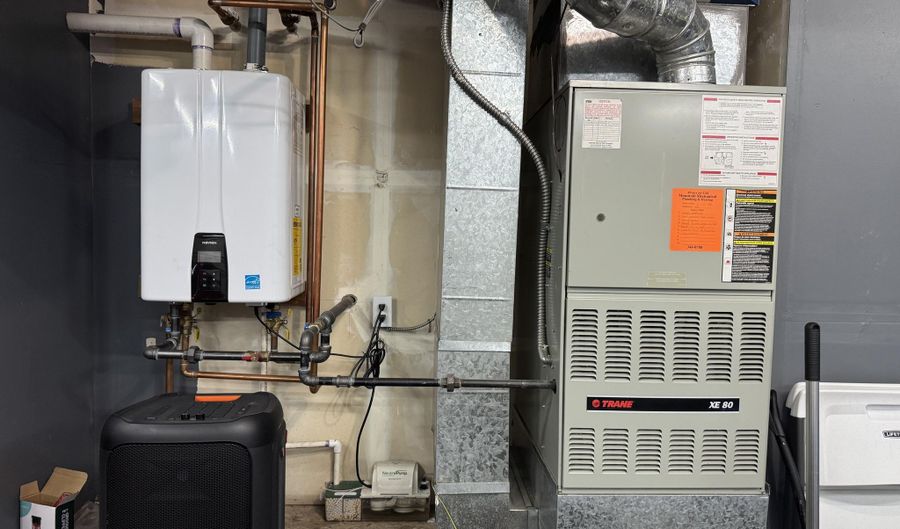 2115 Casey Cusack Loop, Anchorage, AK 99515 - 3 Beds, 3 Bath
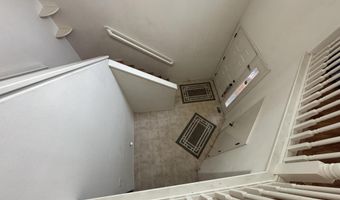
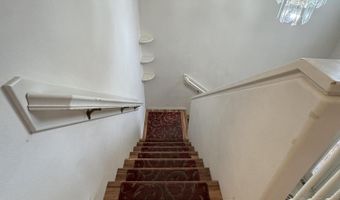
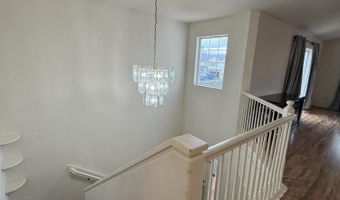
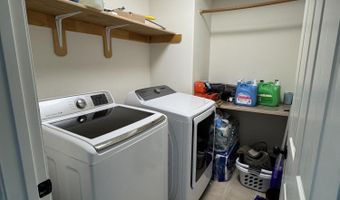
3 Beds
3 Bath
2164 sqft
Asking $549,900
Snapshot
Type
For Sale
Category
Purchase
Property Type
Residential
Property Subtype
Single Family Residence
MLS Number
26-8760
Parcel Number
0190121200001
Property Sqft
2,164 sqft
Lot Size
0.14 acres
Year Built
2000
Year Updated
Bedrooms
3
Bathrooms
3
Full Bathrooms
2
3/4 Bathrooms
0
Half Bathrooms
1
Quarter Bathrooms
0
Lot Size (in sqft)
6,098.4
Price Low
-
Room Count
-
Building Unit Count
-
Condo Floor Number
-
Number of Buildings
-
Number of Floors
2
Parking Spaces
0
Location Directions
From Klatt Rd (West of C St), North on Casey Cusack loop to address.
Legal Description
Bonnie Cusack Est L22 B1
Subdivision Name
Bonnie Cusack Estates
Franchise Affiliation
None
Special Listing Conditions

Auction
Bankruptcy Property
HUD Owned
In Foreclosure
Notice Of Default
Probate Listing
Real Estate Owned
Short Sale
Third Party Approval
Description
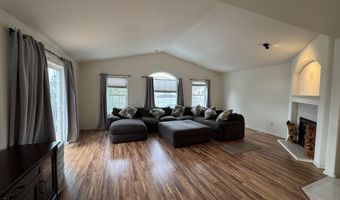
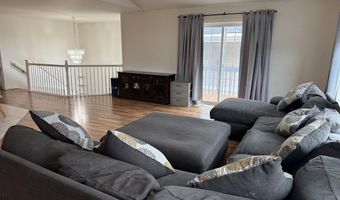
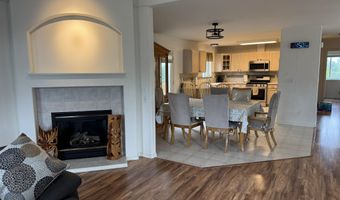
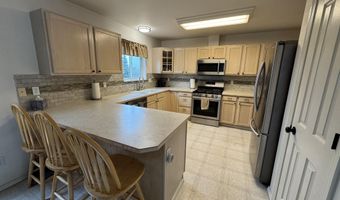
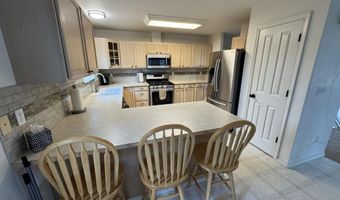
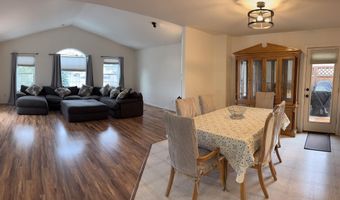
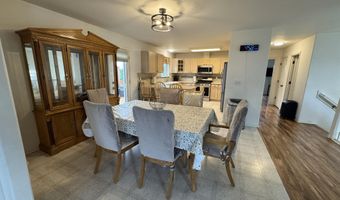
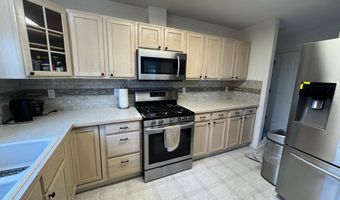
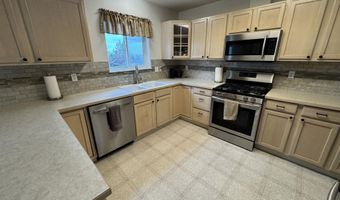
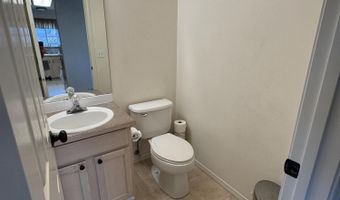
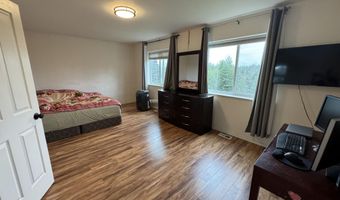
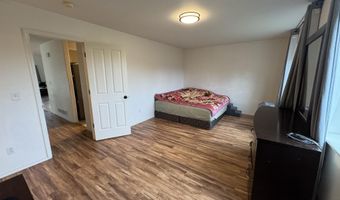
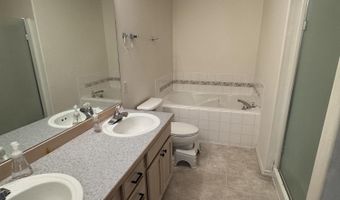
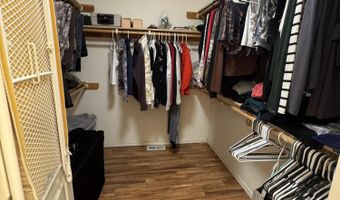
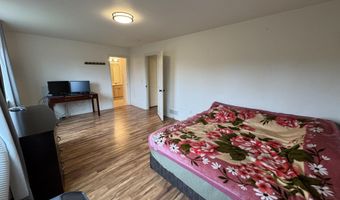
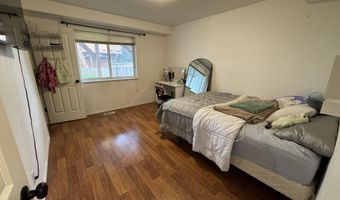
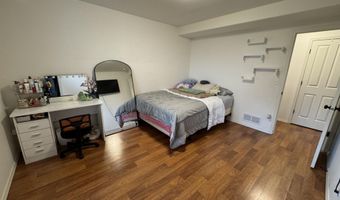
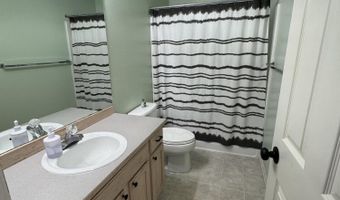
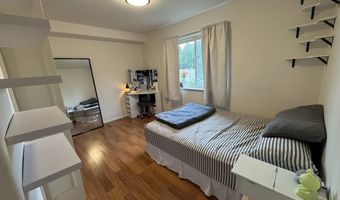
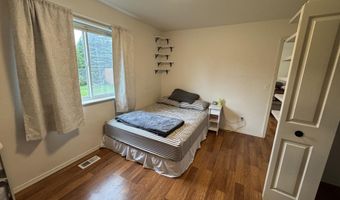
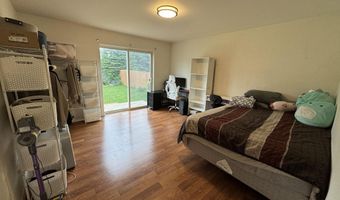
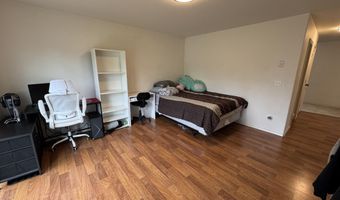
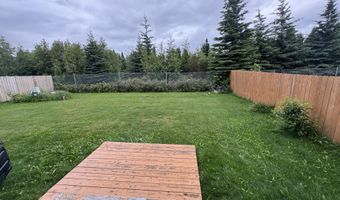
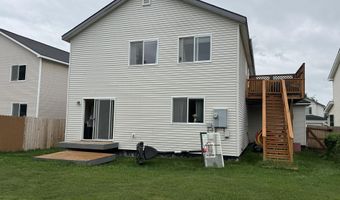
Desirable Bonnie Cusack Estates home in Goldenview Middle and South High districts. Reverse floor plan. First level features 2 bedrooms, full bath, laundry, and family room. Second holds the large living room with vaulted ceilings, open kitchen and dining area, half bath, and extra large primary suite with private bath and walk in closet. Large deck to enjoy the southwest sun. Fenced yard.
More Details
MLS Name
Alaska Multiple Listing Service
Source
ListHub
MLS Number
26-8760
URL
MLS ID
AMLSAK
Virtual Tour
PARTICIPANT
Name
Colin Roth
Primary Phone
(907) 727-1191
Key
3YD-AMLSAK-14155
Email
colinroth@alaskan.com
Fax
(907) 245-1126
BROKER
Name
RE/MAX Dynamic Properties
Phone
(907) 261-7616
OFFICE
Name
RE/MAX Dynamic Properties
Phone
(907) 865-4700
Copyright © 2026 Alaska Multiple Listing Service. All rights reserved. All information provided by the listing agent/broker is deemed reliable but is not guaranteed and should be independently verified.
Features
Basement
Dock
Elevator

Fireplace
Greenhouse
Hot Tub Spa
New Construction
Pool
Sauna
Sports Court
Waterfront
Appliances
Microwave (B/I)
Architectural Style
Other
Construction Materials
Wood Frame - 2x6
Exterior
Fenced Yard
Covenant/Restriction
DSL/Cable Available
Home Owner Assoc
Fencing
Fenced
Flooring
Linoleum
Vinyl
Heating
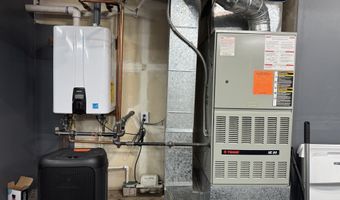
Forced Air
Natural Gas
Interior
Dishwasher
Disposal
Family Room
Jetted Tub
Smoke Detector(s)
Vaulted Ceiling(s)
Washer &/Or Dryer Hookup
Window Coverings
Parking
Open
Tuck Under
Driveway
Patio and Porch
Patio
Roof
Shingle
Composition
Asphalt
Rooms
Bedroom 2
Bedroom 1
Bathroom 2
Bathroom 3
Family Room
Bedroom 3
Bathroom 1
View
Mountains
History
| Date | Event | Price | $/Sqft | Source |
|---|---|---|---|---|
| Listed For Sale Residential | $549,900 | $254 | RE/MAX Dynamic Properties |
Taxes
| Year | Annual Amount | Description |
|---|---|---|
| $0 | Bonnie Cusack Est L22 B1 |
Nearby Schools
Elementary School Klatt Elementary | 0.5 miles away | PK - 06 | |
Middle School Mears Middle School | 0.8 miles away | 07 - 08 | |
Elementary School Bayshore Elementary | 0.9 miles away | PK - 06 |
Get more info on 2115 Casey Cusack Loop, Anchorage, AK 99515

By pressing request info, you agree that Residential and real estate professionals may contact you via phone/text about your inquiry, which may involve the use of automated means.
By pressing request info, you agree that Residential and real estate professionals may contact you via phone/text about your inquiry, which may involve the use of automated means.