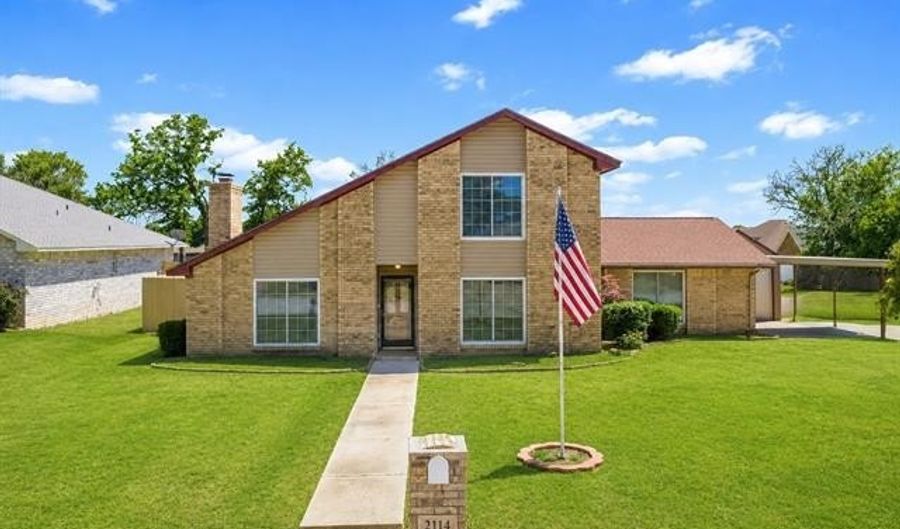
2114 Oakglen Dr Ardmore, OK 73401
Price
$309,900
Listed On
Type
For Sale
Status
Active
2114 Oakglen Dr, Ardmore, OK 73401
4 Beds
2 Bath
2536 sqft
Asking  $309,900

Snapshot

Type
For Sale
Category
Purchase
Property Type
Residential
Property Subtype
Other
MLS Number
2618013
Parcel Number
0900-00-003-004-0-001-00
Property Sqft
2,536 sqft
Lot Size
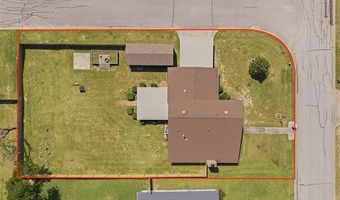
0.31 acres
Year Built
1978
Year Updated
Bedrooms
4
Bathrooms
2
Full Bathrooms
2
3/4 Bathrooms
0
Half Bathrooms
0
Quarter Bathrooms
0
Lot Size (in sqft)
13,503.6
Price Low
-
Room Count
-
Building Unit Count
-
Condo Floor Number
-
Number of Buildings
-
Number of Floors
2
Parking Spaces
0
Location Directions
From Sam Noble Pkwy (OK-199), go north onto Chickasaw Lake Rd. Go for 0.4 mi. Turn left onto Oakglen Dr. Go for 0.1 mi.
Legal Description
0900-00-003-004-0-001-00 - OAKGLEN ESTATES SEC 1, BLK 3 LOT 4 (165.35X83X140.35X38.41X53)
Subdivision Name
Oakglen Estates
Franchise Affiliation
None
Special Listing Conditions
Auction
Auction
Bankruptcy Property
Bankruptcy Property
HUD Owned
HUD Owned
In Foreclosure
In Foreclosure
Notice Of Default
Notice Of Default
Probate Listing
Probate Listing
Real Estate Owned
Real Estate Owned
Short Sale
Short Sale
Third Party Approval

Description

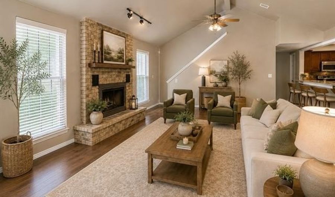
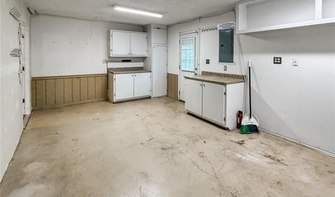
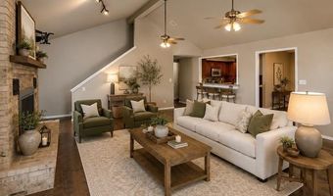
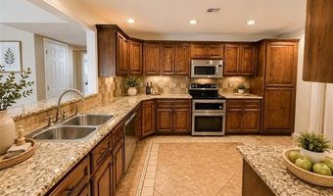
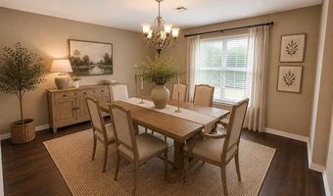
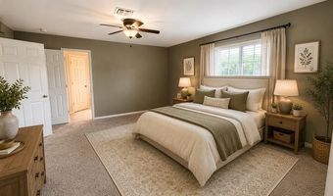
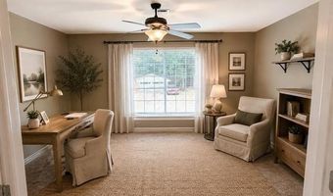
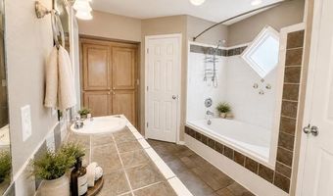
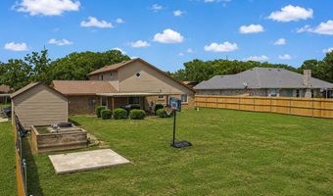
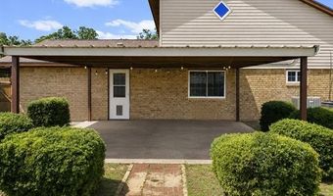
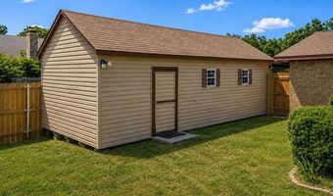
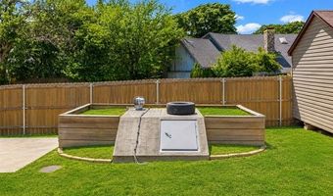
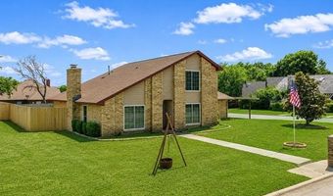
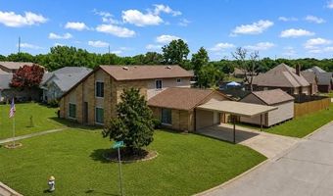
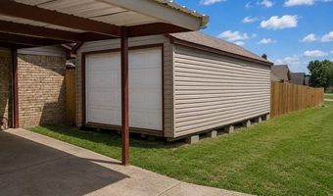
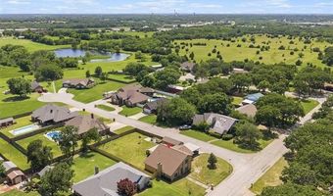
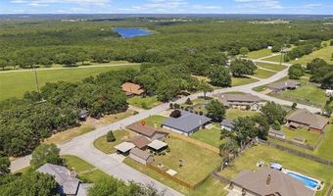
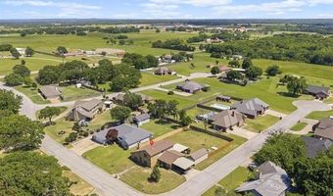
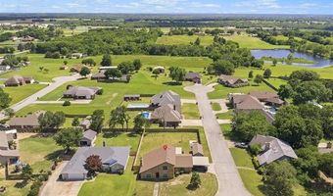
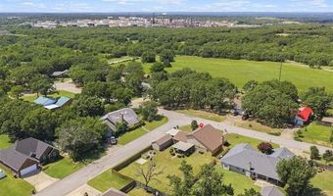
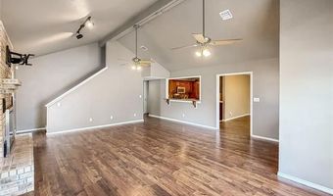
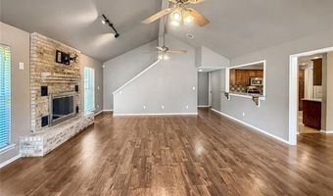
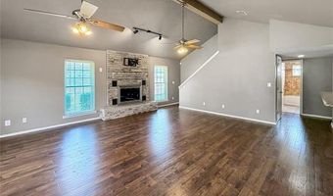
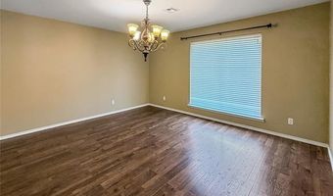
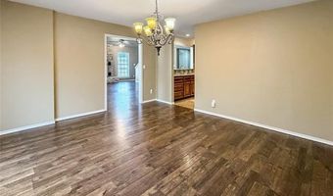
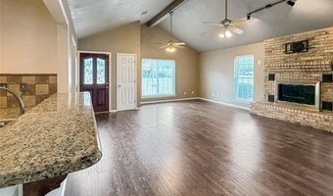
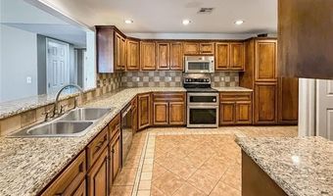
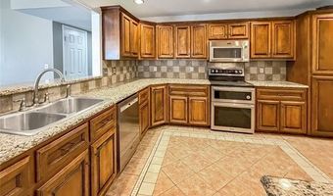
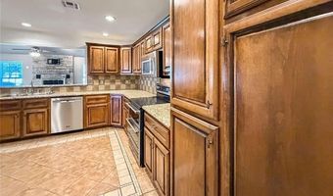
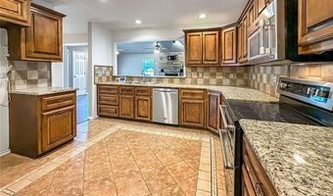
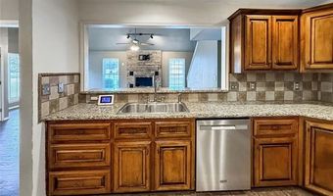
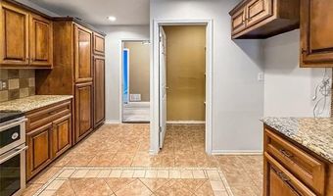
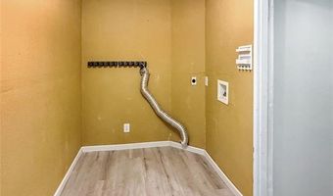

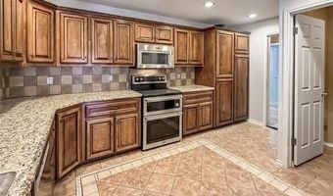
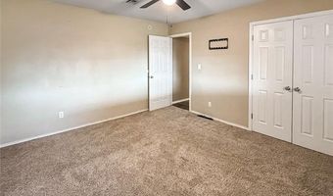
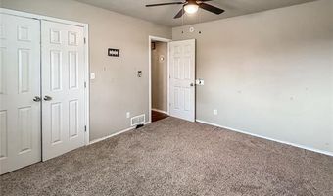
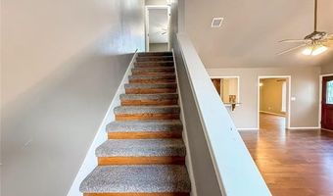
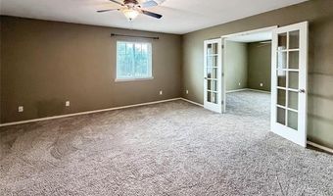
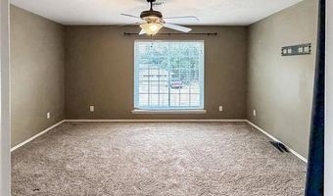
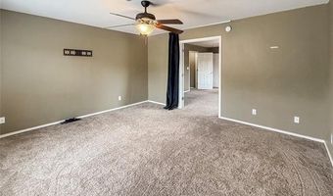
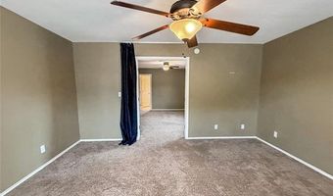
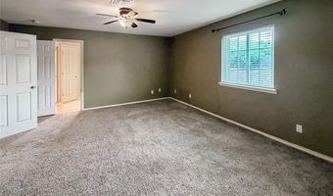
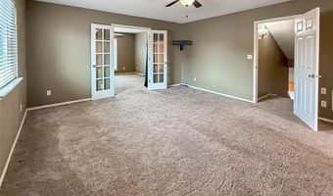
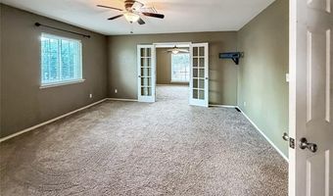
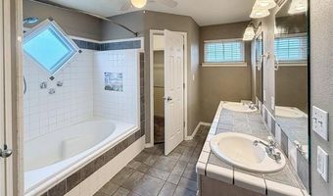
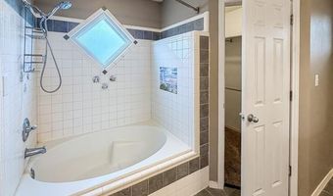
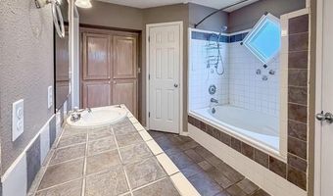
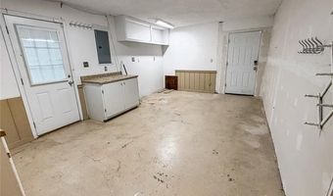
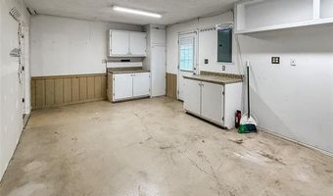
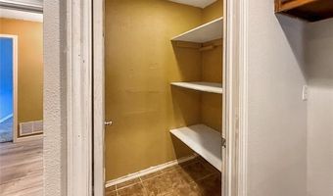
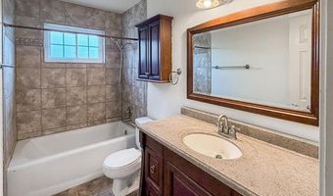
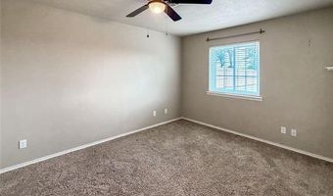
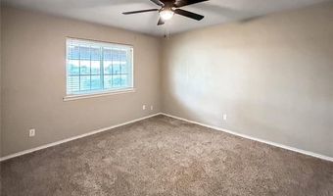
Tucked away on a quiet street with no drive-through traffic in the highly sought-after Dickson Public School district, this beautifully maintained 1.5-story home offers the kind of space, updates, and flexibility today's buyers are searching for. With four bedrooms, two full baths, and multiple living possibilities, this home blends comfort, function, and everyday convenience in one inviting package. Step inside to a spacious living area filled with natural light and a large dining space designed for dinner parties, holiday gatherings, and making memories. The updated kitchen features modern appliances, double ovens, abundant cabinetry, and a walk-in pantry that keeps everything organized and within reach. The flexible garage conversion adds even more usable space and can easily serve as an additional bedroom, game room, hobby area, or home office, while the oversized utility room offers extra storage functionality that's hard to find. Privately situated upstairs, the primary suite creates a relaxing retreat complete with a cozy sitting area perfect for a reading nook, office, workout room, nursery, or future dream closet. The ensuite bath features a jacuzzi tub and dual closets for added comfort and convenience. Outside, the large fenced backyard offers plenty of room for entertaining, pets, gardening, or simply enjoying Oklahoma evenings under the covered patio. Additional exterior features include a double carport, storage building, storm shelter, and security system. Located just minutes from Ardmore, Lake Murray State Park, shopping, dining, and major highways, this property offers the perfect combination of peaceful neighborhood living and convenient access to everything you need.
More Details

MLS Name
MLS Technology, Inc.
Source
ListHub
MLS Number
2618013
MLS ID
NORESOK
Virtual Tour
PARTICIPANT
Name
Christy Wilson
Primary Phone
(580) 222-6889
Key
3YD-NORESOK-150407
Email
wilsonbrokerteam@gmail.com
BROKER
Name
Adventure Realty
Phone
(580) 222-6889
OFFICE
Name
Adventure Realty
Phone
(580) 222-6248
Copyright © 2026 MLS Technology, Inc. All rights reserved. All information provided by the listing agent/broker is deemed reliable but is not guaranteed and should be independently verified.

Features

Basement
Basement
Dock
Dock
Elevator
Elevator
Fireplace
Fireplace
Greenhouse
Greenhouse
Hot Tub Spa
Hot Tub Spa
New Construction
New Construction
Pool
Pool
Sauna
Sauna
Sports Court
Sports Court
Waterfront
Waterfront
Appliances
Dishwasher
Dishwasher
Microwave
Microwave
Range/Oven
Range/Oven
Construction Materials
Wood Frame
Wood Frame
Cooling
Central Air
Central Air
Exterior
Gutters
Gutters
Fencing
Privacy
Privacy
Flooring
Wood veneer
Wood veneer
Carpet
Carpet
Heating
Central
Central
Heat Pump (Heating)
Heat Pump (Heating)
Interior
High Speed Internet
High Speed Internet
Security System-Owned
Vaulted Ceiling
Vaulted Ceiling
Patio and Porch
Patio
Patio
Roof
Fiberglass
Fiberglass
Rooms
Bathroom 1
Bathroom 1
Bathroom 2
Bathroom 2
Bedroom 3
Bedroom 3
Bedroom 2
Bedroom 2
Bedroom 4
Bedroom 4
Bedroom 1
Bedroom 1
Security
Security System
Security System
Window
Vinyl Frames
Vinyl Frames

History

DateEventPrice$/SqftSource
For Sale ~ Price Changed
Residential
$309,900
-1.3%
$122Adventure Realty
Listed For Sale
Residential
$314,000$124Adventure Realty
Report issue with price history
Taxes

YearAnnual AmountDescription
2025$3,0360900-00-003-004-0-001-00 - OAKGLEN ESTATES SEC 1, BLK 3 LOT 4 (165.35X83X140.35X38.41X53)

Nearby Schools

High School
Plainview High School

5.3 miles away09 - 12

Elementary School

Plainview Intermediate Elementary School

5.3 miles away03 - 05

Middle School

Plainview Middle School

5.3 miles away06 - 08
Show more
Get more info on 2114 Oakglen Dr, Ardmore, OK 73401
Profile
Christy Wilson
Listing Agent
(580) 222-6889
By pressing request info, you agree that Residential and real estate professionals may contact you via phone/text about your inquiry, which may involve the use of automated means.
Profile
Christy Wilson
Listing Agent
(580) 222-6889
By pressing request info, you agree that Residential and real estate professionals may contact you via phone/text about your inquiry, which may involve the use of automated means.