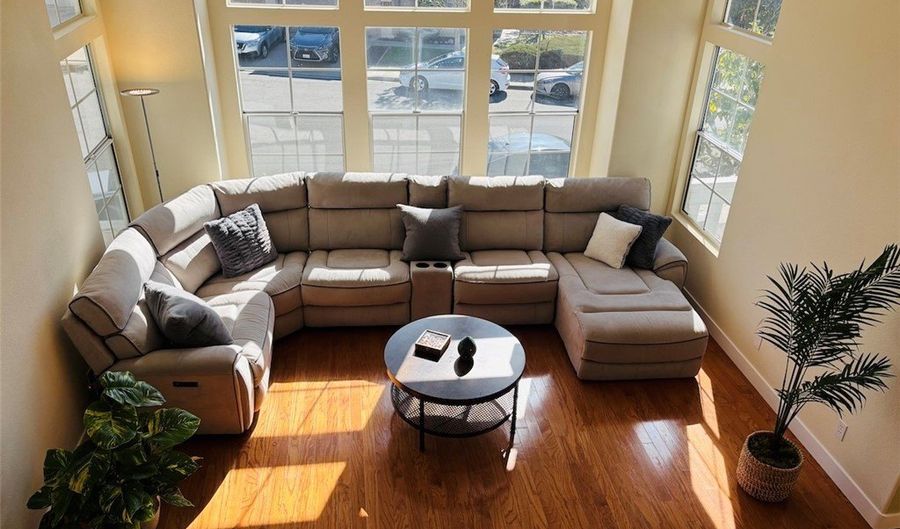
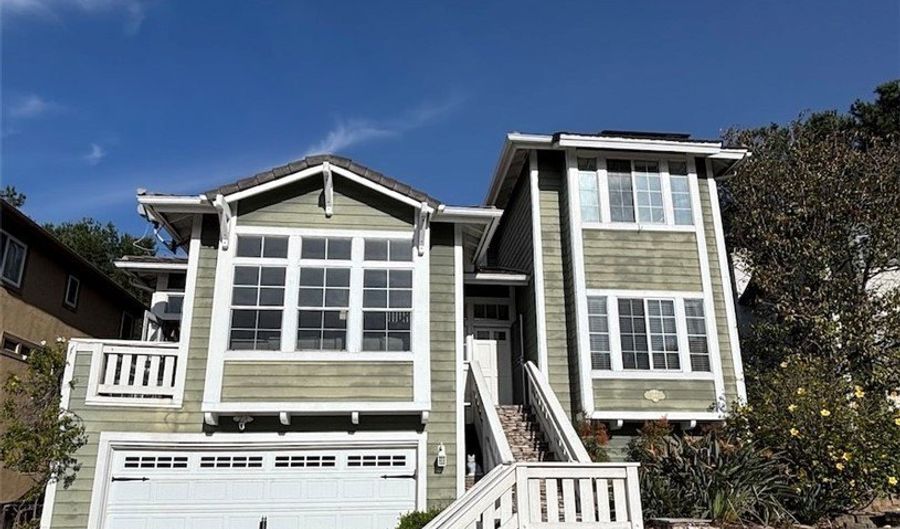
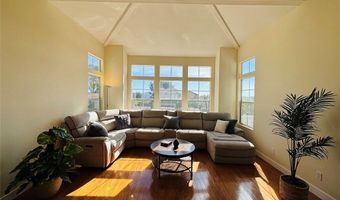
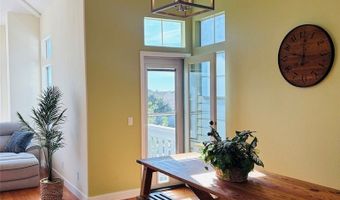
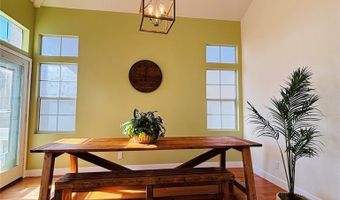
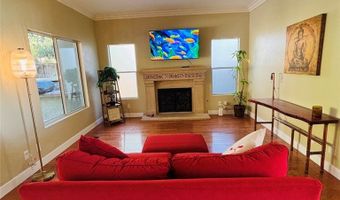
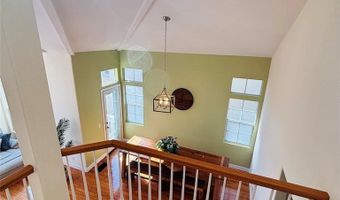
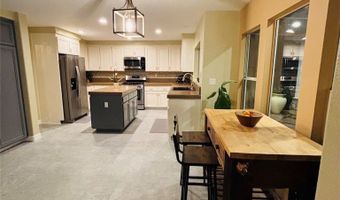
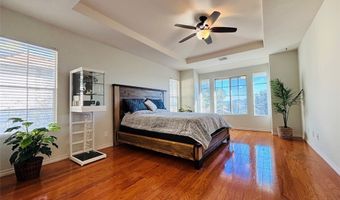
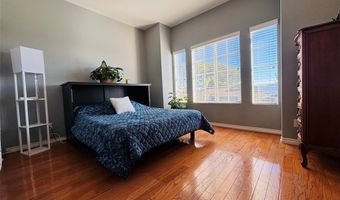
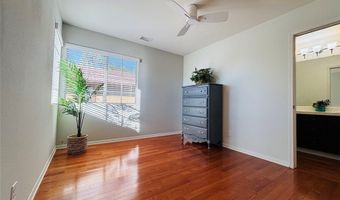
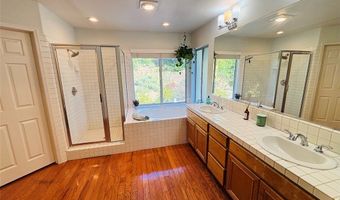
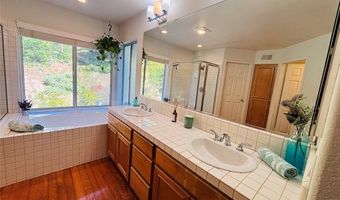
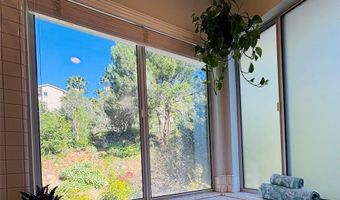
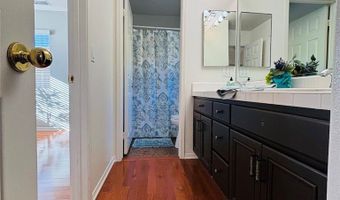
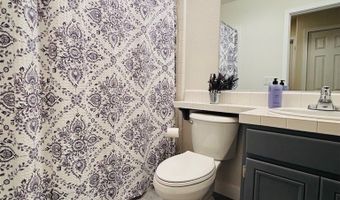
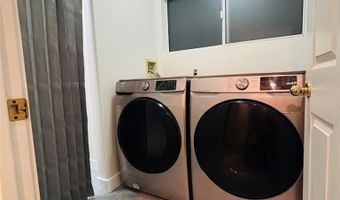
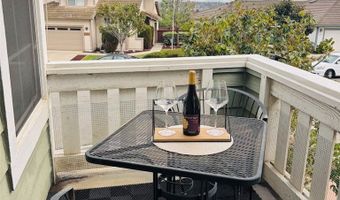
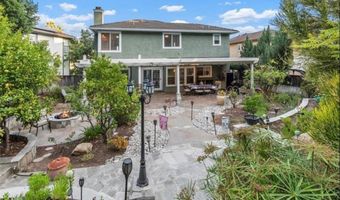
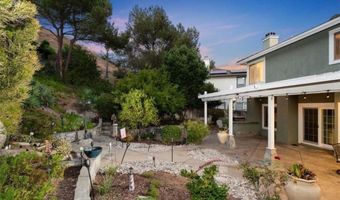
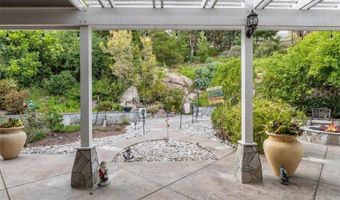
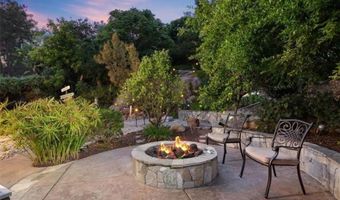
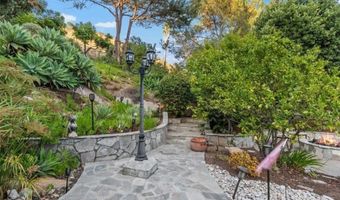
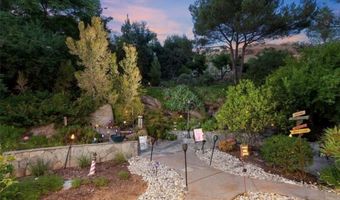
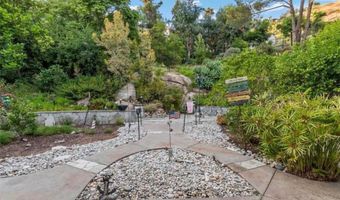
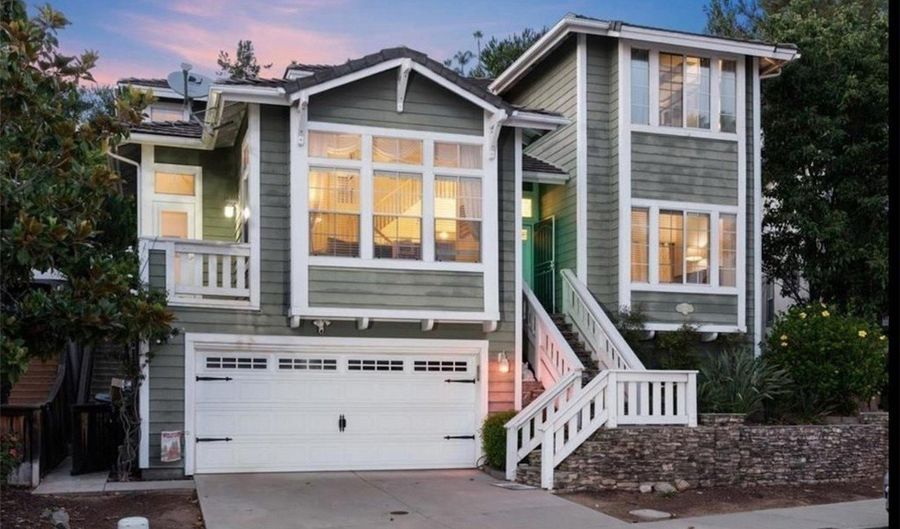
2114 Laura Dr Escondido, CA 92027
Price
$899,900
Listed On
Type
For Sale
Status
Active
2114 Laura Dr, Escondido, CA 92027
4 Beds
3 Bath
2315 sqft
Asking  $899,900

Snapshot

Type
For Sale
Category
Purchase
Property Type
Residential
Property Subtype
Single Family Residence
MLS Number
SR26135725
Parcel Number
2256913600
Property Sqft
2,315 sqft
Lot Size
0.20 acres
Year Built
1995
Year Updated
Bedrooms
4
Bathrooms
3
Full Bathrooms
3
3/4 Bathrooms
0
Half Bathrooms
0
Quarter Bathrooms
0
Lot Size (in sqft)
8,507.27
Price Low
-
Room Count
-
Building Unit Count
1
Condo Floor Number
-
Number of Buildings
-
Number of Floors
2
Parking Spaces
2
Location Directions
From I-15, exit El Norte Parkway and head east. Turn left on Greenway Rise, then right on Laura Drive. Property is on the left.
Subdivision Name
North Escondido
Franchise Affiliation
None
Special Listing Conditions
Auction
Auction
Bankruptcy Property
Bankruptcy Property
HUD Owned
HUD Owned
In Foreclosure
In Foreclosure
Notice Of Default
Notice Of Default
Probate Listing
Probate Listing
Real Estate Owned
Real Estate Owned
Short Sale
Short Sale
Third Party Approval

More Details

MLS Name
California Regional Multiple Listing Service, Inc
Source
ListHub
MLS Number
SR26135725
URL
MLS ID
MRMLSCA
Virtual Tour
PARTICIPANT
Name
Simon Mills
Primary Phone
(818) 763-4462
Key
3YD-MRMLSCA-F207013035
Email
Simon@MillsRealty.com
Fax
(877) 595-3584
BROKER
Name
Mills Realty
Phone
(818) 763-4462
OFFICE
Name
Mills Realty of California
Phone
(818) 763-4462
Copyright © 2026 California Regional Multiple Listing Service, Inc. All rights reserved. All information provided by the listing agent/broker is deemed reliable but is not guaranteed and should be independently verified.

Features

Basement
Basement
Dock
Dock
Elevator
Elevator
Fireplace
Fireplace
Greenhouse
Greenhouse
Hot Tub Spa
Hot Tub Spa
New Construction
New Construction
Pool
Pool
Sauna
Sauna
Sports Court
Sports Court
Waterfront
Waterfront
Appliances
Convection Oven
Convection Oven
Built-In Range
Built-In Range
Self Cleaning Oven
Self Cleaning Oven
Vented Exhaust Fan
Vented Exhaust Fan
Electric Oven
Electric Oven
Dishwasher
Dishwasher
Architectural Style
Cape Cod
Cape Cod
Construction Materials
Wood Siding
Wood Siding
Cooling
Central Air
Central Air
Whole House Fan
Whole House Fan
ENERGY STAR Qualified Equipment
Zoned
Zoned
Flooring
Tile
Tile
Wood
Wood
Heating
Central
Central
Fireplace(s)
Fireplace(s)
Electric (Heating)
Electric (Heating)
Zoned
Zoned
Solar (Heating)
Solar (Heating)
Natural Gas
Natural Gas
Interior
Beamed Ceilings
Beamed Ceilings
Balcony
Balcony
Built-in Features
Built-in Features
Attic Fan
Attic Fan
High Ceilings
High Ceilings
Living Room Balcony
Living Room Balcony
Pantry
Pantry
Two Story Ceilings
Two Story Ceilings
Open Floorplan
Open Floorplan
Storage
Storage
Granite Counters
Granite Counters
Other Structures
Storage
Storage
Parking
Driveway
Driveway
Garage
Garage
Patio and Porch
Deck
Deck
Patio
Patio
Roof
Shingle
Shingle
Stone
Stone
Rooms
Bathroom 2
Bathroom 2
Bedroom 3
Bedroom 3
Family Room
Family Room
Bathroom 1
Bathroom 1
 Laundry Room
Laundry Room
Bedroom 2
Bedroom 2
Bathroom 3
Bathroom 3
Bedroom 4
Bedroom 4
Bedroom 1
Bedroom 1
View
City
City
Hills
Hills
Window
Blinds
Blinds

History

DateEventPrice$/SqftSource
Listed For Sale
Residential
$899,900$389Mills Realty of California
Report issue with price history

Nearby Schools

Elementary School

Glen View Elementary

0.7 miles awayKG - 05

Elementary School

Rose Elementary

0.9 miles awayKG - 05

Elementary School

Conway Elementary

0.9 miles awayKG - 05
Show more
Get more info on 2114 Laura Dr, Escondido, CA 92027
Profile
Simon Mills
Listing Agent
(818) 763-4462
By pressing request info, you agree that Residential and real estate professionals may contact you via phone/text about your inquiry, which may involve the use of automated means.
Profile
Simon Mills
Listing Agent
(818) 763-4462
By pressing request info, you agree that Residential and real estate professionals may contact you via phone/text about your inquiry, which may involve the use of automated means.