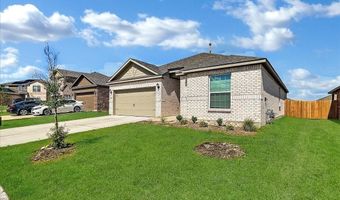
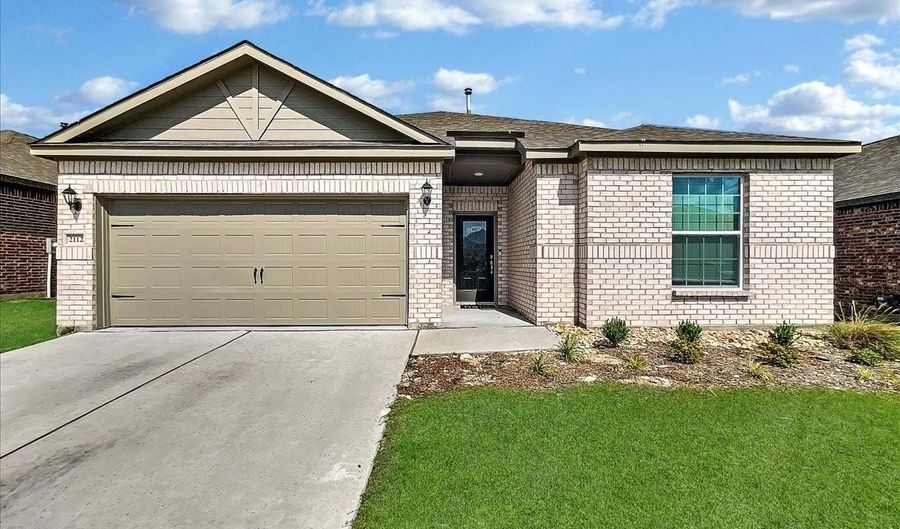
2112 Erlinda Dr Anna, TX 75409
Price
$2,050
Listed On
Type
For Sale
Status
Active
2112 Erlinda Dr, Anna, TX 75409
3 Beds
2 Bath
1647 sqft
Asking  $2,050

Snapshot

Type
Foreclosure
Category
Foreclosure
Property Type
Residential
Property Subtype
Single Family Residence
MLS Number
21333708
Parcel Number
R1241600F01401
Property Sqft
1,647 sqft
Lot Size
0.14 acres
Year Built
2022
Year Updated
Bedrooms
3
Bathrooms
2
Full Bathrooms
2
3/4 Bathrooms
0
Half Bathrooms
0
Quarter Bathrooms
0
Lot Size (in sqft)
6,098.4
Price Low
-
Room Count
-
Building Unit Count
-
Condo Floor Number
-
Number of Buildings
-
Number of Floors
1
Parking Spaces
0
Location Directions
From I75.... Turn east on W. White Street. Then turn north on Powell Parkway. Then turn west on Robinson Way. Then turn north on Yarborough Drive. Then turn west on Jenkins Drive. Then turn north on Erlinda Drive. The property is on the right side of the street.
Subdivision Name
Shadowbend Phase 1 (CAN)
Franchise Affiliation
None
Special Listing Conditions
Auction
Auction
Bankruptcy Property
Bankruptcy Property
HUD Owned
HUD Owned
In Foreclosure
In Foreclosure
Notice Of Default
Notice Of Default
Probate Listing
Probate Listing
Real Estate Owned
Real Estate Owned
Short Sale
Short Sale
Third Party Approval

Description

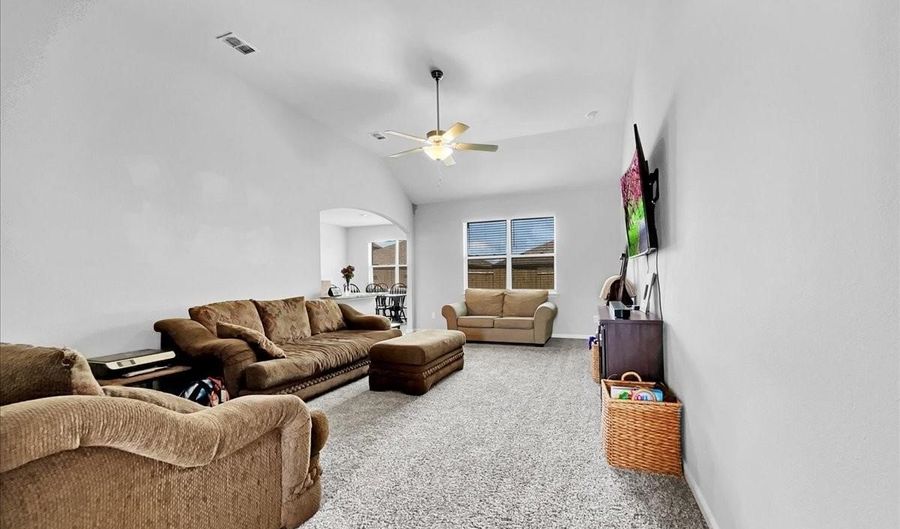
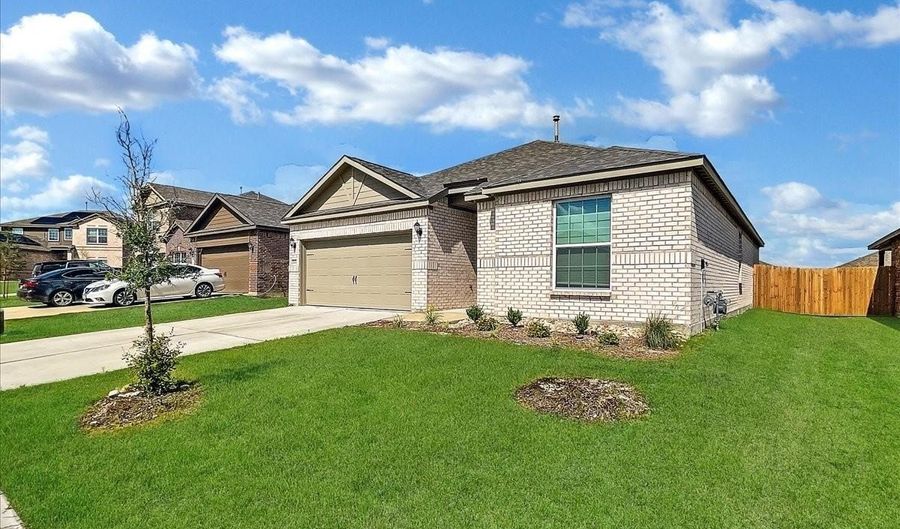
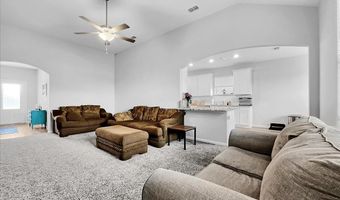
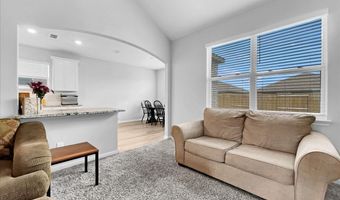
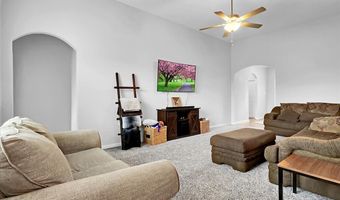
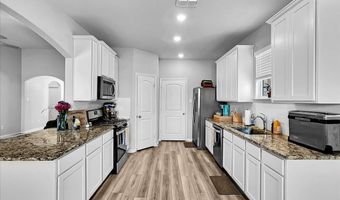
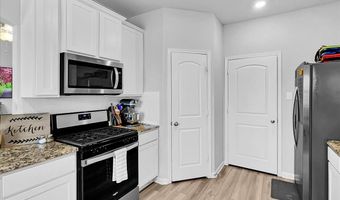
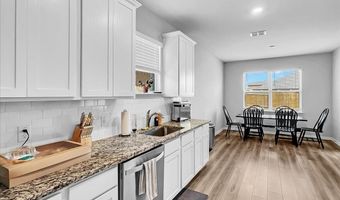
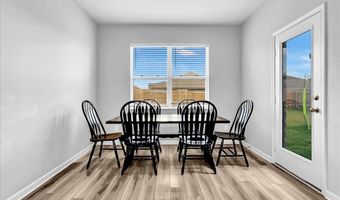
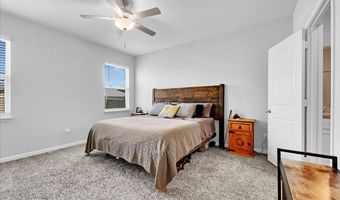
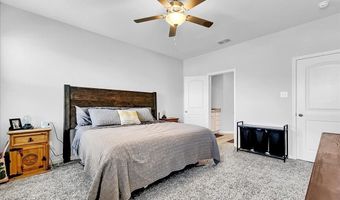
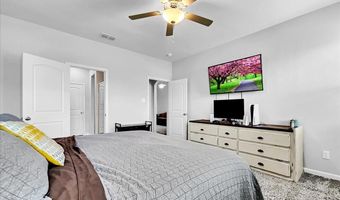
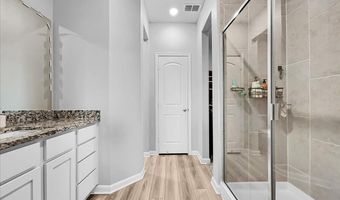
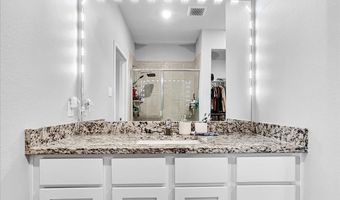
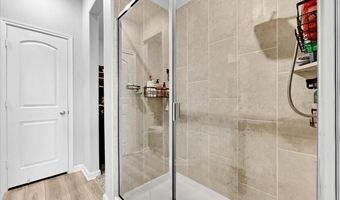
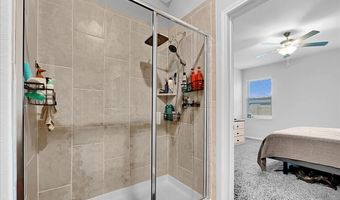
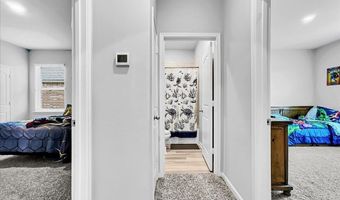
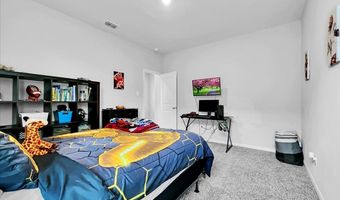
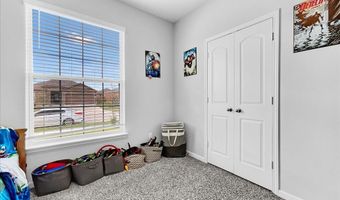
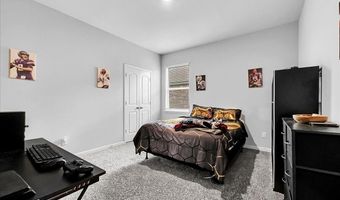
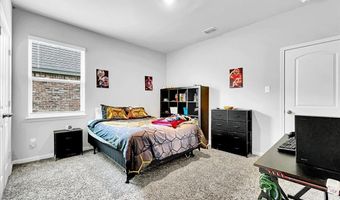
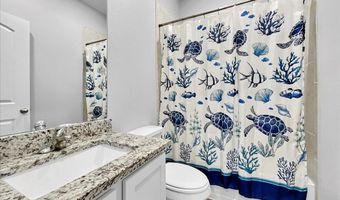
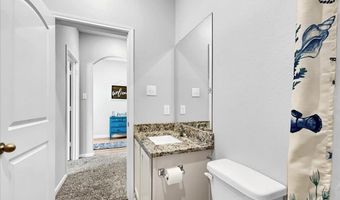
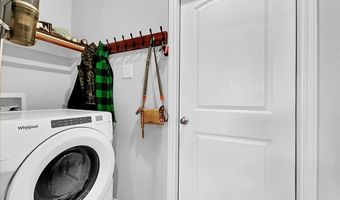
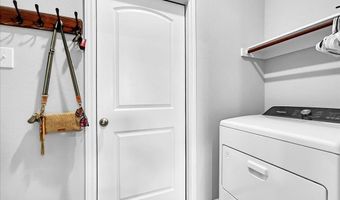
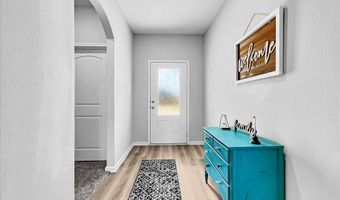
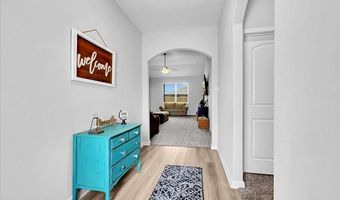
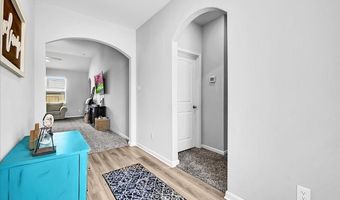
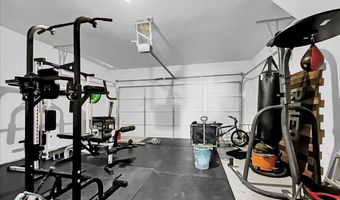
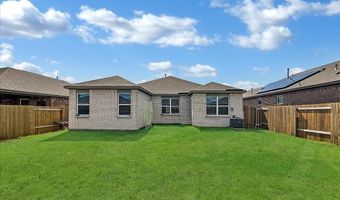
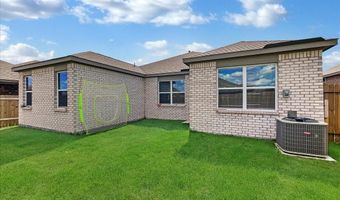
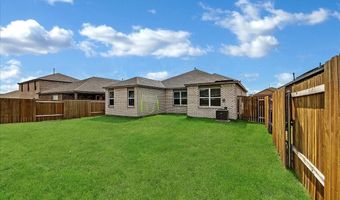
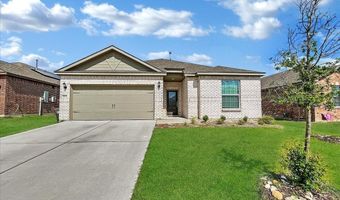
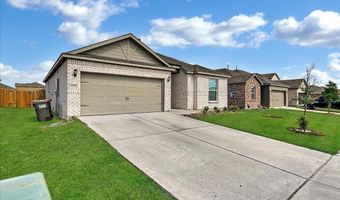
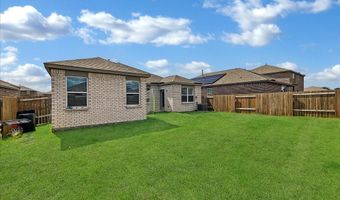
Check out this one-story house! 3-bed, 2-bath, 1647 sqft house located in Anna's highly desirable Shadowbend Community subdivision. Kitchen features large granite countertops, ample cabinet space, refrigerator, gas cooktop & oven, microwave, dishwasher, disposal and eat-in breakfast area. Spacious living area. Large windows for natural light. The whole house features luxury vinyl plank wood design and carpet flooring. Oversized primary bed & bath. Large secondary bedrooms with walk-in closets. Full size utility includes washer & electric dryer. 2-car garage. The fenced backyard is perfect for entertaining friends and family. Neighborhood offers a community pool and children's playground park. Easy access to roadways. Ideally located to schools, restaurants, shopping, and entertainment. Buyer verify school info, measurements, etc. $350 per pet non-refund fee + $40 per pet monthly rent. 30# dogs or less. Pet document must be approved. Buyer pays utilities & lawncare. ONLINE APPL rpmonesource com, click Search Rentals, scroll to property & pick Apply Now. Appl criteria: Credit score 600+=1-mth rent sec dep; 500-599=1-2-mth rent sec dep; 499 & below denial. Income: 3x mth rent required. 2-yrs verifiable income thru paystubs, employment letter, or tax returns. 2-yrs verifiable rental or mortgage history. No foreclosures, felony convictions, bankruptcies, or evictions within past 7-yrs. Buyer pays $100 portal activation fee after acceptance. No appl fees refunded. All RPM One Source tenants enrolled in Resident Benefits Package for $60 per mth. Includes liability insurance, credit building reporting, up to $1M Identity Theft Protection, quarterly HVAC filter delivery, move-in utility concierge, resident reward program, pest control, & more.

More Details

MLS Name
North Texas Real Estate Information Systems, Inc.
Source
ListHub
MLS Number
21333708
MLS ID
NTREIS
Virtual Tour
PARTICIPANT
Name
Glynn Crutsinger
Primary Phone
(972) 390-0210
Key
3YD-NTREIS-0711112
Email
cruts@rpmonesource.com
BROKER
Name
Findingahouse.com LLC
Phone
(972) 390-0210
OFFICE
Name
Findingahouse.com LLC
Phone
(972) 390-0210
Copyright © 2026 North Texas Real Estate Information Systems, Inc. All rights reserved. All information provided by the listing agent/broker is deemed reliable but is not guaranteed and should be independently verified.

Features

Basement
Basement
Dock
Dock
Elevator
Elevator
Fireplace
Fireplace
Greenhouse
Greenhouse
Hot Tub Spa
Hot Tub Spa
New Construction
New Construction
Pool
Pool
Sauna
Sauna
Sports Court
Sports Court
Waterfront
Waterfront
Appliances
Dryer
Dryer
Dishwasher
Dishwasher
GasCooktop
GasCooktop
Disposal
Disposal
GasOven
GasOven
GasWaterHeater
GasWaterHeater
Microwave
Microwave
Refrigerator
Refrigerator
Washer
Washer
Architectural Style
Other
Other
Construction Materials
Brick
Brick
 Frame
Frame
Cooling
Central Air
Central Air
Electric
Electric
Ceiling Fan(s)
Ceiling Fan(s)
Fencing
Gate
Gate
Privacy
Privacy
Flooring
Carpet
Carpet
Vinyl
Vinyl
Heating
Electric (Heating)
Electric (Heating)
Central
Central
Interior
DecorativeDesignerLightingFixtures
EatInKitchen
EatInKitchen
GraniteCounters
GraniteCounters
HighSpeedInternet
HighSpeedInternet
OpenFloorplan
OpenFloorplan
Pantry
Pantry
CableTv
CableTv
WalkInClosets
WalkInClosets
Parking
Covered
Covered
Garage
Garage
Driveway
Driveway
Open
Open
On Street
On Street
Patio and Porch
Porch
Porch
Patio
Patio
Roof
Composition
Composition
Rooms
Bathroom 2
Bathroom 2
Bedroom 1
Bedroom 1
 Laundry Room
Laundry Room
Bedroom 3
Bedroom 3
Dining Room
Dining Room
Bedroom 2
Bedroom 2
Bathroom 1
Bathroom 1
Utility Room
Utility Room
Vegetation
Cleared
Cleared
Grassed
Grassed
Wooded
Wooded

History

DateEventPrice$/SqftSource
Listed For Rent
Residential
$2,050$1Findingahouse.com LLC
Report issue with price history

Expenses

CategoryValueFrequency
SecurityDeposit$2,050One Time

Nearby Schools

High School

Anna High School

0.3 miles away09 - 12

Middle School

Anna Middle School

0.7 miles away06 - 08

Other

Anna Daep

1.7 miles away00 - 00
Show more
Get more info on 2112 Erlinda Dr, Anna, TX 75409
Profile
Glynn Crutsinger
Listing Agent
(972) 390-0210
By pressing request info, you agree that Residential and real estate professionals may contact you via phone/text about your inquiry, which may involve the use of automated means.
Profile
Glynn Crutsinger
Listing Agent
(972) 390-0210
By pressing request info, you agree that Residential and real estate professionals may contact you via phone/text about your inquiry, which may involve the use of automated means.