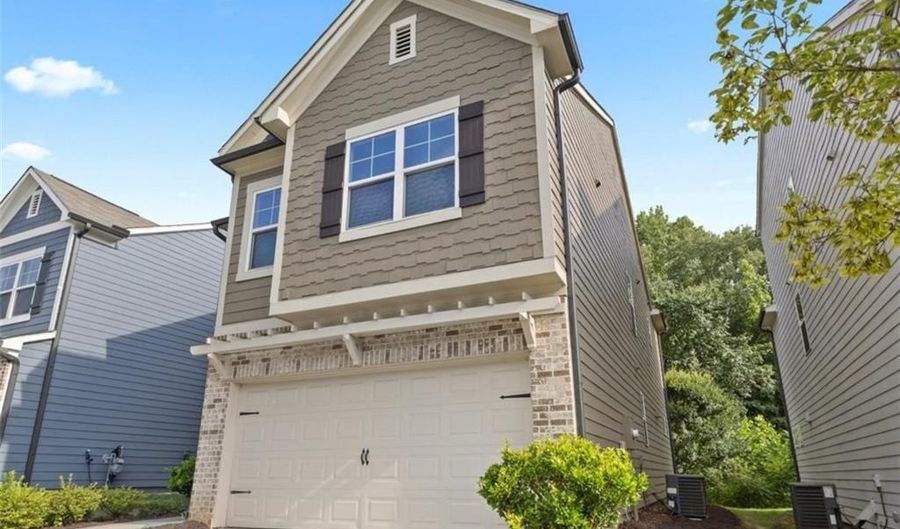
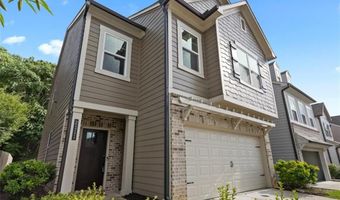
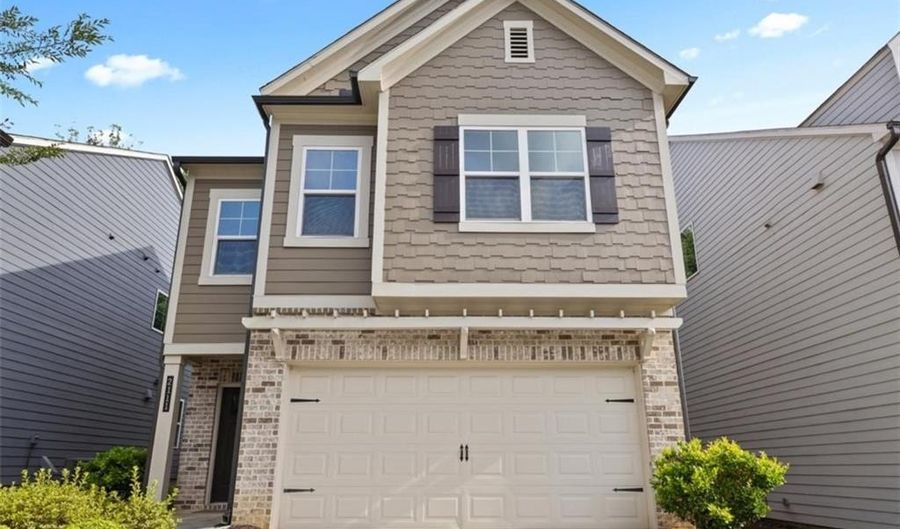
2111 Westside Dr Austell, GA 30106
Price
$349,900
Listed On
Type
For Sale
Status
Active
2111 Westside Dr, Austell, GA 30106
3 Beds
3 Bath
1930 sqft
Asking  $349,900

Snapshot

Type
For Sale
Category
Purchase
Property Type
Residential
Property Subtype
Single Family Residence
MLS Number
7800872
Parcel Number
18001900880
Property Sqft
1,930 sqft
Lot Size
0.12 acres
Year Built
2021
Year Updated
Bedrooms
3
Bathrooms
3
Full Bathrooms
2
3/4 Bathrooms
0
Half Bathrooms
1
Quarter Bathrooms
0
Lot Size (in sqft)
5,227.2
Price Low
-
Room Count
-
Building Unit Count
-
Condo Floor Number
-
Number of Buildings
-
Number of Floors
2
Parking Spaces
2
Location Directions
Please use GPS
Subdivision Name
WESTSIDE COMMONS
Franchise Affiliation
None
Special Listing Conditions
Auction
Auction
Bankruptcy Property
Bankruptcy Property
HUD Owned
HUD Owned
In Foreclosure
In Foreclosure
Notice Of Default
Notice Of Default
Probate Listing
Probate Listing
Real Estate Owned
Real Estate Owned
Short Sale
Short Sale
Third Party Approval

Description

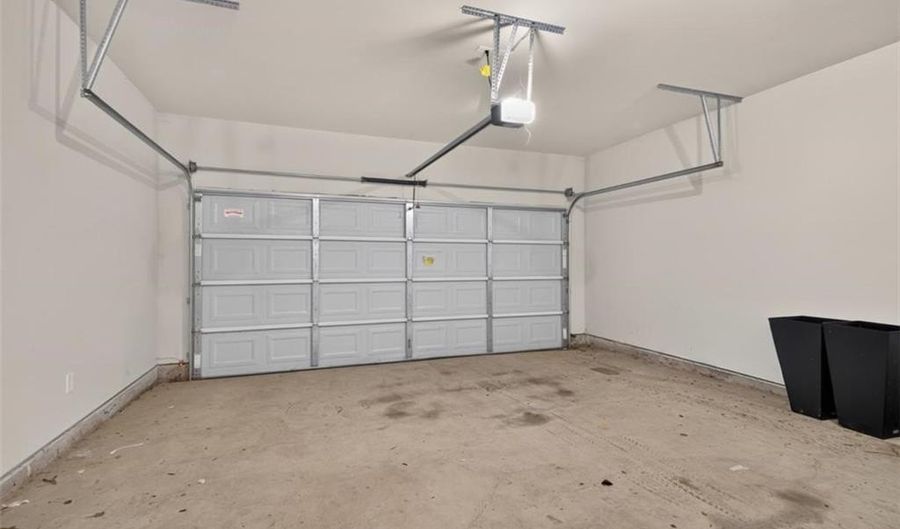
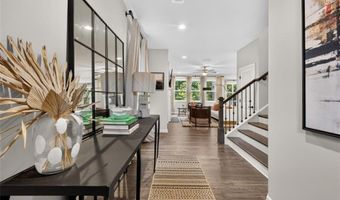
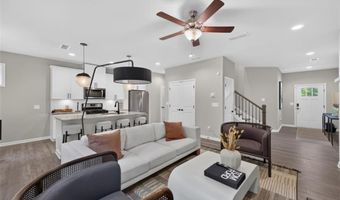
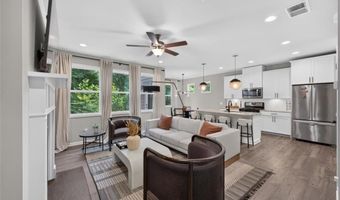
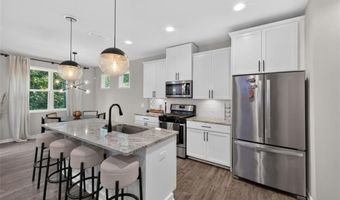
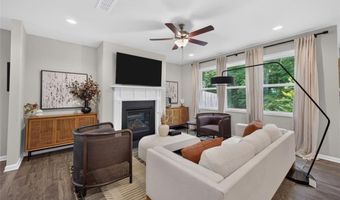
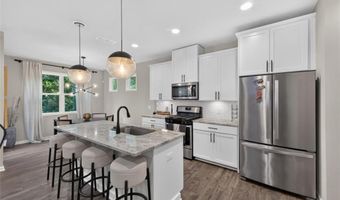
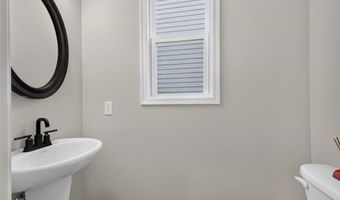
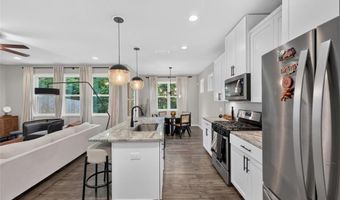
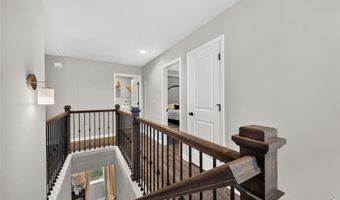
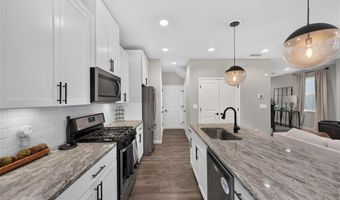
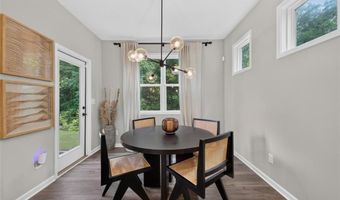
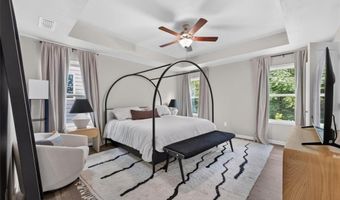
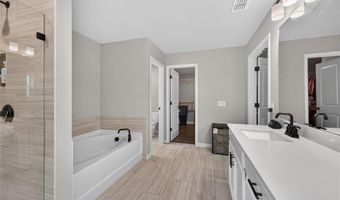
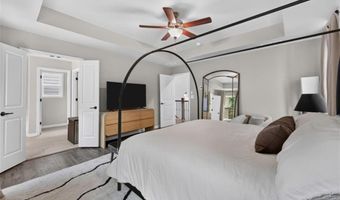
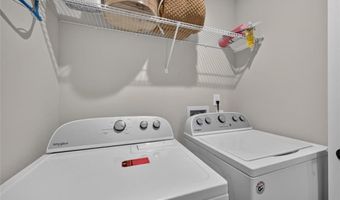
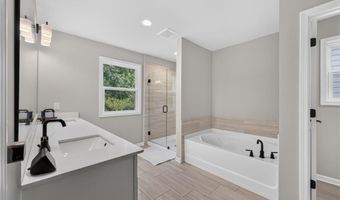
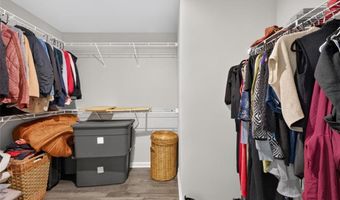
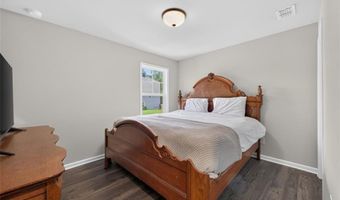
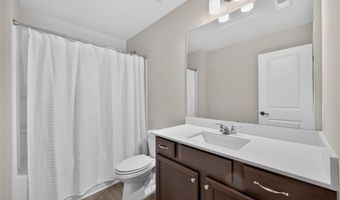
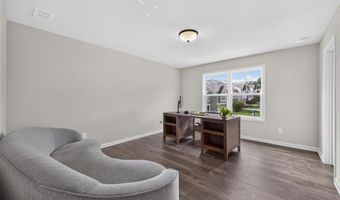
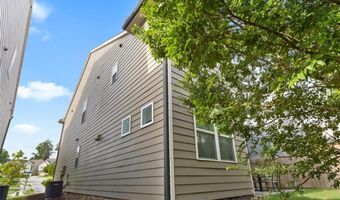
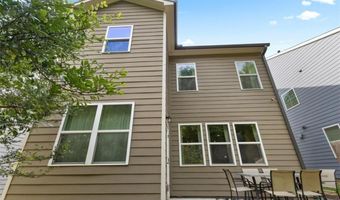
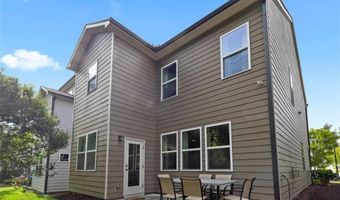
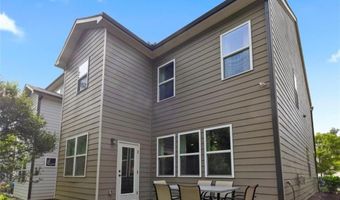
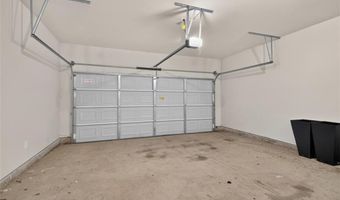
Discover comfort, space, and thoughtful design in this beautifully maintained Beazer Homes Lexington II, one of the community's largest and most sought after floorplans. This spacious three bedroom, two and a half bath home offers an inviting layout with stylish finishes, generous living areas, and a warm neutral design that makes the home feel both elegant and easy to live in. The home welcomes you with beautiful engineered hardwood flooring throughout most of the home, including the main level and upstairs areas. The open concept main level features a light filled fireside living room centered around a fireplace with a classic mantel surround, creating the perfect setting for relaxing, gathering, and entertaining. The living area connects effortlessly to the dining space and kitchen, allowing the heart of the home to feel open, functional, and connected. A half bath on the main level offers a clean, classic look with a pedestal sink. Designed with both beauty and convenience in mind, the kitchen features granite countertops, a white subway style backsplash, rich 42 inch white cabinetry with crown molding, a large center island with bar seating, stainless steel appliances, gas cooking, pendant lighting, under cabinet lighting, and recessed lighting that gives the space a clean, polished finish. The adjoining dining space offers additional seating beyond the island, ideal for casual meals or morning coffee with a view of the backyard. Upstairs, the oversized owner's suite offers a comfortable retreat with a tray ceiling, a spacious walk in closet, and a well appointed ensuite bath complete with tile flooring, dual vanities, a tiled shower, and a relaxing soaking tub. Two additional bedrooms provide flexible space for family, guests, or a home office, while the upstairs laundry room adds everyday convenience right where you need it. Additional thoughtful features include ceiling fans, bedroom prewires, upgraded bath cabinetry, a garage door opener with remotes, and a tasteful neutral palette throughout the home. Outside, the private backyard offers a quiet space to enjoy morning coffee, outdoor dining, or casual entertaining. Conveniently located near major highways, shopping, dining, and everyday essentials, this Lexington II delivers the ideal combination of space, style, comfort, and accessibility. Welcome home.

More Details

MLS Name
First Multiple Listing Service, Inc.
Source
ListHub
MLS Number
7800872
MLS ID
FMLSGA
Virtual Tour
PARTICIPANT
Name
Mykah Richards
Primary Phone
(678) 994-2366
Key
3YD-FMLSGA-WYNTERMY
Email
luxuryhomesbymykah@gmail.com
BROKER
Name
M. Lux Realty
Phone
(678) 994-2366
OFFICE
Name
M. Lux Realty, LLC
Phone
(678) 994-2366
Copyright © 2026 First Multiple Listing Service, Inc. All rights reserved. All information provided by the listing agent/broker is deemed reliable but is not guaranteed and should be independently verified.

Features

Basement
Basement
Dock
Dock
Elevator
Elevator
Fireplace
Fireplace
Greenhouse
Greenhouse
Hot Tub Spa
Hot Tub Spa
New Construction
New Construction
Pool
Pool
Sauna
Sauna
Sports Court
Sports Court
Waterfront
Waterfront
Appliances
Dishwasher
Dishwasher
Disposal
Disposal
Dryer
Dryer
Gas Oven
Gas Oven
Gas Range
Gas Range
Microwave
Microwave
Refrigerator
Refrigerator
Washer
Washer
Architectural Style
Craftsman
Craftsman
Construction Materials
Brick
Brick
 HardiPlank Type
HardiPlank Type
Cooling
Gas (Cooling)
Gas (Cooling)
Central Air
Central Air
Fencing
Privacy
Privacy
Flooring
Tile - Ceramic
Tile - Ceramic
Hardwood
Hardwood
Carpet
Carpet
Heating
Natural Gas
Natural Gas
Central
Central
Interior
High Ceilings
High Ceilings
High Ceilings 9 ft Lower
High Ceilings 9 ft Main
High Ceilings 9 ft Upper
Walk-In Closet(s)
Walk-In Closet(s)
Patio and Porch
Porch
Porch
Roof
Composition
Composition
Rooms
Family Room
Family Room
Bathroom 2
Bathroom 2
Bedroom 1
Bedroom 1
Bedroom 2
Bedroom 2
Bathroom 3
Bathroom 3
Bathroom 1
Bathroom 1
Bedroom 3
Bedroom 3
Utilities
Cable Available
Cable Available
Window
Double Pane Windows
Double Pane Windows

History

DateEventPrice$/SqftSource
For Sale ~ Price Changed
Residential
$349,900
-3.1%
$181M. Lux Realty, LLC
Listed For Sale
Residential
$361,200$187M. Lux Realty, LLC
Report issue with price history

Taxes

YearAnnual AmountDescription
2024$4,508

Nearby Schools

Middle School

Garrett Middle School

1.5 miles away06 - 08

Elementary School

Austell Primary School

1.6 miles awayPK - 01

Elementary School

Clarkdale Elementary School

2.2 miles awayKG - 05
Show more
Get more info on 2111 Westside Dr, Austell, GA 30106
Profile
Mykah Richards
Listing Agent
(678) 994-2366
By pressing request info, you agree that Residential and real estate professionals may contact you via phone/text about your inquiry, which may involve the use of automated means.
Profile
Mykah Richards
Listing Agent
(678) 994-2366
By pressing request info, you agree that Residential and real estate professionals may contact you via phone/text about your inquiry, which may involve the use of automated means.