2110 Dena Dr Anderson, IN 46017
Price
$289,900
Listed On
Type
For Sale
Status
Active
2110 Dena Dr, Anderson, IN 46017
1 Beds
2 Bath
1832 sqft
Asking  $289,900

Snapshot

Type
For Sale
Category
Purchase
Property Type
Residential
Property Subtype
Single Family Residence
MLS Number
202628757
Parcel Number
48-12-15-300-029.000-033
Property Sqft
1,832 sqft
Lot Size
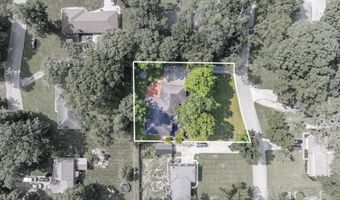
0.40 acres
Year Built
2000
Year Updated
Bedrooms
1
Bathrooms
2
Full Bathrooms
1
3/4 Bathrooms
0
Half Bathrooms
1
Quarter Bathrooms
0
Lot Size (in sqft)
17,249.76
Price Low
-
Room Count
4
Building Unit Count
-
Condo Floor Number
-
Number of Buildings
-
Number of Floors
1
Parking Spaces
0
Location Directions
GPS friendly
Subdivision Name
East Wood / Eastwood
Franchise Affiliation
RE/MAX International
Special Listing Conditions
Auction
Auction
Bankruptcy Property
Bankruptcy Property
HUD Owned
HUD Owned
In Foreclosure
In Foreclosure
Notice Of Default
Notice Of Default
Probate Listing
Probate Listing
Real Estate Owned
Real Estate Owned
Short Sale
Short Sale
Third Party Approval

Description

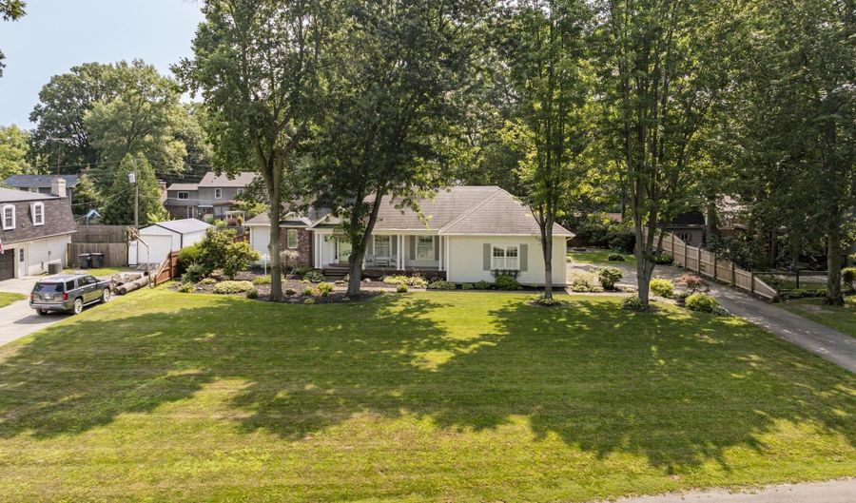
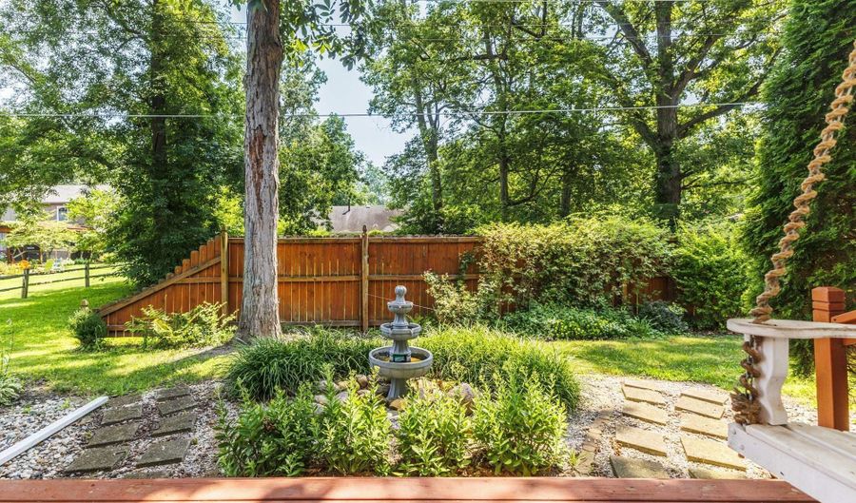
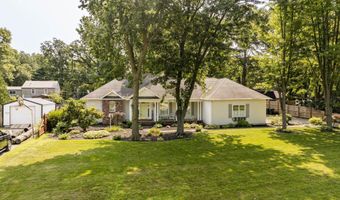
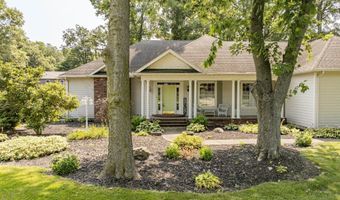
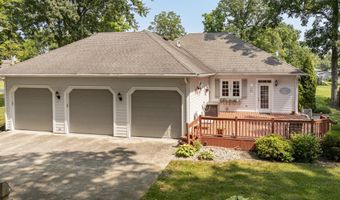
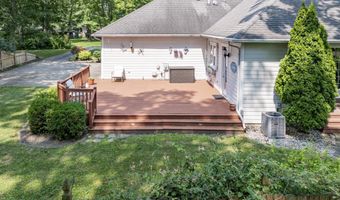
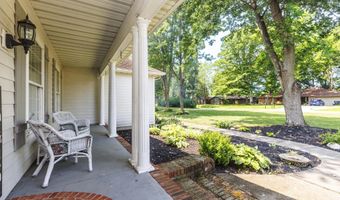
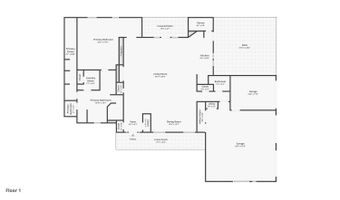
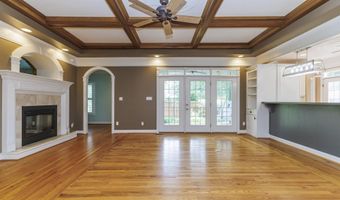
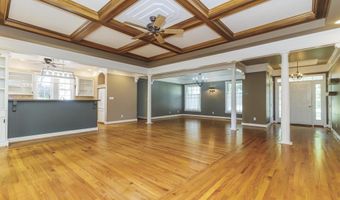
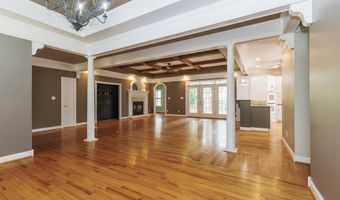
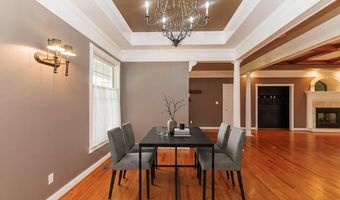
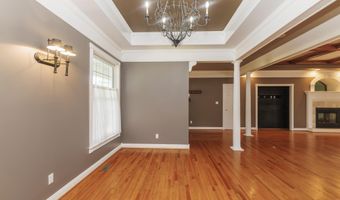
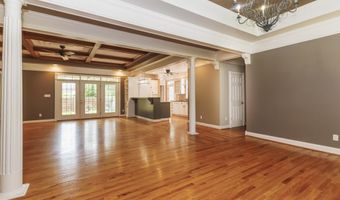
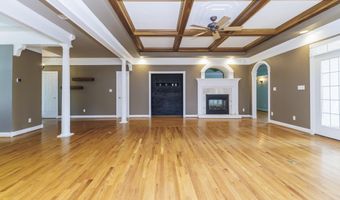
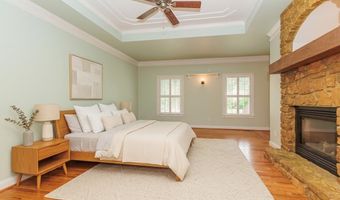
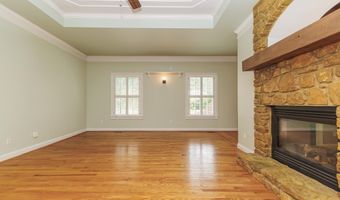
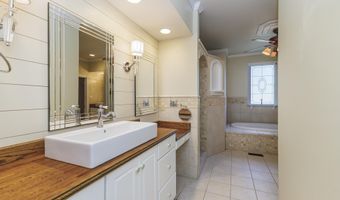
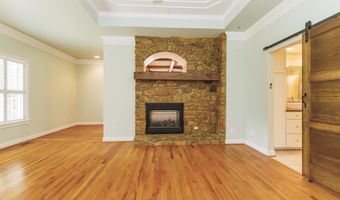
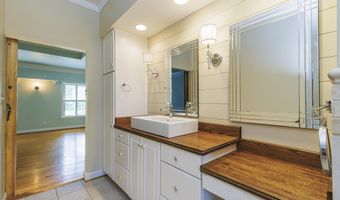
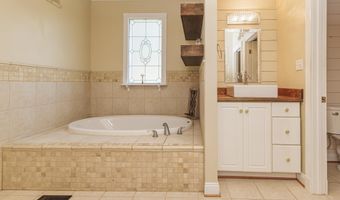
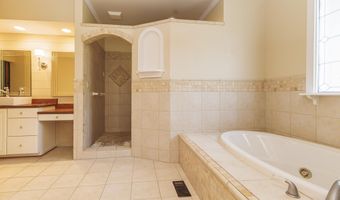
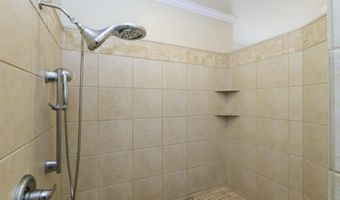
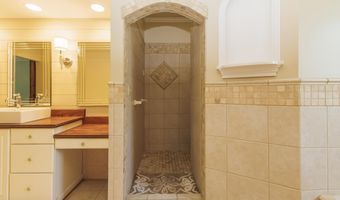

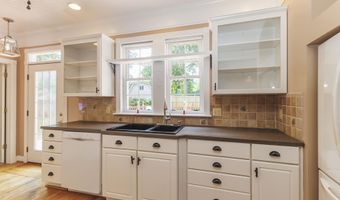
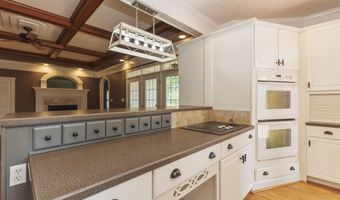
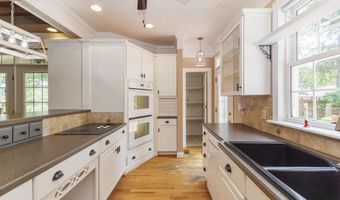
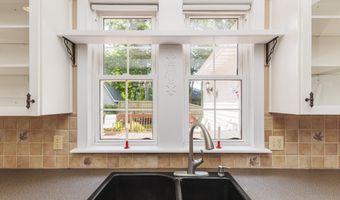
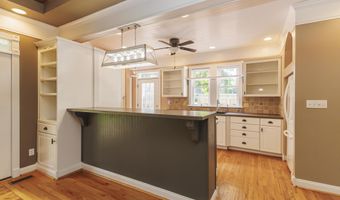
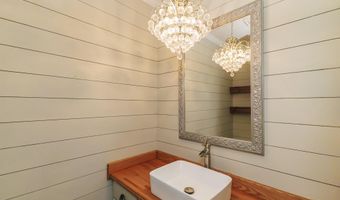
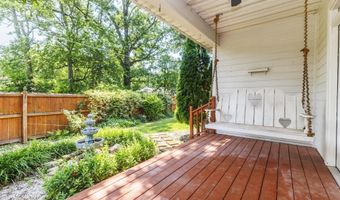
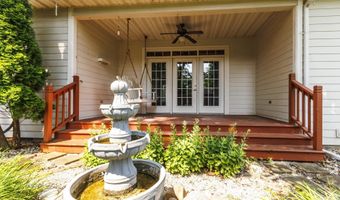
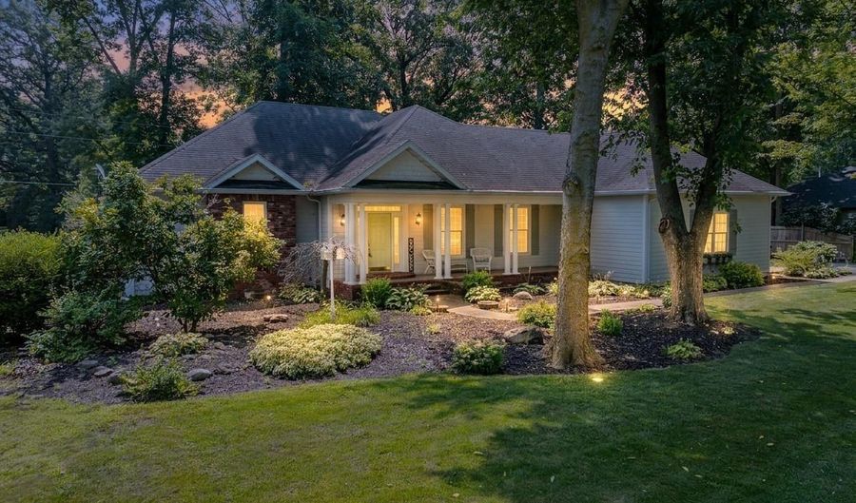
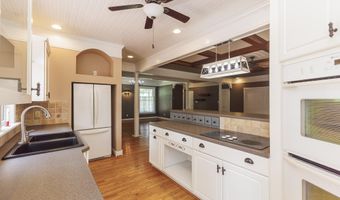
Custom craftsmanship meets timeless elegance in this stunning Eastwood residence. From the moment you step inside, you'll appreciate the impressive open-concept design where architectural details define each space. Rich hardwood floors, soaring ceilings with multiple custom treatments, decorative columns, and extensive trim work create a home that is anything but ordinary. The spacious great room is the centerpiece of the home, featuring a beautiful two-sided gas fireplace, dramatic coffered ceiling, and French doors leading to the private outdoor living area. The kitchen opens seamlessly to the living space and offers abundant cabinetry, generous workspace, a breakfast bar, and views overlooking the peaceful backyard. The oversized primary suite is a true retreat with an expansive walk-in closet and spa-inspired ensuite featuring dual vanities, a whirlpool tub, and a spacious walk-in tiled shower. Outside, enjoy multiple decks, a covered porch complete with porch swing, mature trees providing privacy and shade, professionally landscaped grounds, and a fenced backyard that's perfect for relaxing or entertaining. Improvements include:Roof is approximately 9 years old, AC 2 years old and an encapsulated crawl space complete with a dehumidifier and sump pump, offering added peace of mind and helping protect the home's long-term condition.

More Details

MLS Name
Mid-Eastern Indiana Association of Realtor MLS
Source
ListHub
MLS Number
202628757
URL
MLS ID
MEINAR
Virtual Tour
PARTICIPANT
Name
Lisa Buckner
Primary Phone
(765) 215-9665
Key
3YD-MEINAR-37184
Email
lisa@thebucknerpropertygroup.com
BROKER
Name
RE/MAX Real Estate Groups
Phone
(765) 288-0400
OFFICE
Name
RE/MAX Real Estate Groups
Phone
(765) 288-0400
Copyright © 2026 Mid-Eastern Indiana Association of Realtor MLS. All rights reserved. All information provided by the listing agent/broker is deemed reliable but is not guaranteed and should be independently verified.

Features

Basement
Basement
Dock
Dock
Elevator
Elevator
Fireplace
Fireplace
Greenhouse
Greenhouse
Hot Tub Spa
Hot Tub Spa
New Construction
New Construction
Pool
Pool
Sauna
Sauna
Sports Court
Sports Court
Waterfront
Waterfront
Architectural Style
Ranch
Ranch
Cooling
Central Air
Central Air
Flooring
Hardwood
Hardwood
Roof
Shingle
Shingle
Asphalt
Asphalt
Rooms
Bathroom 1
Bathroom 1
Bathroom 2
Bathroom 2
Bedroom 1
Bedroom 1
Laundry Room
Laundry Room

History

DateEventPrice$/SqftSource
Listed For Sale
Residential
$289,900$158RE/MAX Real Estate Groups
Report issue with price history

Taxes

YearAnnual AmountDescription
2025$1,889

Nearby Schools

Elementary School

Valley Grove Elementary School

1.5 miles awayKG - 05

Elementary School

Tenth Street Elementary School

1.8 miles awayKG - 05

Senior High School

Highland Senior High School

3.2 miles away09 - 12
Show more
Get more info on 2110 Dena Dr, Anderson, IN 46017
Profile
Lisa Buckner
Listing Agent
(765) 215-9665
By pressing request info, you agree that Residential and real estate professionals may contact you via phone/text about your inquiry, which may involve the use of automated means.
Profile
Lisa Buckner
Listing Agent
(765) 215-9665
By pressing request info, you agree that Residential and real estate professionals may contact you via phone/text about your inquiry, which may involve the use of automated means.