21054 E Country Club Rd Brightwood, OR 97011
Price
$1,349,000
Listed On
Type
For Sale
Status
Active
21054 E Country Club Rd, Brightwood, OR 97011
4 Beds
4 Bath
3622 sqft
Asking  $1,349,000

Snapshot

Type
For Sale
Category
Purchase
Property Type
Residential
Property Subtype
Single Family Residence
MLS Number
674716059
Parcel Number
00716835
Property Sqft
3,622 sqft
Lot Size
0.98 acres
Year Built
2026
Year Updated
Bedrooms
4
Bathrooms
4
Full Bathrooms
3
3/4 Bathrooms
0
Half Bathrooms
1
Quarter Bathrooms
0
Lot Size (in sqft)
42,688.8
Price Low
-
Room Count
-
Building Unit Count
-
Condo Floor Number
-
Number of Buildings
-
Number of Floors
2
Parking Spaces
0
Location Directions
Hwy 26 to Country Club Road
Legal Description
SECTION 25 TOWNSHIP 2S RANGE 6E QUARTER BC TAX LOT 00600
Franchise Affiliation
None
Special Listing Conditions
Auction
Auction
Bankruptcy Property
Bankruptcy Property
HUD Owned
HUD Owned
In Foreclosure
In Foreclosure
Notice Of Default
Notice Of Default
Probate Listing
Probate Listing
Real Estate Owned
Real Estate Owned
Short Sale
Short Sale
Third Party Approval

Description

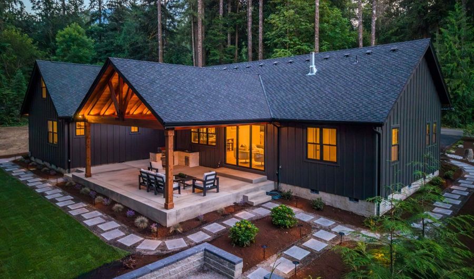
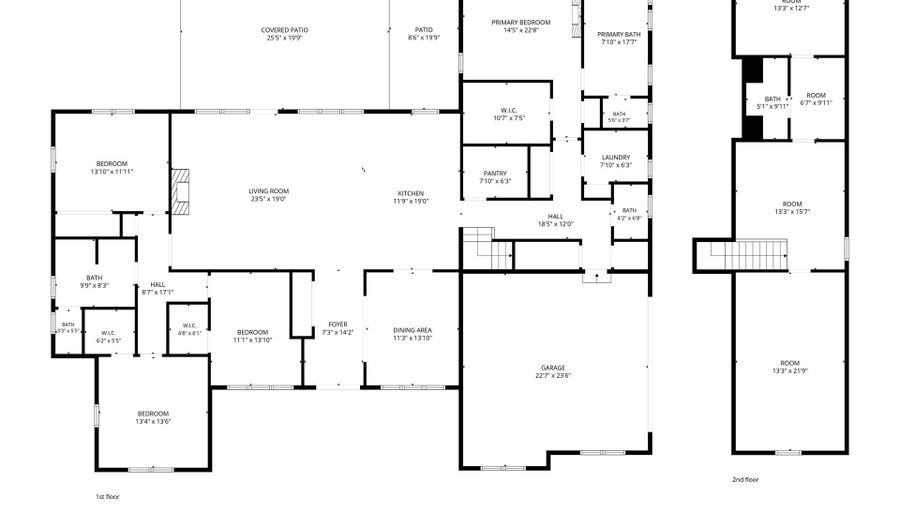
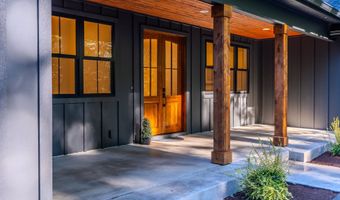
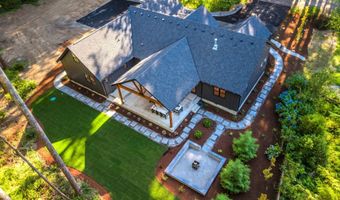
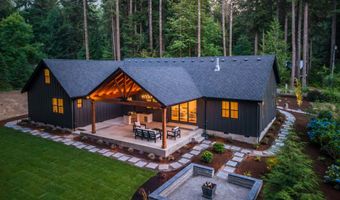
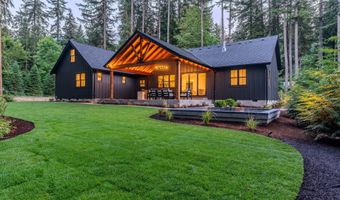
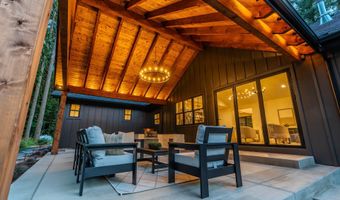
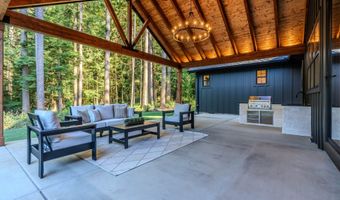
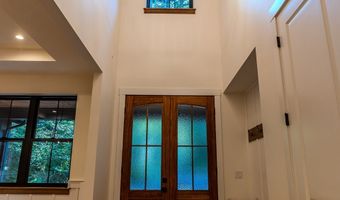
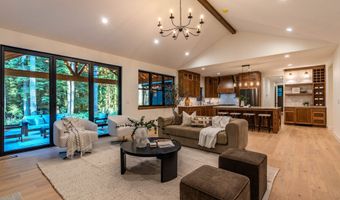
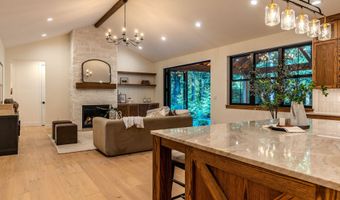
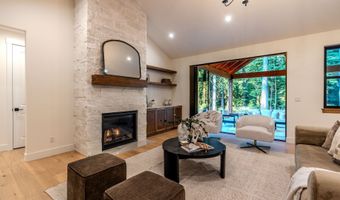
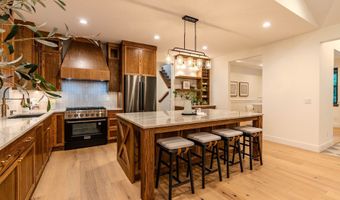
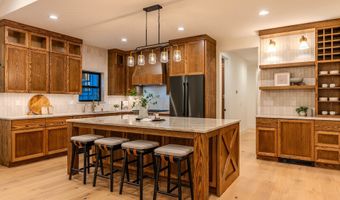
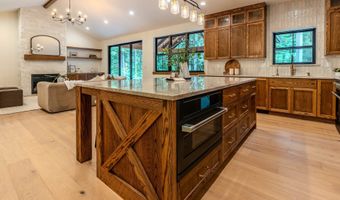
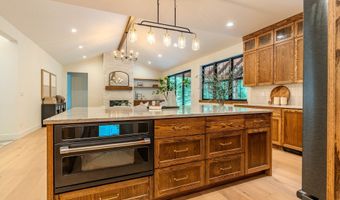
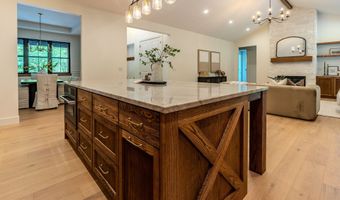
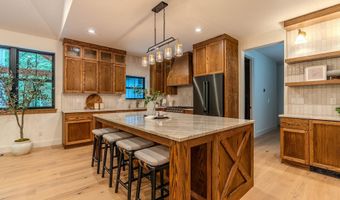
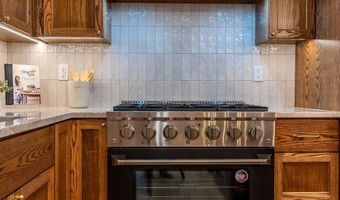
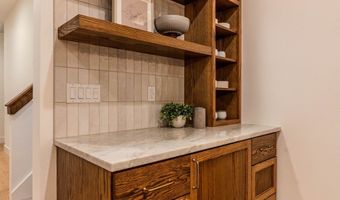

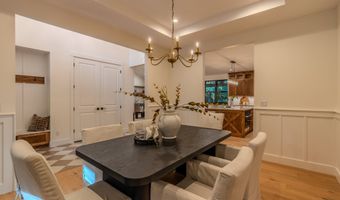
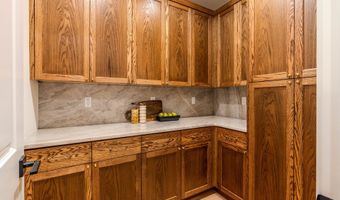
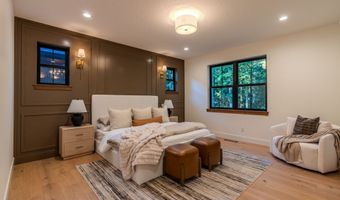
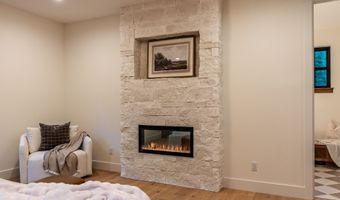
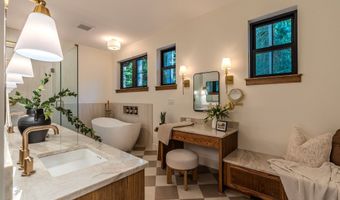
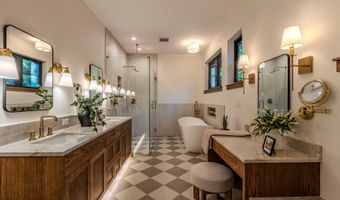
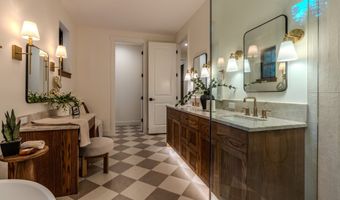
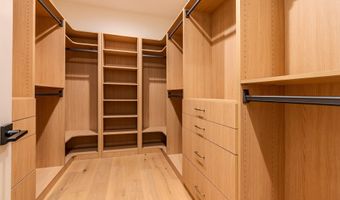
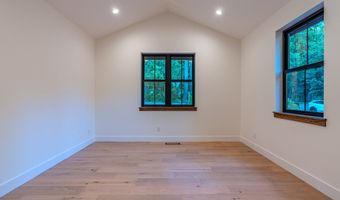
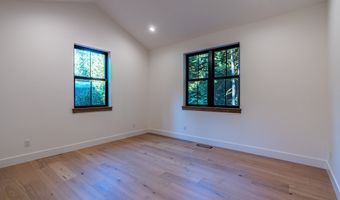
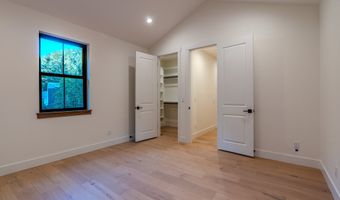
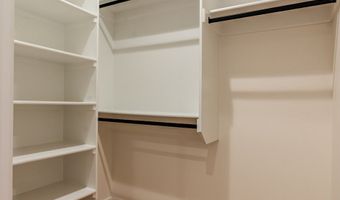
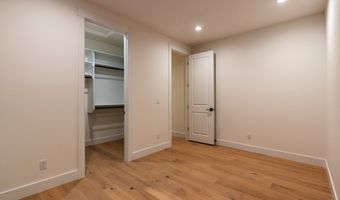
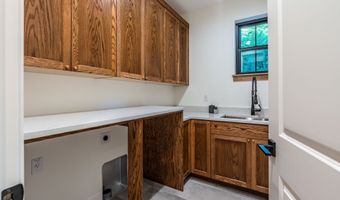
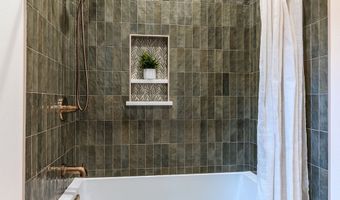
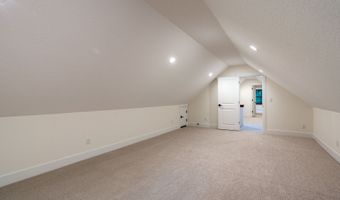
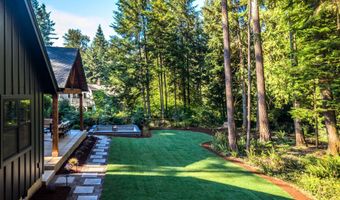
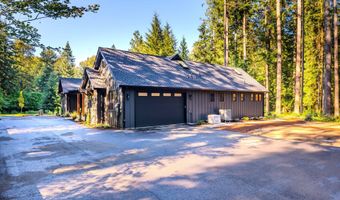
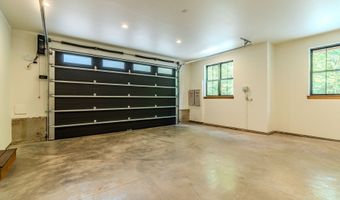
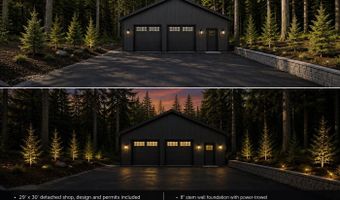
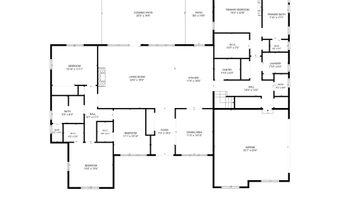
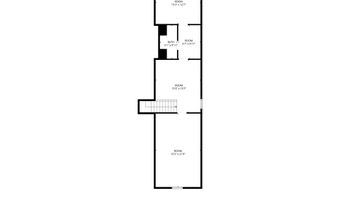
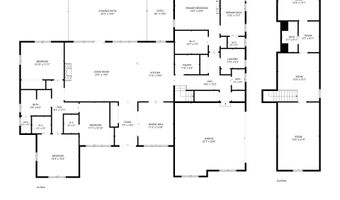
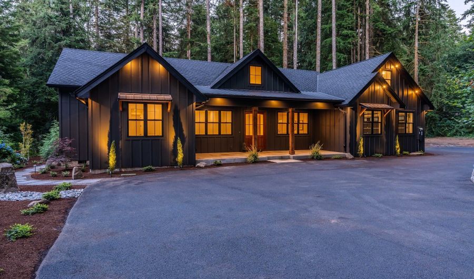
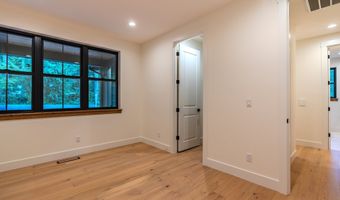
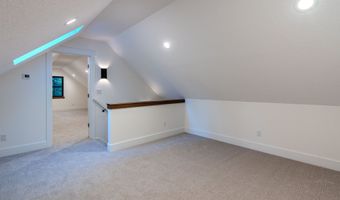
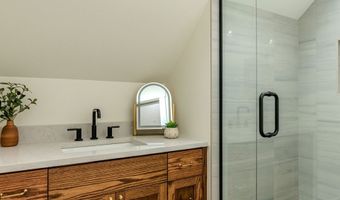
Beautiful new construction of exceptional quality awaits in this Brightwood retreat. Set on a private, quiet, and tranquil 0.98-acre lot, with public river access just minutes away, this 4-bedroom, 3 1/2-bath, 3,622 sq ft home blends craftsmanship with everyday luxury. Upstairs, find a dedicated office and a media/game room with a full bathroom, plus a main-floor a craft room with its own closet. Engineered hardwood runs throughout the main floor, complemented by Taj Mahal kitchen counters, a Bosch dishwasher and refrigerator, a Kutch Professional Series gas stove, and an island Cafe microwave. Stay comfortable year-round with a dual propane furnace/heat pump system and a tankless gas water heater, plus heated floors in the primary bath. Anderson windows, a Presidential roof, and a Direct Drive garage door opener, no chain, with auto-lock adds lasting quality, connected to a 14kW Generac standby generator with automatic transfer switch, and EV Charger Outlets in the garage. Step outside to a covered patio with retractable glass doors and a built-in screen, then down to a custom firepit area made for entertaining into the evening - all set aglow by a designer landscape lighting package that highlights the natural surroundings after dark. Enjoy an outdoor kitchen with built-in BBQ and sink, full yard irrigation, and low-cost water through the neighborhood's shared well ($350/year). LED lighting and a central vacuum system with retractable hoses round out the home's thoughtful details.Included at asking price: a 15'x20' shed with 2 skylights, a window/door combination, an 8'x8' garage door with window, a light fixture and outlet, matching siding and paint, and a slab foundation, location on the lot to be determined by the new owner.Everyone wants a custom shop to match on their acreage and this one delivers. A shop package is available to match the home's finishes; details can be emailed or ask your realtor to connect. Seller Carry Financing Available.
More Details

MLS Name
Regional Multiple Listing Services
Source
ListHub
MLS Number
674716059
MLS ID
RMLSOR
Virtual Tour
PARTICIPANT
Name
Nicole Richards
Primary Phone
(503) 886-9156
Key
3YD-RMLSOR-RCHDSNIC
Email
nicole@nextphaseinvesting.com
BROKER
Name
EXP REALTY LLC
Phone
(888) 814-9613
OFFICE
Name
eXp Realty, LLC
Phone
(888) 814-9613
Copyright © 2026 Regional Multiple Listing Services. All rights reserved. All information provided by the listing agent/broker is deemed reliable but is not guaranteed and should be independently verified.

Features

Basement
Basement
Dock
Dock
Elevator
Elevator
Fireplace
Fireplace
Greenhouse
Greenhouse
Hot Tub Spa
Hot Tub Spa
New Construction
New Construction
Pool
Pool
Sauna
Sauna
Sports Court
Sports Court
Waterfront
Waterfront
Appliances
Disposal
Disposal
FreeStandingGasRange
FreeStandingRefrigerator
GasAppliances
GasAppliances
Island
Island
Microwave
Microwave
Pantry
Pantry
RangeHood
RangeHood
SolidSurfaceCountertop
StainlessSteelAppliance
Tile
Tile
Architectural Style
Craftsman
Craftsman
Cooling
Central Air
Central Air
Heat Pump
Heat Pump
Exterior
BuiltinBarbecue
BuiltinBarbecue
CoveredPatio
CoveredPatio
FirePit
FirePit
Sprinkler
Sprinkler
Yard
Yard
Heating
Forced Air
Forced Air
Interior
CentralVacuum
CentralVacuum
EngineeredHardwood
EngineeredHardwood
GarageDoorOpener
GarageDoorOpener
HeatedTileFloor
HeatedTileFloor
Laundry
Laundry
SoakingTub
SoakingTub
VaultedCeiling
VaultedCeiling
Wainscoting
Wainscoting
WalltoWallCarpet
WalltoWallCarpet
Patio and Porch
Patio
Patio
Property Condition
Under Construction
Under Construction
Roof
Composition
Composition
Rooms
Bedroom 3
Bedroom 3
 Laundry Room
Laundry Room
Dining Room
Dining Room
Bathroom 3
Bathroom 3
Bathroom 1
Bathroom 1
Bedroom 1
Bedroom 1
Laundry Room
Laundry Room
Bedroom 4
Bedroom 4
Bathroom 2
Bathroom 2
Bedroom 2
Bedroom 2

History

DateEventPrice$/SqftSource
Listed For Sale
Residential
$1,349,000$372eXp Realty, LLC
Report issue with price history

Taxes

YearAnnual AmountDescription
$513SECTION 25 TOWNSHIP 2S RANGE 6E QUARTER BC TAX LOT 00600

Nearby Schools

Sorry, but we don't have schools data for this area.
Get more info on 21054 E Country Club Rd, Brightwood, OR 97011
Profile
Nicole Richards
Listing Agent
(503) 886-9156
By pressing request info, you agree that Residential and real estate professionals may contact you via phone/text about your inquiry, which may involve the use of automated means.
Profile
Nicole Richards
Listing Agent
(503) 886-9156
By pressing request info, you agree that Residential and real estate professionals may contact you via phone/text about your inquiry, which may involve the use of automated means.