2104 SW Huntwick Ave Bentonville, AR 72713
Price
$2,150/mo
Listed On
Type
For Rent
Status
Active
2104 SW Huntwick Ave, Bentonville, AR 72713
3 Beds
2 Bath
2118 sqft
For Rent  $2,150/mo

Snapshot

Type
For Sale
Category
Rent
Property Type
Residential
Property Subtype
Single Family Residence
MLS Number
1356420
Parcel Number
Property Sqft
2,118 sqft
Lot Size
0.16 acres
Year Built
2022
Year Updated
Bedrooms
3
Bathrooms
2
Full Bathrooms
2
3/4 Bathrooms
0
Half Bathrooms
0
Quarter Bathrooms
0
Lot Size (in sqft)
6,969.6
Price Low
-
Room Count
10
Building Unit Count
-
Condo Floor Number
-
Number of Buildings
-
Number of Floors
1
Parking Spaces
0
Location Directions
Exit 86 West on Hwy 102, Left on Bean, Left on Huntwick, home on the Left.
Subdivision Name
Elington Village Sub Bentonville
Franchise Affiliation
None
Special Listing Conditions
Auction
Auction
Bankruptcy Property
Bankruptcy Property
HUD Owned
HUD Owned
In Foreclosure
In Foreclosure
Notice Of Default
Notice Of Default
Probate Listing
Probate Listing
Real Estate Owned
Real Estate Owned
Short Sale
Short Sale
Third Party Approval

Description

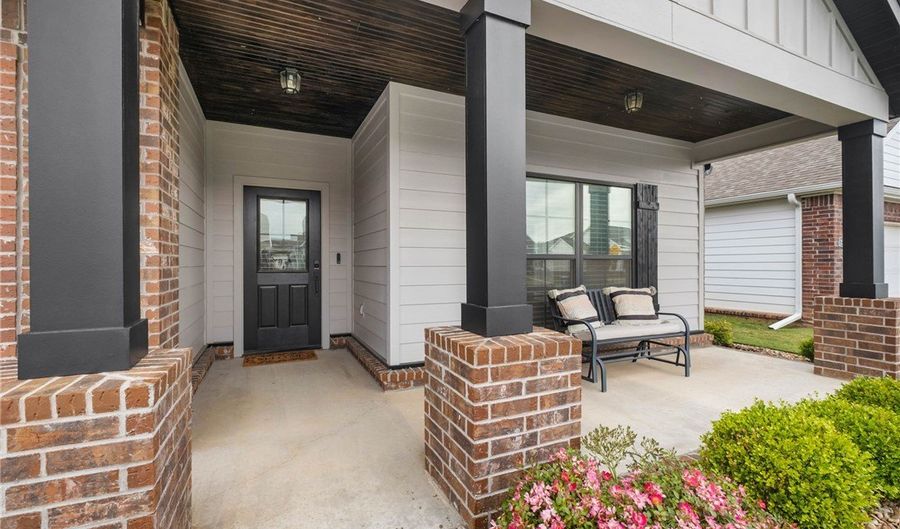
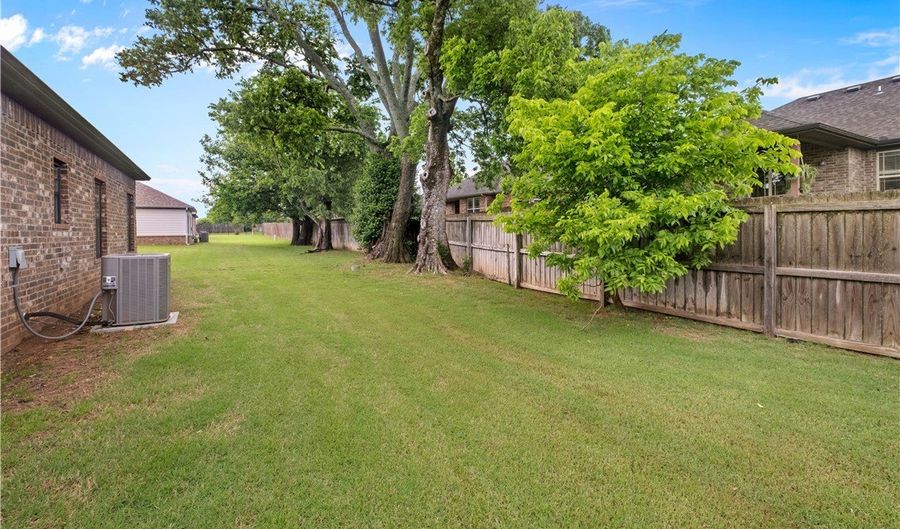
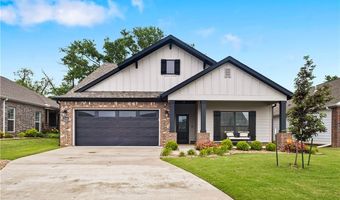
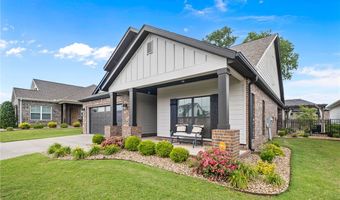
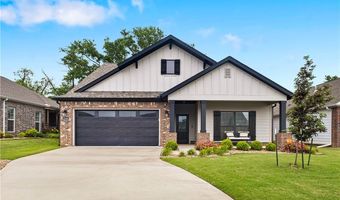
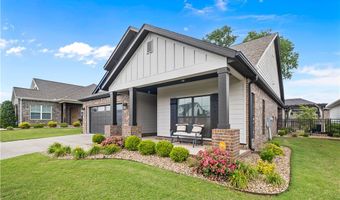
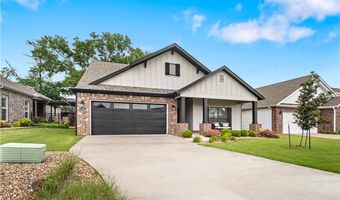
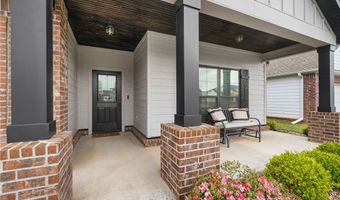
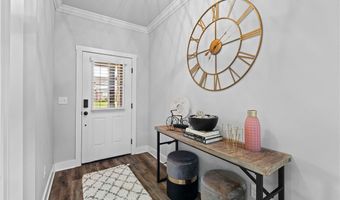
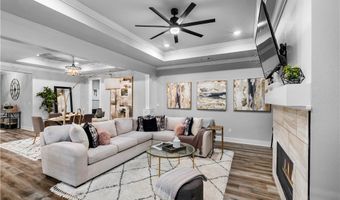
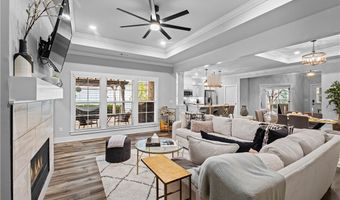
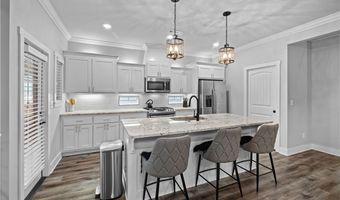
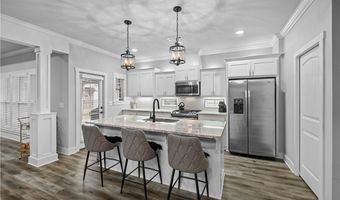
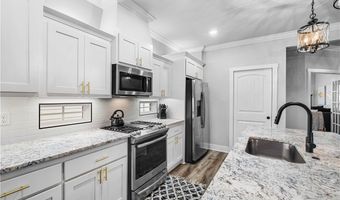
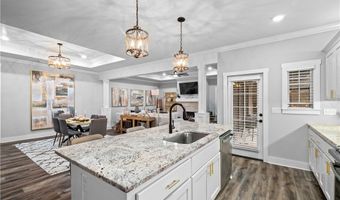
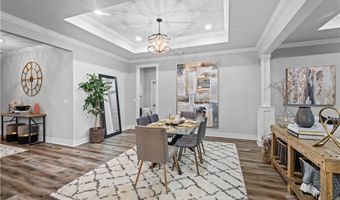
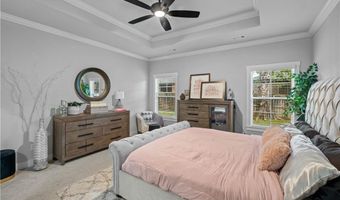
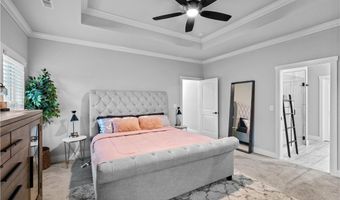
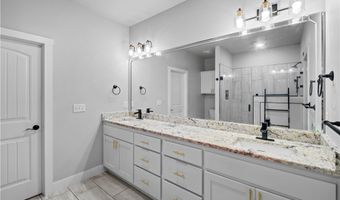
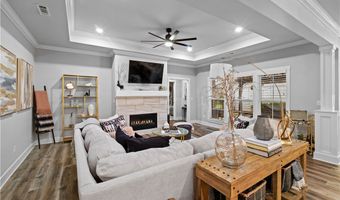
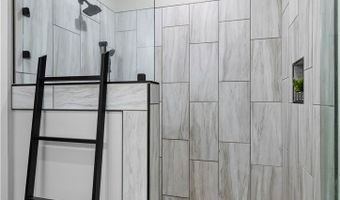
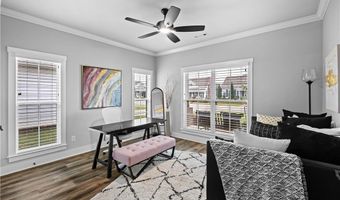
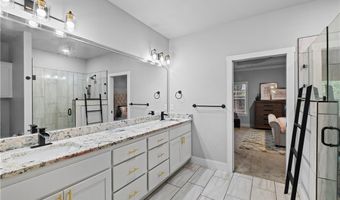
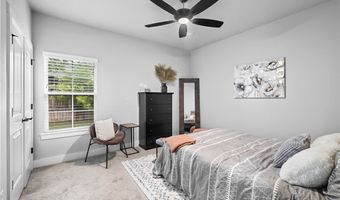
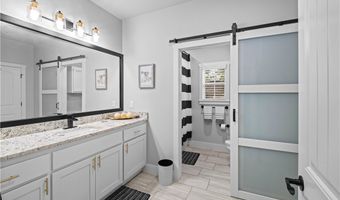
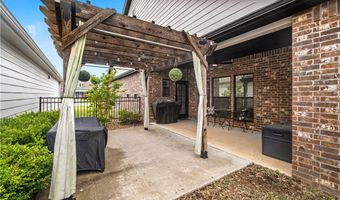
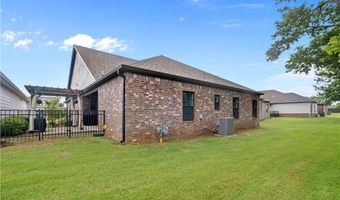
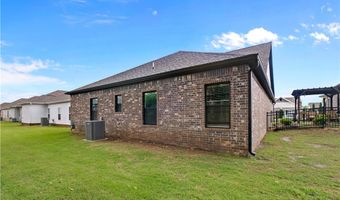
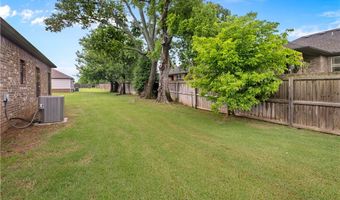
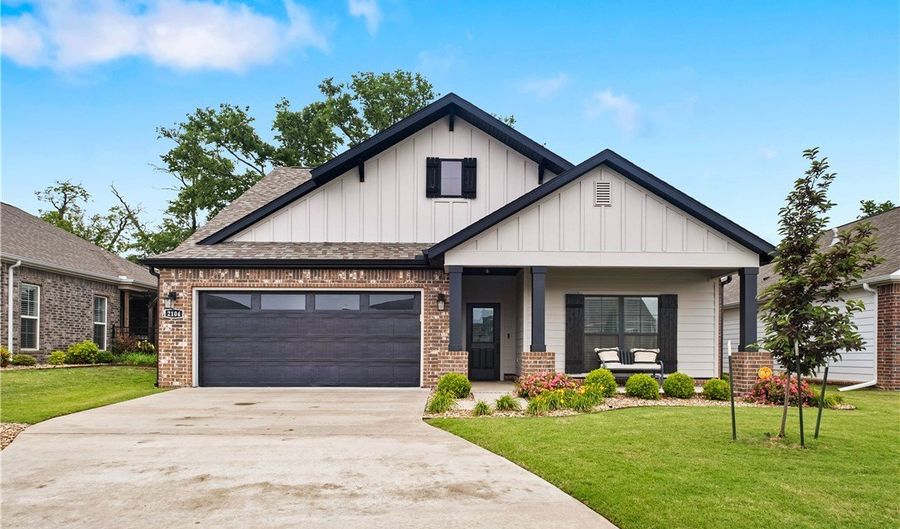
Conveniently and centrally located in Elington Village, this home features nice finishes and a thoughtfully designed floor plan for those seeking low maintenance living. Cathedral wood-stained ceilings and an abundance of natural light will greet you upon entering through the inviting front porch. Adjacent to the living area is a flex room behind pocket French doors, currently being used as an office. The kitchen boasts granite countertops, custom cabinetry, and an oversized island. A lovely screened in porch is ideal for enjoying your morning coffee or a relaxing evening. Entertain in the private courtyard complete with a pergola. The spacious primary suite features a nice size bathroom with walk-in shower. The property owners association in this community takes care of all landscaping maintenance including sprinkler system, mowing, and upkeep.

More Details

MLS Name
ArkansasONE MLS
Source
ListHub
MLS Number
1356420
MLS ID
ARMLSAR
Virtual Tour
PARTICIPANT
Name
Adriana Franky
Primary Phone
(479) 866-0285
Key
3YD-ARMLSAR-RO369AR
Email
adrianafranky@yahoo.com
BROKER
Name
Coldwell Banker Harris McHaney Faucette - Rogers
Phone
(479) 696-0600
OFFICE
Name
Coldwell Banker Harris McHaney & Faucette-Rogers
Phone
(479) 696-0600
Copyright © 2026 ArkansasONE MLS. All rights reserved. All information provided by the listing agent/broker is deemed reliable but is not guaranteed and should be independently verified.

Features

Basement
Basement
Dock
Dock
Elevator
Elevator
Fireplace
Fireplace
Greenhouse
Greenhouse
Hot Tub Spa
Hot Tub Spa
New Construction
New Construction
Pool
Pool
Sauna
Sauna
Sports Court
Sports Court
Waterfront
Waterfront
Appliances
Dryer
Dryer
Dishwasher
Dishwasher
Disposal
Disposal
GasRange
GasRange
Microwave
Microwave
Refrigerator
Refrigerator
PlumbedForIceMaker
PlumbedForIceMaker
Cooling
Central Air
Central Air
Electric
Electric
Heating
Central
Central
Natural Gas
Natural Gas
Interior
Attic
Attic
BuiltInFeatures
BuiltInFeatures
CeilingFans
CeilingFans
CathedralCeilings
CathedralCeilings
EatInKitchen
EatInKitchen
GraniteCounters
GraniteCounters
Pantry
Pantry
SplitBedrooms
SplitBedrooms
Storage
Storage
WalkInClosets
WalkInClosets
WindowTreatments
WindowTreatments
Other Structures
Storage
Storage
Parking
Garage
Garage
Rooms
Bathroom 1
Bathroom 1
Bathroom 2
Bathroom 2
Bedroom 2
Bedroom 2
Dining Room
Dining Room
Bedroom 3
Bedroom 3
Bedroom 1
Bedroom 1
Window
Blinds
Blinds

History

DateEventPrice$/SqftSource
Listed For Rent
Residential
$2,150$1Coldwell Banker Harris McHaney & Faucette-Rogers
Report issue with price history

Nearby Schools

Middle School

Spring Hill Middle School

1.5 miles away05 - 06

Elementary School

Apple Glen Elementary School

1.6 miles awayKG - 04

Elementary School

Elm Tree Elementary School

1.8 miles awayKG - 04
Show more
Get more info on 2104 SW Huntwick Ave, Bentonville, AR 72713
Profile
Adriana Franky
Leasing Agent
(479) 866-0285
By pressing request info, you agree that Residential and real estate professionals may contact you via phone/text about your inquiry, which may involve the use of automated means.
Profile
Adriana Franky
Leasing Agent
(479) 866-0285
By pressing request info, you agree that Residential and real estate professionals may contact you via phone/text about your inquiry, which may involve the use of automated means.