21005 Lawrence 2074 Ash Grove, MO 65604
Price
$325,000
Listed On
Type
For Sale
Status
Active
21005 Lawrence 2074, Ash Grove, MO 65604
4 Beds
3 Bath
1944 sqft
Asking  $325,000

Snapshot

Type
For Sale
Category
Purchase
Property Type
Residential
Property Subtype
Single Family Residence
MLS Number
60330010
Parcel Number
103005000000003003
Property Sqft
1,944 sqft
Lot Size
2.89 acres
Year Built
2003
Year Updated
Bedrooms
4
Bathrooms
3
Full Bathrooms
3
3/4 Bathrooms
0
Half Bathrooms
0
Quarter Bathrooms
0
Lot Size (in sqft)
125,888.4
Price Low
-
Room Count
-
Building Unit Count
-
Condo Floor Number
-
Number of Buildings
-
Number of Floors
2
Parking Spaces
0
Location Directions
W on 44 from Springfield, take exit 57 _ Highway 96 east, left on Highway N, left on Lawrence 2081, enter stonegate sub, right on Lawrence 2074. Home is on the right.
Legal Description
Lawrence 2074,21005; Lt 3 Stonegate S/D
Subdivision Name
Lawrence-Not in List
Franchise Affiliation
None
Special Listing Conditions
Auction
Auction
Bankruptcy Property
Bankruptcy Property
HUD Owned
HUD Owned
In Foreclosure
In Foreclosure
Notice Of Default
Notice Of Default
Probate Listing
Probate Listing
Real Estate Owned
Real Estate Owned
Short Sale
Short Sale
Third Party Approval

Description

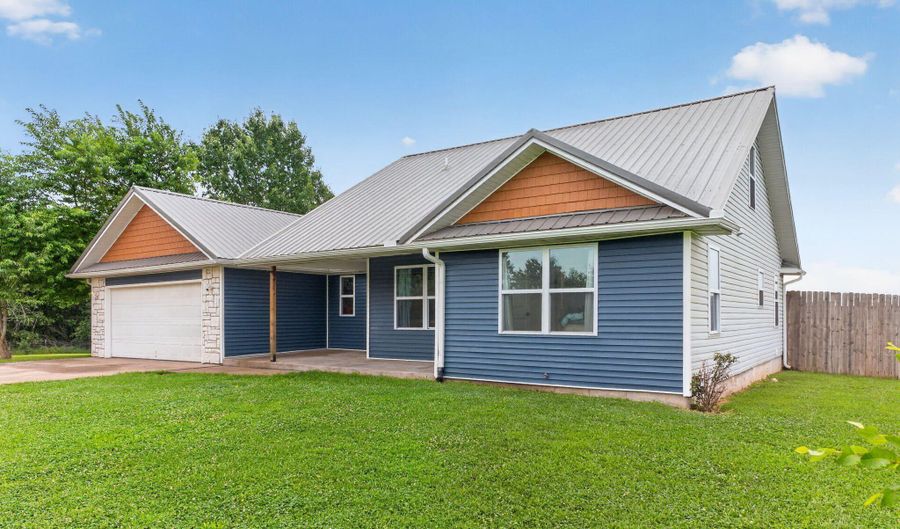
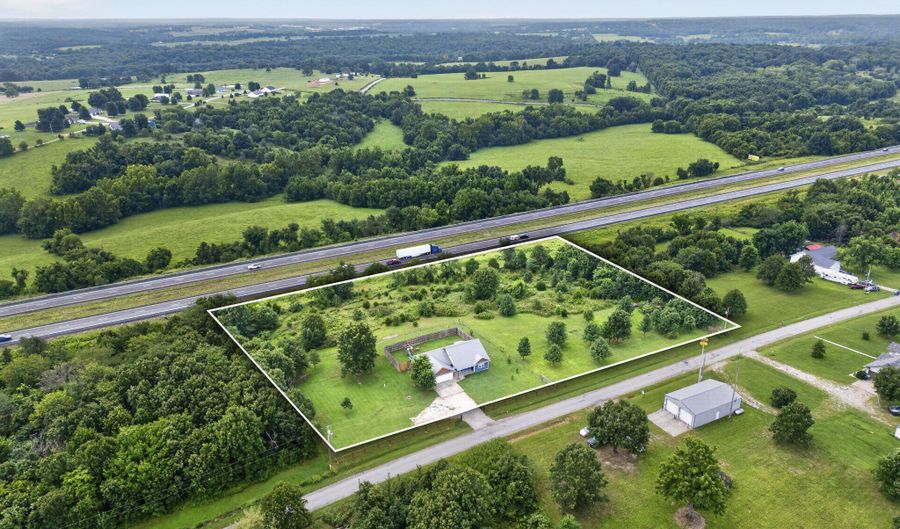
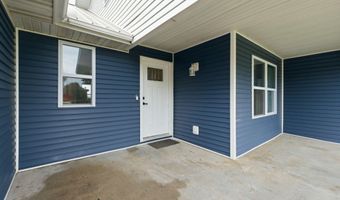
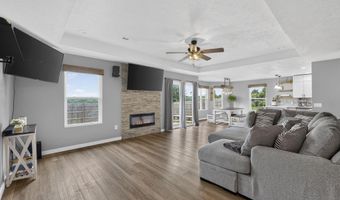
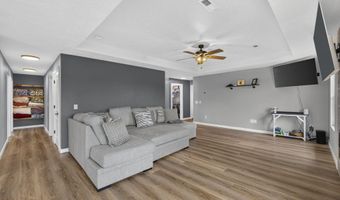
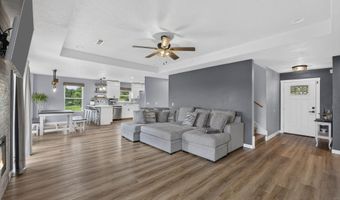
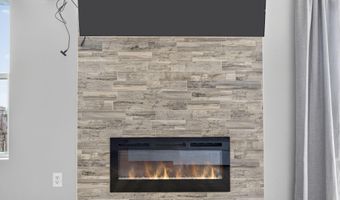
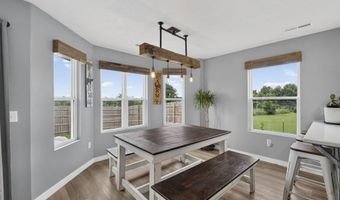
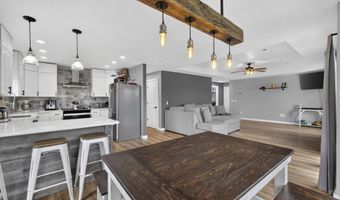
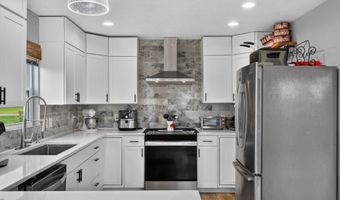
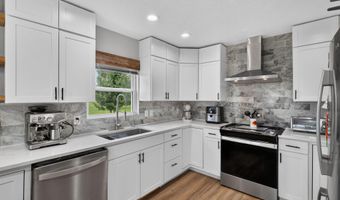
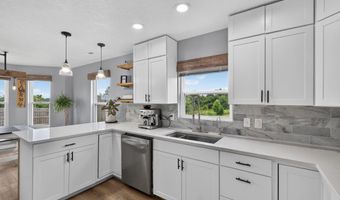
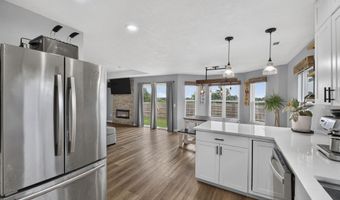
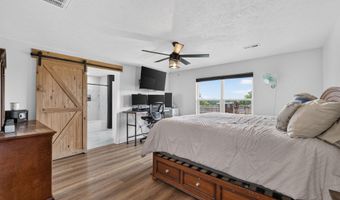
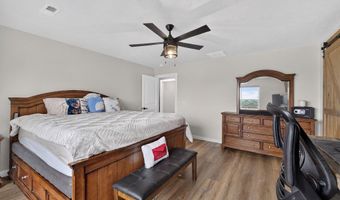
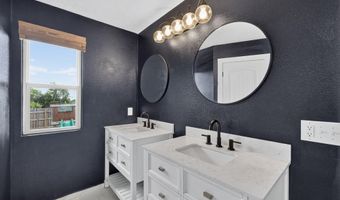
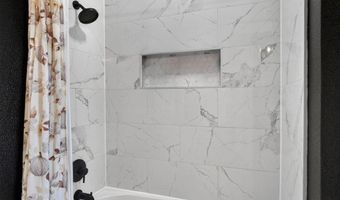
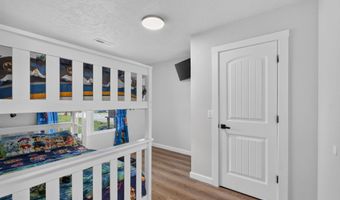
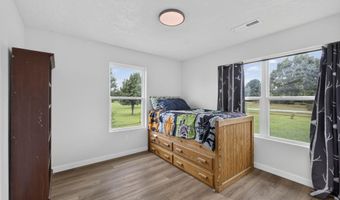
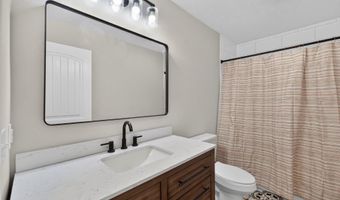
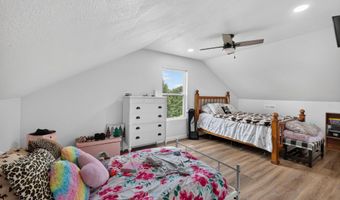
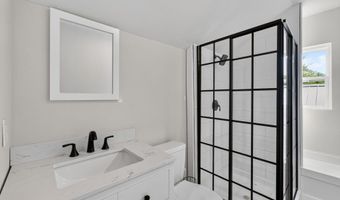
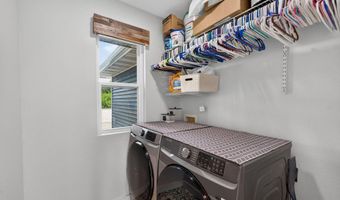
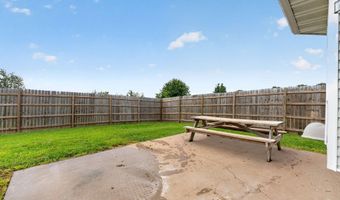
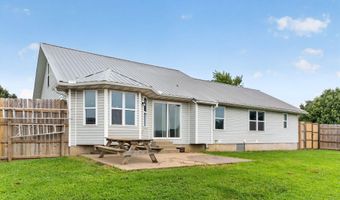
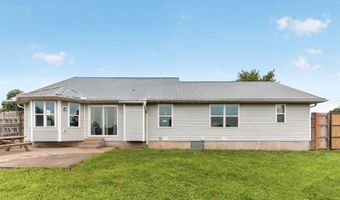
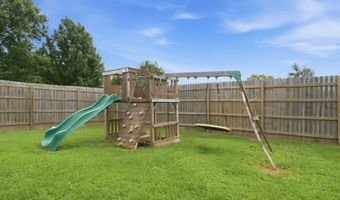
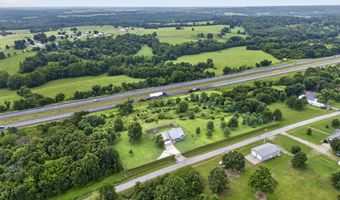
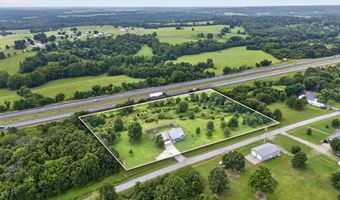
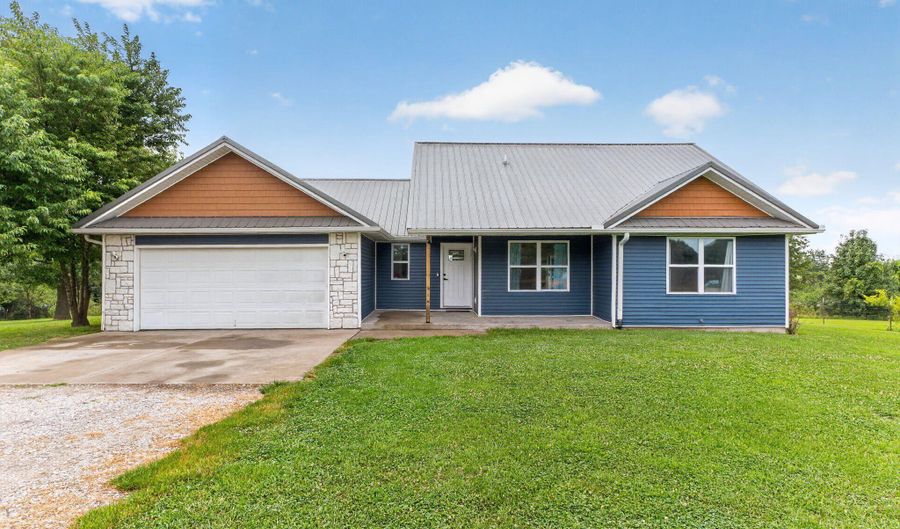
Tucked away on 2.89 beautiful acres, just outside of Springfield you'll find this stunning 4 bedroom, 3 bath home offering the perfect balance of modern design and country living. Freshly painted and completely move in ready, this home showcases an inviting open floor plan with natural light and thoughtfully curated finishes. The beautifully updated kitchen serves as the heart of the home featuring custom cabinetry, marble backsplash, stainless appliances and open shelving with great storage options.The spacious primary suite offers a retreat for the future owner. You'll love the dual walk-in closets and designated water closet in the primary bathroom. Dual vanities offer great storage while giving ample space to start your day.Luxury vinyl plank flooring covers most of this home, but you'll find tile in the bathrooms and laundry room. In the family room, you'll love the modern fireplace, recessed lighting and beautiful natural light coming through the windows. Step outside to enjoy a large patio, or hang out on the covered front porch! A large garden area is ready for you and your green thumb, but you can also enjoy established grape vines and fruit trees around the property.Located in Mt. Vernon School District, you'll enjoy the serenity of country living without sacrificing all of the convenience of Springfield's shopping, dining and major employers that are just a short drive away. If you've been searching for an escape from city living, this just might be the home for you.

More Details

MLS Name
Southern Missouri Regional MLS, LLC (SOMO)
Source
ListHub
MLS Number
60330010
MLS ID
GSBORMO
Virtual Tour
PARTICIPANT
Name
The Plummer Group
Primary Phone
(417) 493-1346
Key
3YD-GSBORMO-562002002
Email
aplummer@murney.com
BROKER
Name
Murney Associates, LLC
Phone
(417) 575-1205
OFFICE
Name
Murney Associates - Primrose
Phone
(417) 823-2300
Copyright © 2026 Southern Missouri Regional MLS, LLC (SOMO). All rights reserved. All information provided by the listing agent/broker is deemed reliable but is not guaranteed and should be independently verified.

Features

Basement
Basement
Dock
Dock
Elevator
Elevator
Fireplace
Fireplace
Greenhouse
Greenhouse
Hot Tub Spa
Hot Tub Spa
New Construction
New Construction
Pool
Pool
Sauna
Sauna
Sports Court
Sports Court
Waterfront
Waterfront
Appliances
Dishwasher
Dishwasher
Free-Standing Electric Oven
Microwave
Microwave
Electric Water Heater
Disposal
Disposal
Architectural Style
Ranch
Ranch
Construction Materials
Cultured Stone
Cultured Stone
 Vinyl Siding
Vinyl Siding
 Hardboard Siding
Hardboard Siding
Cooling
Heat Pump
Heat Pump
Ceiling Fan(s)
Ceiling Fan(s)
Attic Fan
Attic Fan
Central Air
Central Air
Exterior
Rain Gutters
Rain Gutters
Garden
Garden
Fencing
Barbed Wire
Barbed Wire
Privacy
Privacy
Flooring
Laminate
Laminate
Tile
Tile
Vinyl
Vinyl
Heating
Central
Central
Forced Air
Forced Air
Fireplace(s)
Fireplace(s)
Interior
Marble Counters
Marble Counters
Quartz Counters
Quartz Counters
Internet - Fiber Optic
W/D Hookup
W/D Hookup
Walk-In Closet(s)
Walk-In Closet(s)
Walk-in Shower
Walk-in Shower
High Speed Internet
High Speed Internet
Parking
Garage
Garage
Driveway
Driveway
Patio and Porch
Patio
Patio
Porch
Porch
Roof
Metal
Metal
Rooms
Family Room
Family Room
Bedroom 1
Bedroom 1
Bedroom 2
Bedroom 2
Bedroom 4
Bedroom 4
Bathroom 1
Bathroom 1
Bathroom 3
Bathroom 3
Bedroom 3
Bedroom 3
Bathroom 2
Bathroom 2
Security
Security System
Security System
Window
Double Pane Windows
Double Pane Windows

History

DateEventPrice$/SqftSource
Listed For Sale
Residential
$325,000$167Murney Associates - Primrose
Report issue with price history

Taxes

YearAnnual AmountDescription
2024$1,412Lawrence 2074,21005; Lt 3 Stonegate S/D

Nearby Schools

Elementary School

Ash Grove Elementary

12.1 miles awayPK - 06

Junior & Senior High School

Ash Grove High

12.1 miles away07 - 12
Get more info on 21005 Lawrence 2074, Ash Grove, MO 65604
Profile
The Plummer Group
Listing Agent
(417) 493-1346
By pressing request info, you agree that Residential and real estate professionals may contact you via phone/text about your inquiry, which may involve the use of automated means.
Profile
The Plummer Group
Listing Agent
(417) 493-1346
By pressing request info, you agree that Residential and real estate professionals may contact you via phone/text about your inquiry, which may involve the use of automated means.