2100 NW Newport Hills Dr Bend, OR 97703
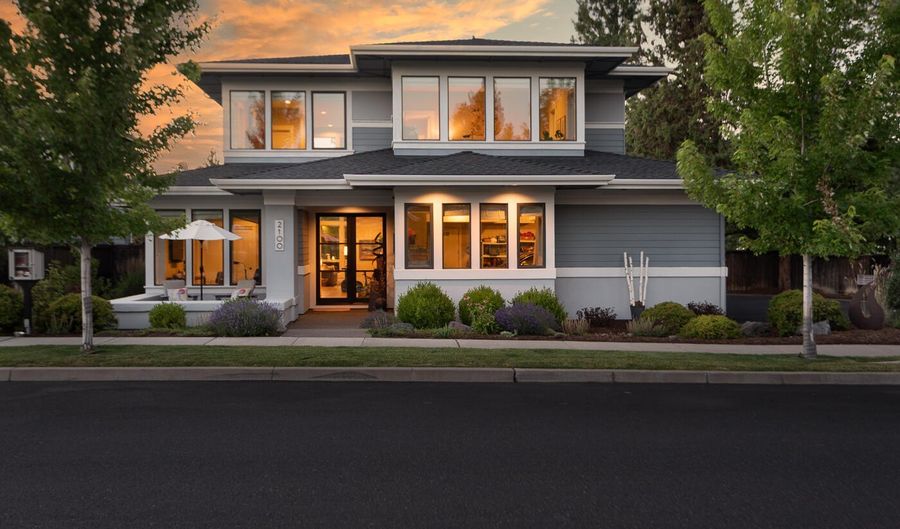 2100 NW Newport Hills Dr, Bend, OR 97703 - 3 Beds, 3 Bath
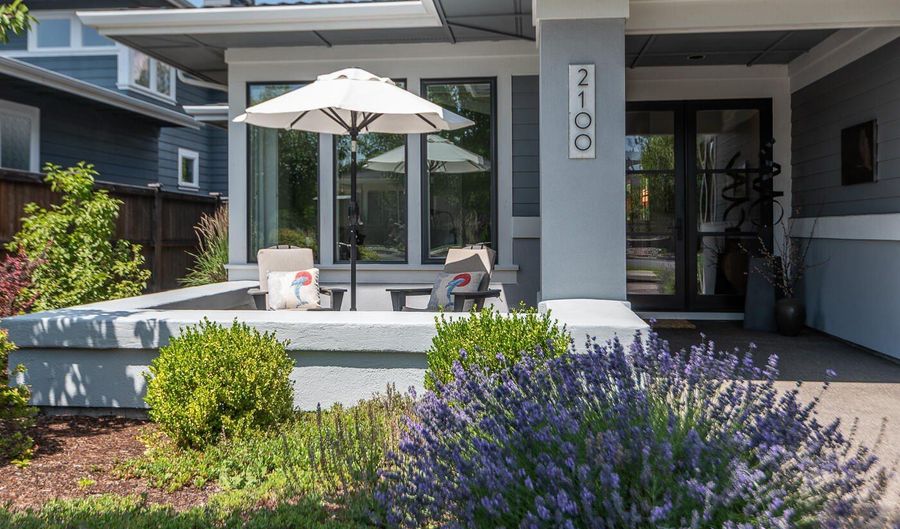 2100 NW Newport Hills Dr, Bend, OR 97703 - 3 Beds, 3 Bath
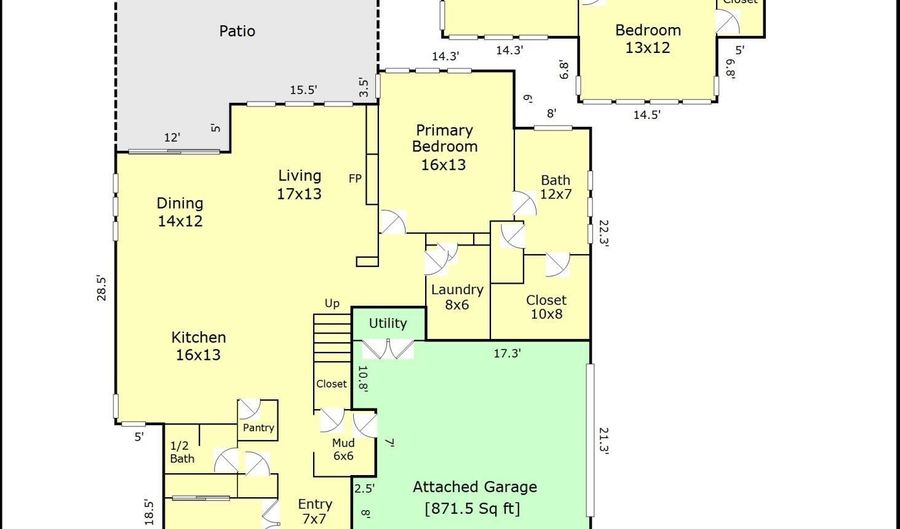 2100 NW Newport Hills Dr, Bend, OR 97703 - 3 Beds, 3 Bath
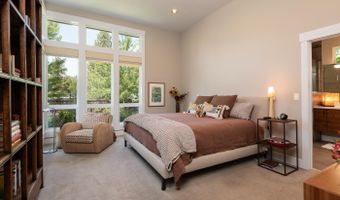
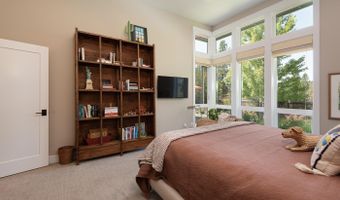
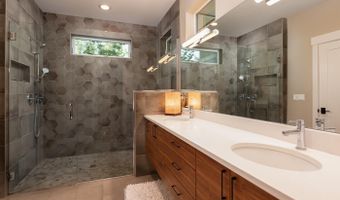

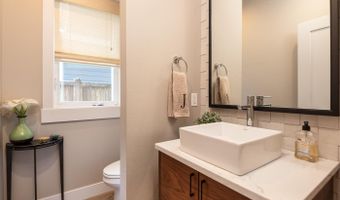
Snapshot

Description
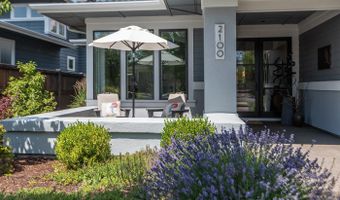
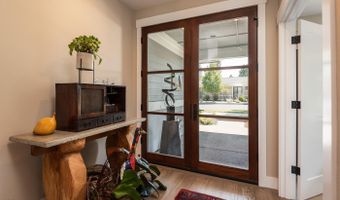
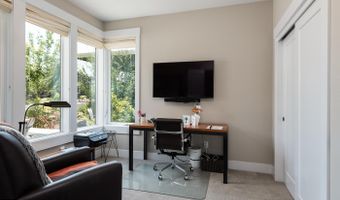
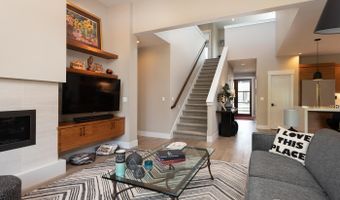
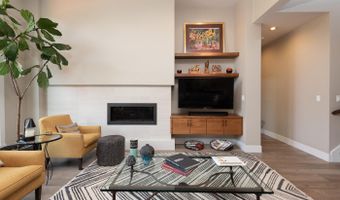
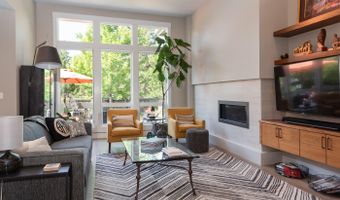
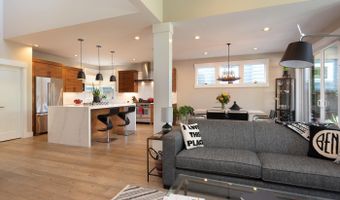
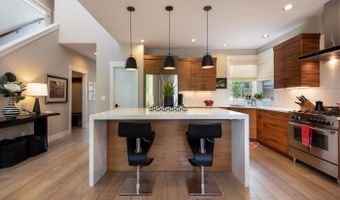
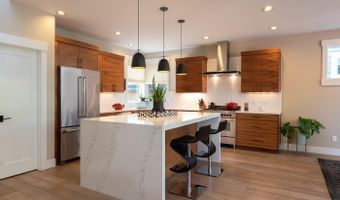
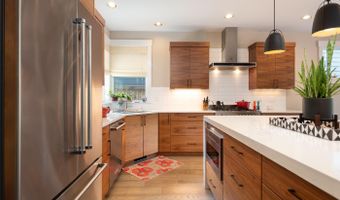
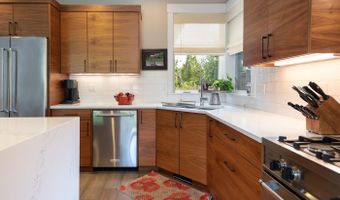
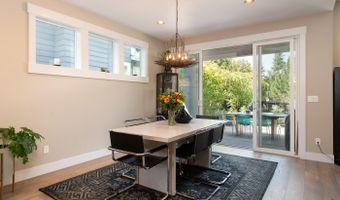
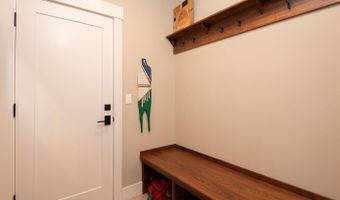
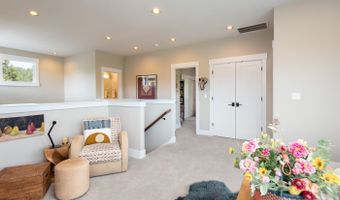
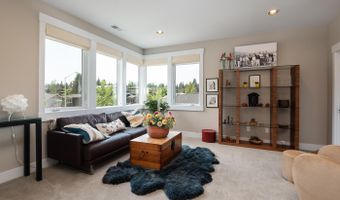
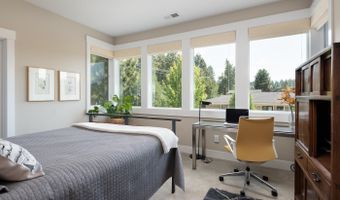
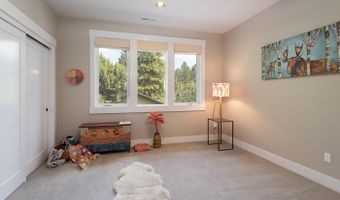
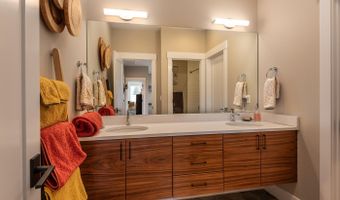
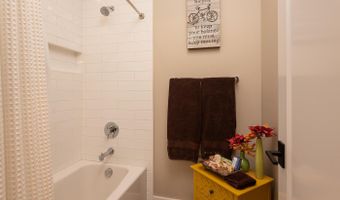
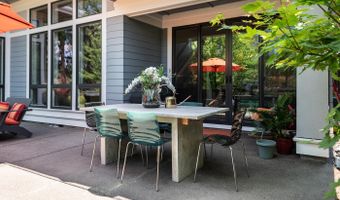
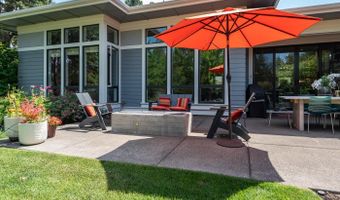
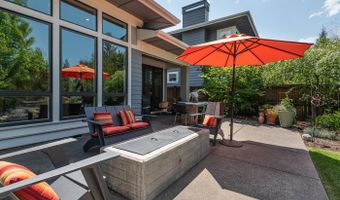
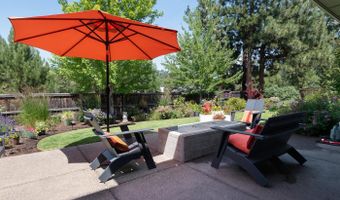
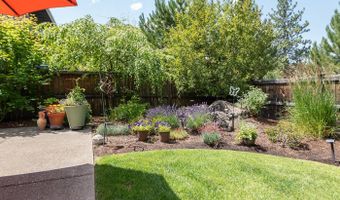
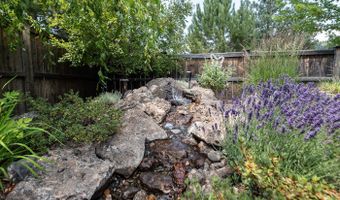
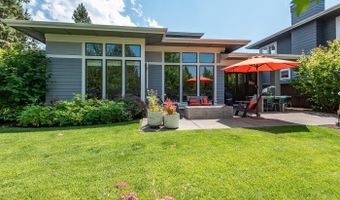
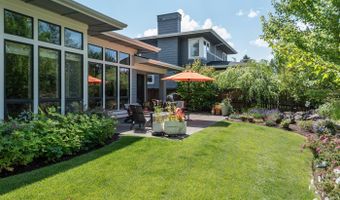
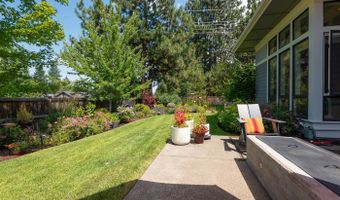
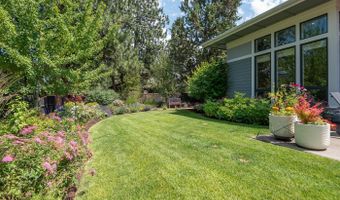
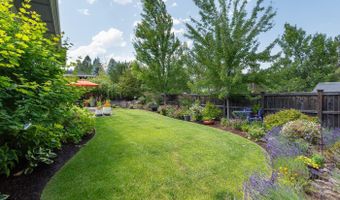
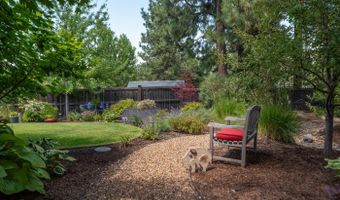
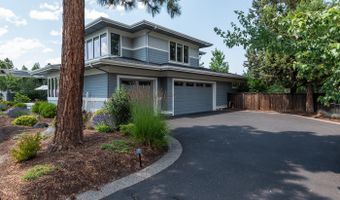
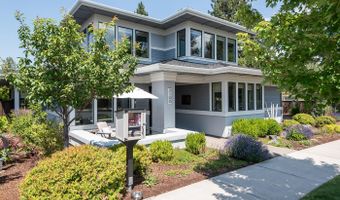
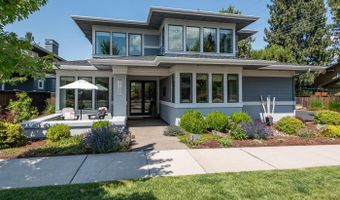
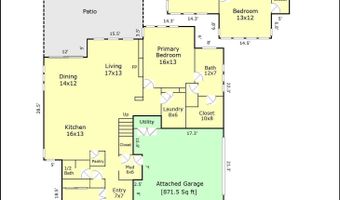
Built by Structure Development NW, this Prairie-style home is located on Bend's westside in NorthWest Crossing. Offering 2,640 SqFt, three bedrooms, 2.5 baths, a dedicated office, and an upstairs loft, the open floor plan provides flexibility for work, guests, and daily living. The main-level primary suite offers comfort and privacy, while the great room features a gas fireplace, abundant natural light, and easy flow into the kitchen and dining areas. Designed for cooking and entertaining, the kitchen showcases custom cabinetry, solid-surface countertops, generous storage, and a large center island. Hardwood floors enhance the main living spaces, with tile showers and quality finishes throughout. A laundry room and mud room add everyday convenience. Outside, enjoy a beautifully landscaped backyard, covered patio, and gas firepit, perfect for relaxing or entertaining. The spacious three-car garage provides room for vehicles, gear, and storage, all near parks, trails, shops, and dining.
More Details
Features

History
| Date | Event | Price | $/Sqft | Source |
|---|---|---|---|---|
| Listed For Sale Residential | $1,648,000 | $624 | Stellar Realty Northwest |
Taxes
| Year | Annual Amount | Description |
|---|---|---|
| 2025 | $9,416 |
Nearby Schools
