2100 Golfview Dr Auburn, IN 46706
Price
$999,500
Listed On
Type
For Sale
Status
Active
2100 Golfview Dr, Auburn, IN 46706
4 Beds
4 Bath
4128 sqft
Asking  $999,500

Snapshot

Type
For Sale
Category
Purchase
Property Type
Residential
Property Subtype
Single Family Residence
MLS Number
202631122
Parcel Number
17-06-21-400-105.000-025
Property Sqft
4,128 sqft
Lot Size
0.36 acres
Year Built
2023
Year Updated
Bedrooms
4
Bathrooms
4
Full Bathrooms
3
3/4 Bathrooms
0
Half Bathrooms
1
Quarter Bathrooms
0
Lot Size (in sqft)
15,681.6
Price Low
-
Room Count
13
Building Unit Count
-
Condo Floor Number
-
Number of Buildings
-
Number of Floors
1
Parking Spaces
0
Location Directions
SR 8 to CR 35. North on CR 35 to Morningstar Rd. West on Morningstar Rd. to Golfview Dr. Follow Golfview Dr. to property.
Subdivision Name
Bridgewater
Franchise Affiliation
None
Special Listing Conditions
Auction
Auction
Bankruptcy Property
Bankruptcy Property
HUD Owned
HUD Owned
In Foreclosure
In Foreclosure
Notice Of Default
Notice Of Default
Probate Listing
Probate Listing
Real Estate Owned
Real Estate Owned
Short Sale
Short Sale
Third Party Approval

Description

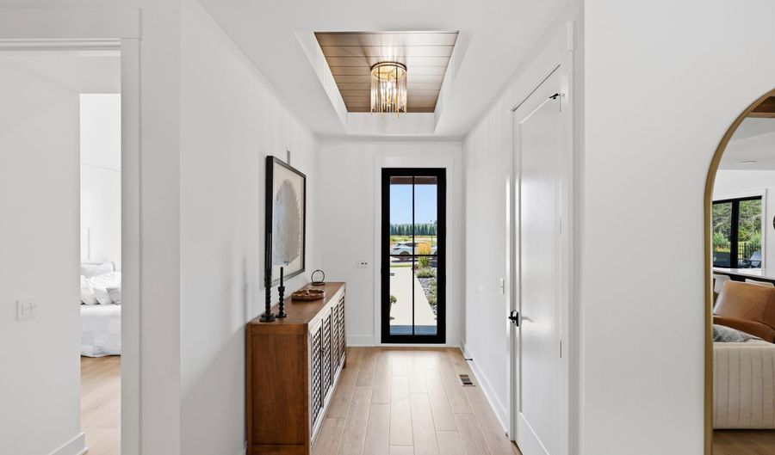
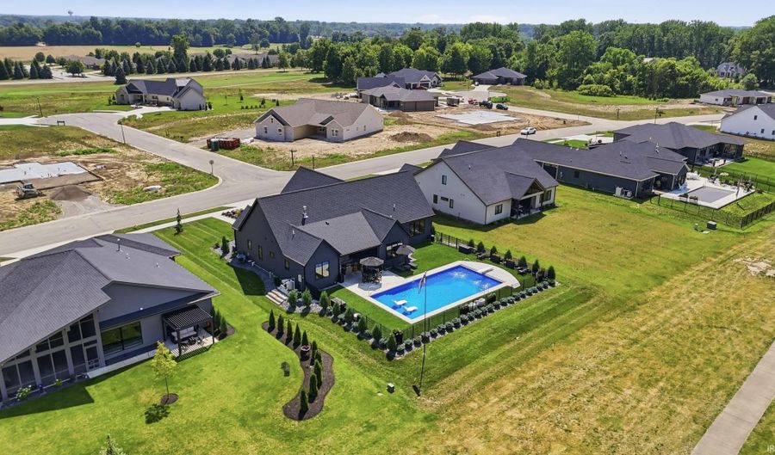
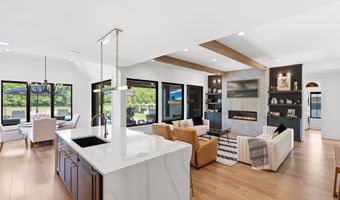
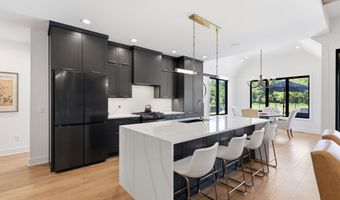
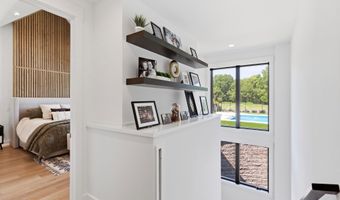
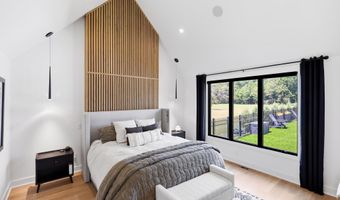
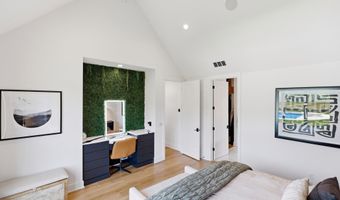

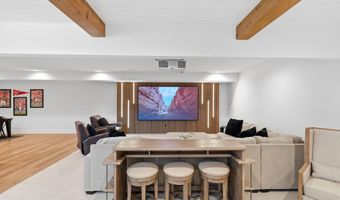
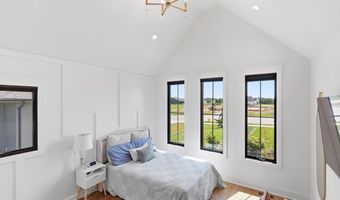
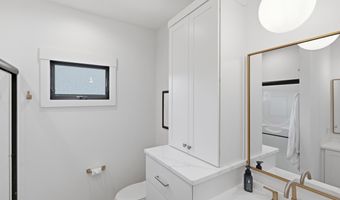
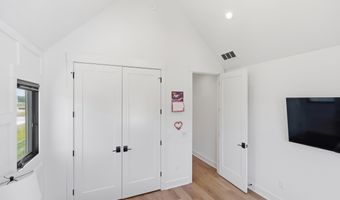
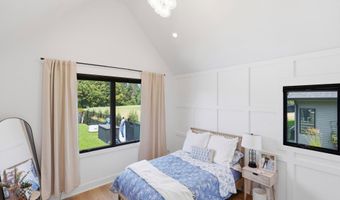
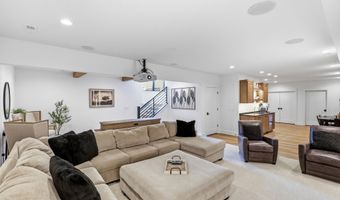
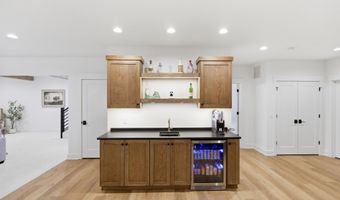
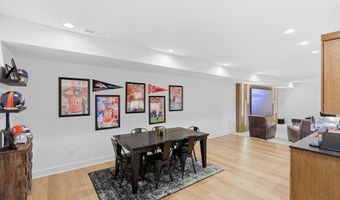
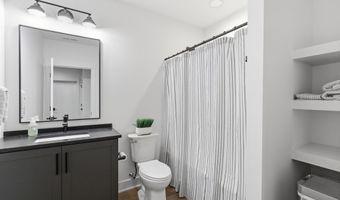
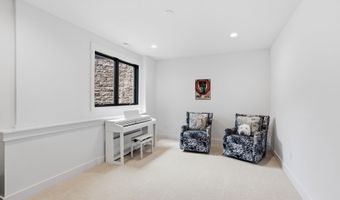
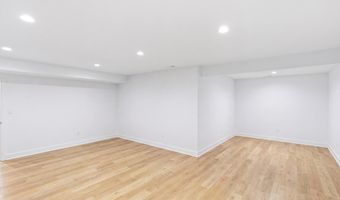
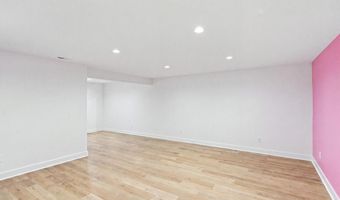
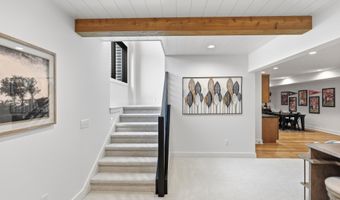
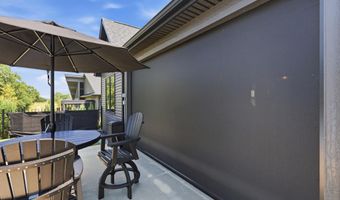
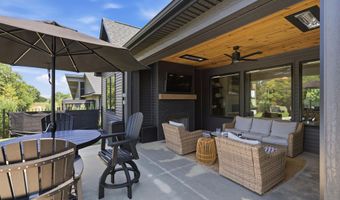

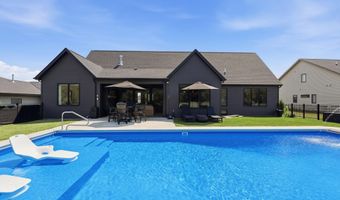
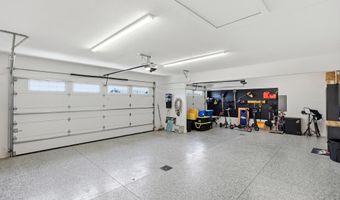
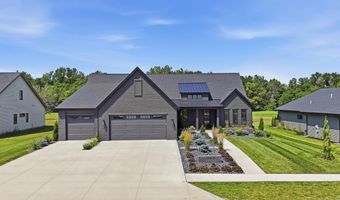
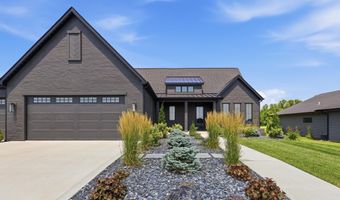
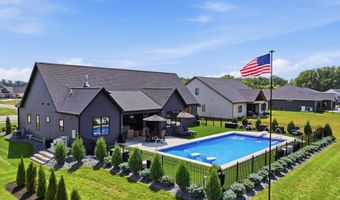
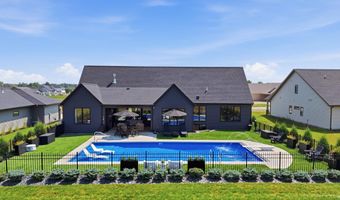
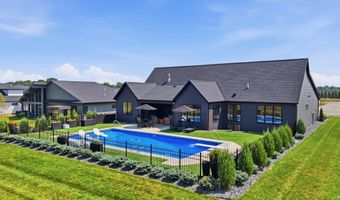
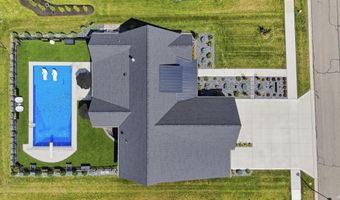
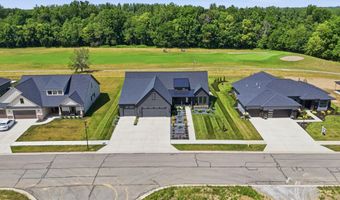
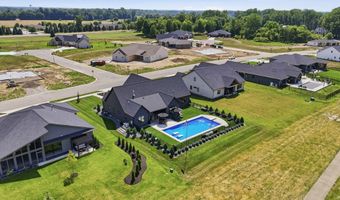
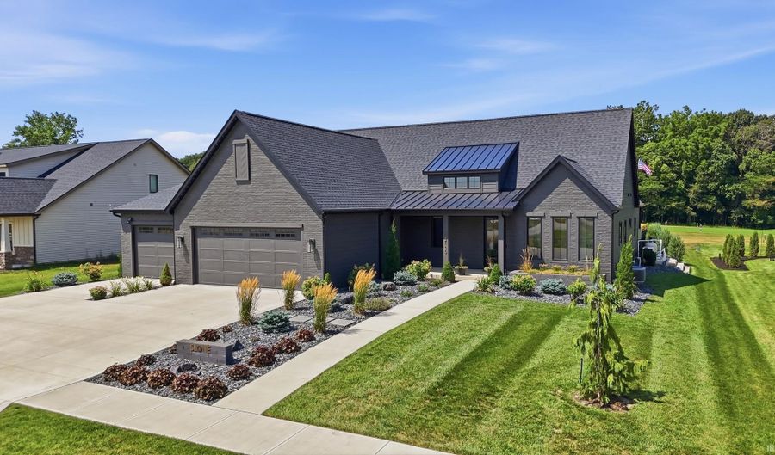
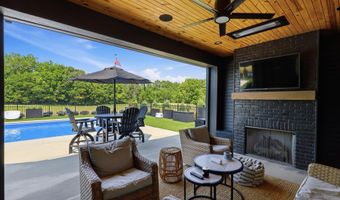
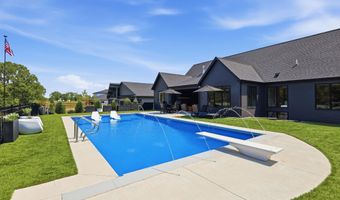
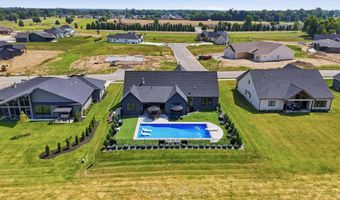
Luxury meets everyday comfort in this exceptional custom-built ranch overlooking Hole #14 of Bridgewater Golf Course. Offering over 4,300 finished square feet, four bedrooms, three full baths, and one half bath, this home thoughtfully designed with quality craftsmanship and modern conveniences throughout. The open concept main level features quartz countertops, a waterfall island, custom cabinetry, black stainless appliances, a floor-to-ceiling fireplace, Hunter Douglas window treatments, smart home technology, and a spacious primary suite with a custom walk-in closet and an elegant ensuite featuring a double vanity and an expansive custom tiled walk-through shower with dual entrances and dual showerheads. The finished lower level is made for entertaining with a dedicated home theater, wet bar, surround sound, and abundant storage. Outside, the backyard truly steals the show. Enjoy your own private retreat featuring a 20'x42' automated saltwater pool with sun shelf and diving board, covered patio with fireplace, motorized screens, infrared heaters, outdoor TV, professional landscaping, artificial turf, irrigation system, and beautiful golf course views. Additional highlights include an epoxy-coated three car garage with Tesla charger, tankless water heater, permanent exterior lighting, and access to Bridgewater's clubhouse, golf course, swimming pool, tennis, and pickleball amenities. This isn't a home that simply checks the luxury boxes, it was carefully designed to be lived in and enjoyed. From the thoughtful finishes to the incredible outdoor living space, every detail reflects quality and intention.
More Details

MLS Name
Upstate Alliance of REALTORS® Multiple Listing Service, Inc.
Source
ListHub
MLS Number
202631122
URL
MLS ID
FWAARIN
Virtual Tour
PARTICIPANT
Name
Paula Albright
Primary Phone
(260) 235-1323
Key
3YD-FWAARIN-51325
Email
paulaalbright.wible@gmail.com
BROKER
Name
Wible R.E., Inc
Phone
(260) 925-4068
OFFICE
Name
Wible Realty
Phone
(260) 925-4068
Copyright © 2026 Upstate Alliance of REALTORS® Multiple Listing Service, Inc. All rights reserved. All information provided by the listing agent/broker is deemed reliable but is not guaranteed and should be independently verified.

Features

Basement
Basement
Dock
Dock
Elevator
Elevator
Fireplace
Fireplace
Greenhouse
Greenhouse
Hot Tub Spa
Hot Tub Spa
New Construction
New Construction
Pool
Pool
Sauna
Sauna
Sports Court
Sports Court
Waterfront
Waterfront
Architectural Style
Contemporary
Contemporary
Ranch
Ranch
Cooling
Central Air
Central Air
Flooring
Tile - Ceramic
Tile - Ceramic
Carpet
Carpet
Vinyl
Vinyl
Roof
Metal
Metal
Shingle
Shingle
Rooms
Bedroom 3
Bedroom 3
Bathroom 3
Bathroom 3
Bathroom 1
Bathroom 1
 Basement
Basement
Laundry Room
Laundry Room
Bathroom 2
Bathroom 2
Bedroom 1
Bedroom 1
Bathroom 4
Bathroom 4
Bedroom 2
Bedroom 2
Bedroom 4
Bedroom 4

History

DateEventPrice$/SqftSource
Listed For Sale
Residential
$999,500$242Wible Realty
Report issue with price history

Taxes

YearAnnual AmountDescription
51$7,279

Nearby Schools

Elementary School

James R Watson Elementary School

1.4 miles awayPK - 05

Elementary School

Mckenney - Harrison Elementary School

2.4 miles awayKG - 05
Get more info on 2100 Golfview Dr, Auburn, IN 46706
Profile
Paula Albright
Listing Agent
(260) 235-1323
By pressing request info, you agree that Residential and real estate professionals may contact you via phone/text about your inquiry, which may involve the use of automated means.
Profile
Paula Albright
Listing Agent
(260) 235-1323
By pressing request info, you agree that Residential and real estate professionals may contact you via phone/text about your inquiry, which may involve the use of automated means.