21 Willow Cameron Way Angier, NC 27501
Price
$307,550
Listed On
Type
For Sale
Status
Active
21 Willow Cameron Way, Angier, NC 27501
3 Beds
3 Bath
1985 sqft
Asking  $307,550

Snapshot

Type
For Sale
Category
Purchase
Property Type
Residential
Property Subtype
Single Family Residence
MLS Number
10179652
Parcel Number
040673 0014 46
Property Sqft
1,985 sqft
Lot Size
0.14 acres
Year Built
2026
Year Updated
Bedrooms
3
Bathrooms
3
Full Bathrooms
2
3/4 Bathrooms
0
Half Bathrooms
1
Quarter Bathrooms
0
Lot Size (in sqft)
6,098.4
Price Low
-
Room Count
1
Building Unit Count
-
Condo Floor Number
-
Number of Buildings
-
Number of Floors
2
Parking Spaces
0
Legal Description
Lot#184 Station Pointe Ph 1 Map#2024-411
Subdivision Name
Station Pointe
Franchise Affiliation
None
Special Listing Conditions
Auction
Auction
Bankruptcy Property
Bankruptcy Property
HUD Owned
HUD Owned
In Foreclosure
In Foreclosure
Notice Of Default
Notice Of Default
Probate Listing
Probate Listing
Real Estate Owned
Real Estate Owned
Short Sale
Short Sale
Third Party Approval

Description

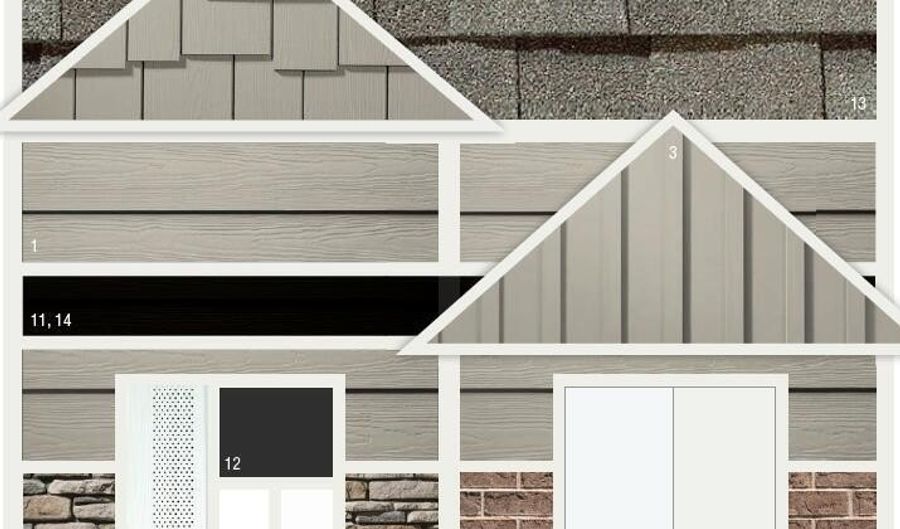
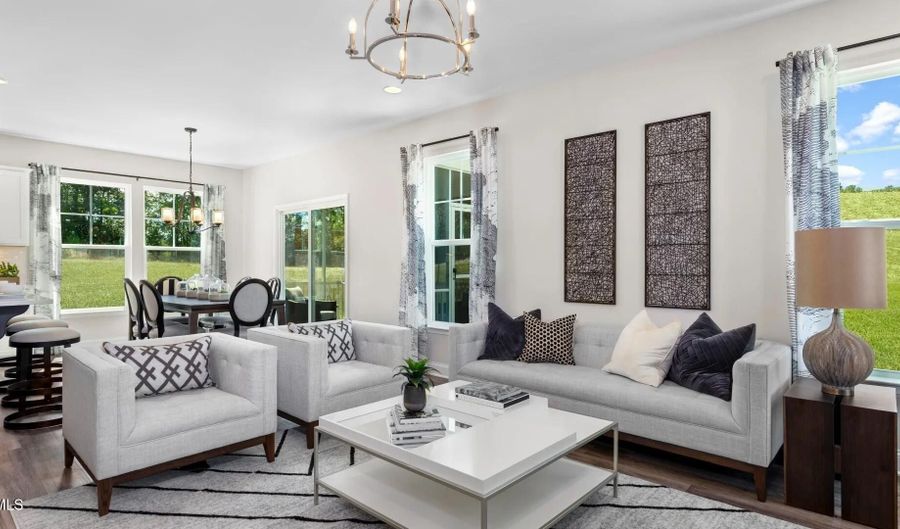
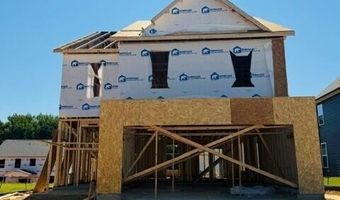
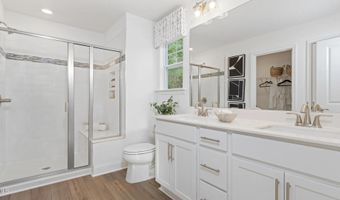
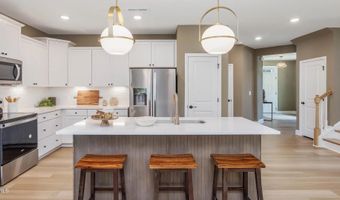
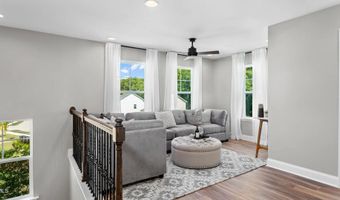
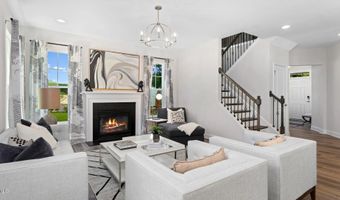
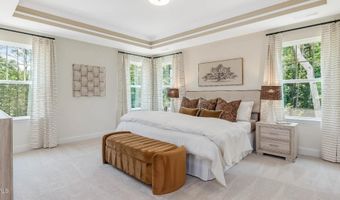
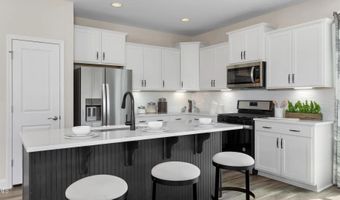
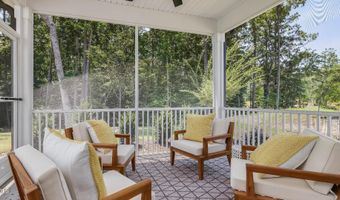
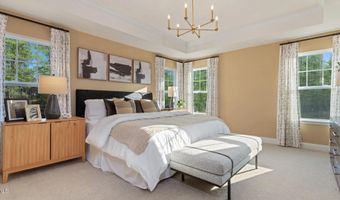
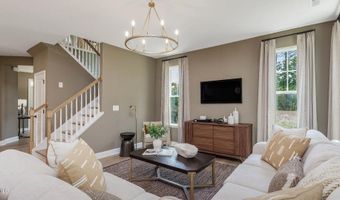

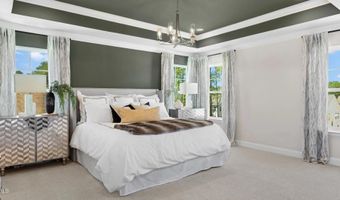
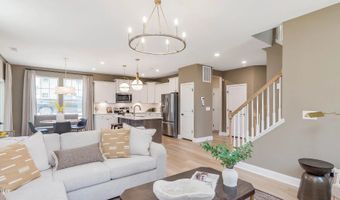
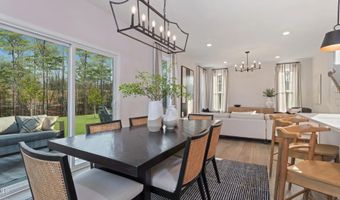
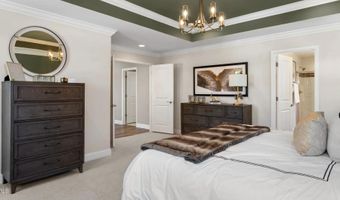
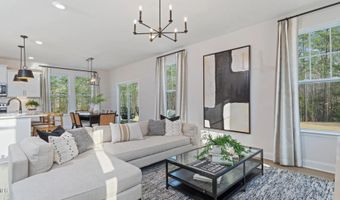
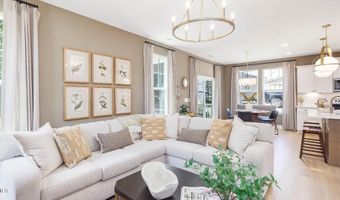
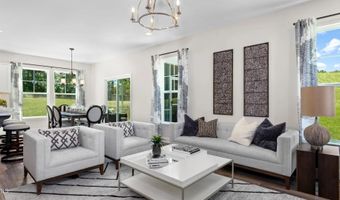
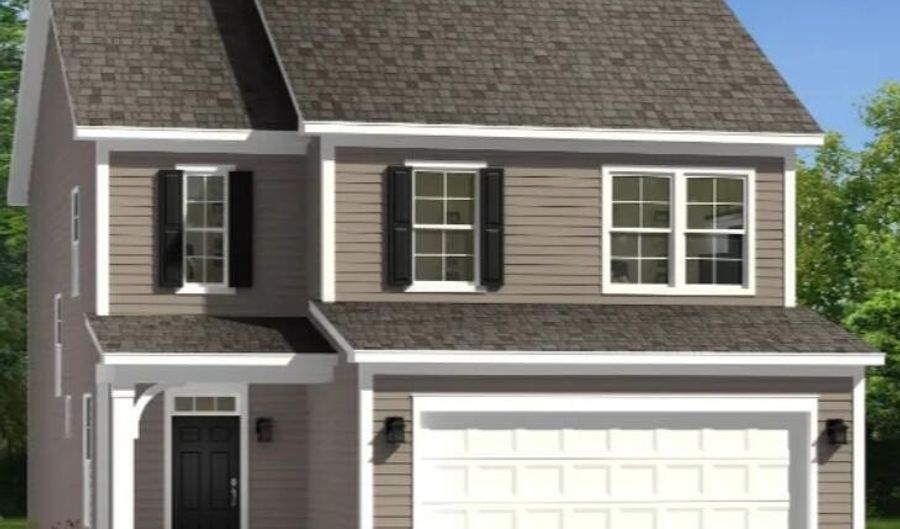
**Currently Under Construction - The Malbec Floor Plan!** Introducing the **Malbec**, a thoughtfully designed home offering **1,985 square feet** of stylish, functional living space with **3 bedrooms** and **2.5 bathrooms**. This inviting floor plan blends modern finishes with everyday comfort, making it the perfect place to call home. The open-concept main living area features **luxury LVP flooring**, creating a seamless flow throughout the space. The chef-inspired kitchen is beautifully appointed with **quartz countertops**, a **designer tile backsplash**, and a **GE(R) gas appliance package**, providing both style and performance for everyday cooking and entertaining. Retreat to the spacious primary suite while enjoying the flexibility of two additional bedrooms and a convenient half bath for guests. Step outside to the **covered back porch**, offering the ideal setting for relaxing or hosting family and friends. The exterior showcases **Elevation 2** with the attractive **Cobblestone (Color Scheme 304)** palette and durable, low-maintenance **Hardie(R) plank siding**, delivering timeless curb appeal. **Currently under construction**, this beautiful new home offers the opportunity to own quality craftsmanship with today's most desirable finishes. Schedule your tour today and make the Malbec your new home!

More Details

MLS Name
Doorify MLS
Source
ListHub
MLS Number
10179652
MLS ID
TRIANGLE
Virtual Tour
PARTICIPANT
Name
Sanytra Patricia Johnson
Primary Phone
(786) 872-6001
Key
3YD-TRIANGLE-104156
Email
sanytrajohnson@drbgroup.com
BROKER
Name
Dan Ryan Builders NC LLC
Phone
(919) 810-9197
OFFICE
Name
DRB Group North Carolina LLC
Phone
(919) 747-4970
Copyright © 2026 Doorify MLS. All rights reserved. All information provided by the listing agent/broker is deemed reliable but is not guaranteed and should be independently verified.

Features

Basement
Basement
Dock
Dock
Elevator
Elevator
Fireplace
Fireplace
Greenhouse
Greenhouse
Hot Tub Spa
Hot Tub Spa
New Construction
New Construction
Pool
Pool
Sauna
Sauna
Sports Court
Sports Court
Waterfront
Waterfront
Appliances
Gas Range
Gas Range
Architectural Style
Other
Other
Construction Materials
HardiPlank Type
HardiPlank Type
Cooling
Central Air
Central Air
Electric
Electric
Flooring
Carpet
Carpet
Vinyl
Vinyl
Interior
Butler's Pantry
Butler's Pantry
Eat-in Kitchen
Eat-in Kitchen
Kitchen Island
Kitchen Island
Living/Dining Room Combination
Pantry
Pantry
Shower Only
Shower Only
Walk-In Closet(s)
Walk-In Closet(s)
Walk-In Shower
Walk-In Shower
Water Closet
Water Closet
Parking
Garage
Garage
Property Condition
Under Construction
Under Construction
Roof
Shingle
Shingle
Rooms
Bedroom 2
Bedroom 2
Bedroom 3
Bedroom 3
Bathroom 1
Bathroom 1
Bathroom 3
Bathroom 3
Dining Room
Dining Room
Bedroom 1
Bedroom 1
Bathroom 2
Bathroom 2

History

DateEventPrice$/SqftSource
Listed For Sale
Residential
$307,550$155DRB Group North Carolina LLC
Report issue with price history

Taxes

YearAnnual AmountDescription
2026$323Lot#184 Station Pointe Ph 1 Map#2024-411

Nearby Schools

Elementary School

Angier Elementary

0.2 miles away04 - 05

Elementary School

North Harnett Primary

3.1 miles awayKG - 03

High School

Harnett Central High

4 miles away09 - 12
Show more
Get more info on 21 Willow Cameron Way, Angier, NC 27501
Profile
Sanytra Patricia Johnson
Listing Agent
(786) 872-6001
By pressing request info, you agree that Residential and real estate professionals may contact you via phone/text about your inquiry, which may involve the use of automated means.
Profile
Sanytra Patricia Johnson
Listing Agent
(786) 872-6001
By pressing request info, you agree that Residential and real estate professionals may contact you via phone/text about your inquiry, which may involve the use of automated means.