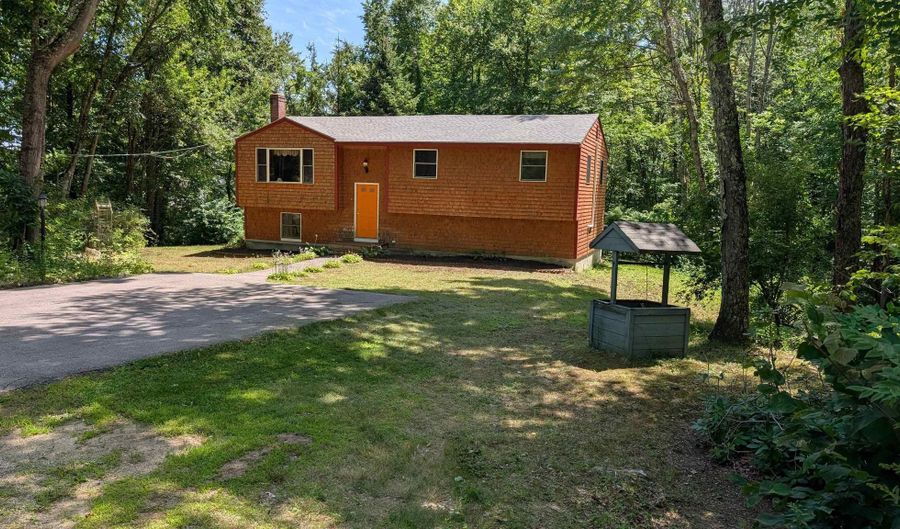
21 Hunter Ln Barrington, NH 03825
Price
$455,000
Listed On
Type
For Sale
Status
Active
21 Hunter Ln, Barrington, NH 03825
4 Beds
2 Bath
1464 sqft
Asking  $455,000

Snapshot

Type
For Sale
Category
Purchase
Property Type
Residential
Property Subtype
Other
MLS Number
5102652
Parcel Number
Property Sqft
1,464 sqft
Lot Size
1.26 acres
Year Built
1978
Year Updated
Bedrooms
4
Bathrooms
2
Full Bathrooms
1
3/4 Bathrooms
0
Half Bathrooms
1
Quarter Bathrooms
0
Lot Size (in sqft)
54,885.6
Price Low
-
Room Count
7
Building Unit Count
-
Condo Floor Number
-
Number of Buildings
-
Number of Floors
2
Parking Spaces
0
Franchise Affiliation
None
Special Listing Conditions
Auction
Auction
Bankruptcy Property
Bankruptcy Property
HUD Owned
HUD Owned
In Foreclosure
In Foreclosure
Notice Of Default
Notice Of Default
Probate Listing
Probate Listing
Real Estate Owned
Real Estate Owned
Short Sale
Short Sale
Third Party Approval

Description

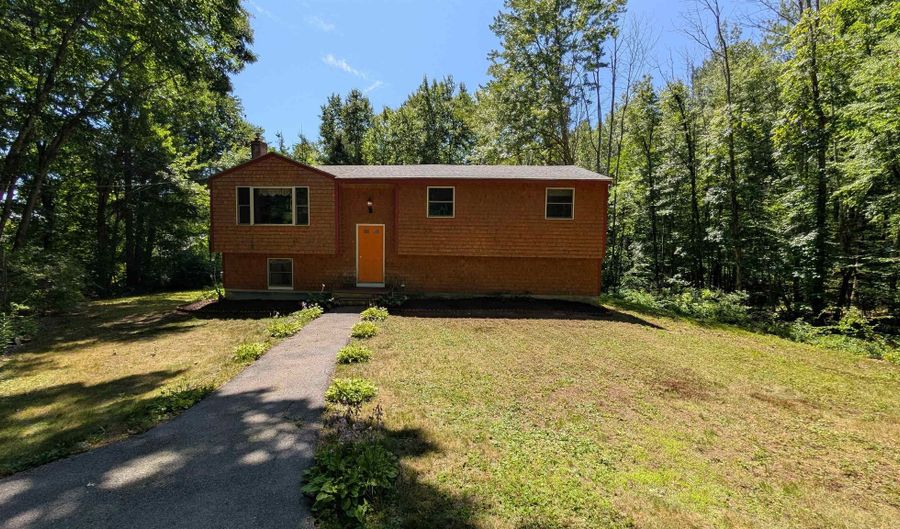
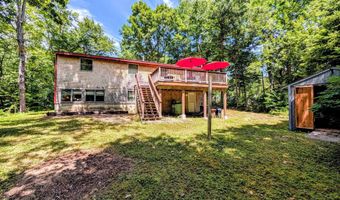
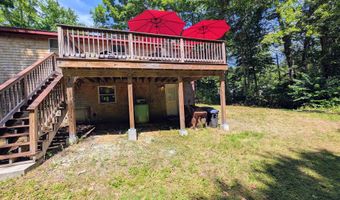
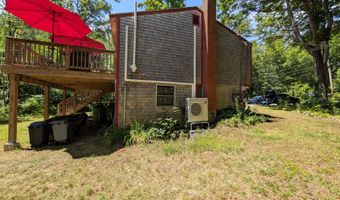
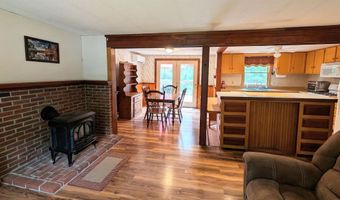
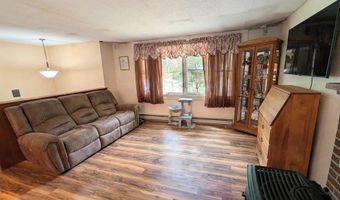
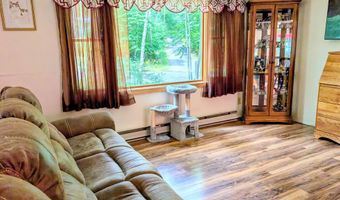
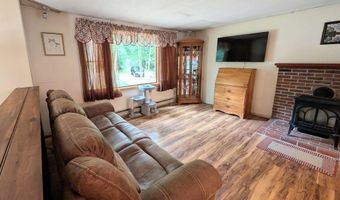
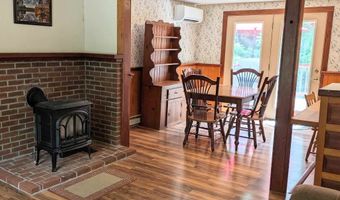
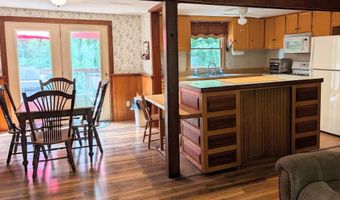
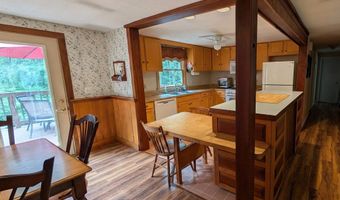
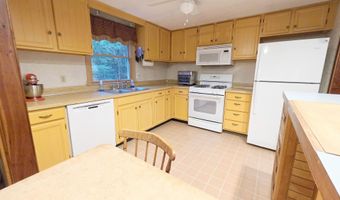
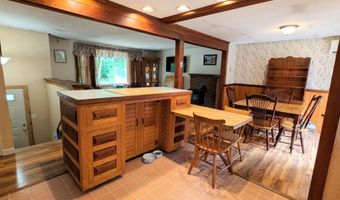
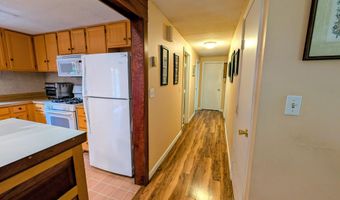
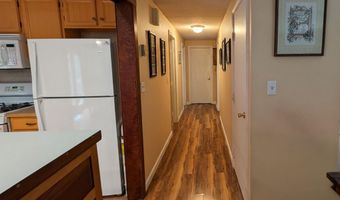
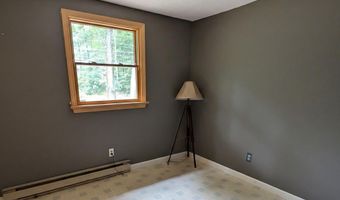
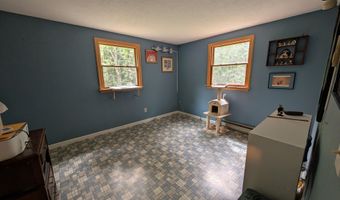
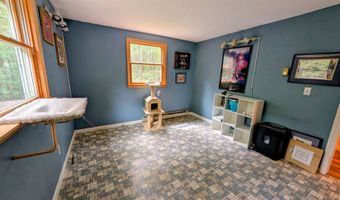
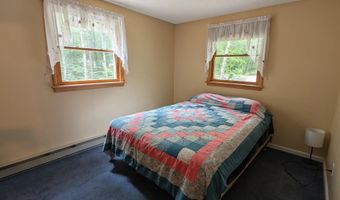
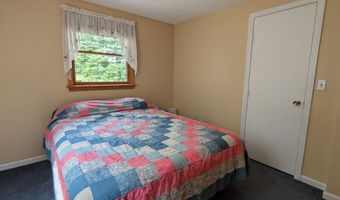
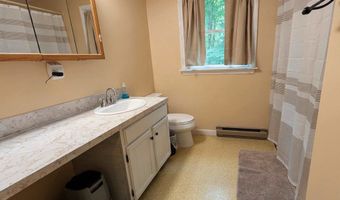
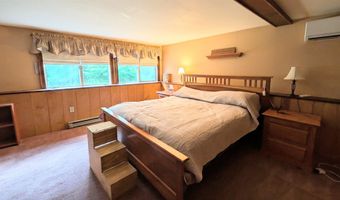
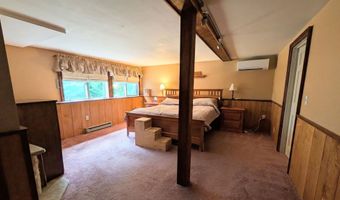
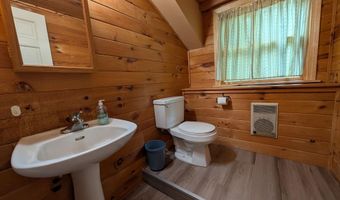
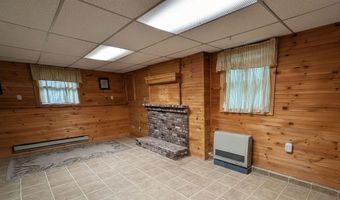
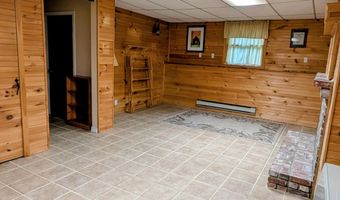
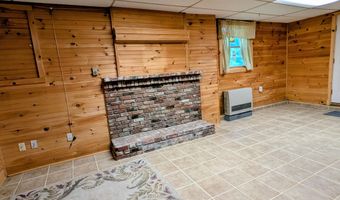
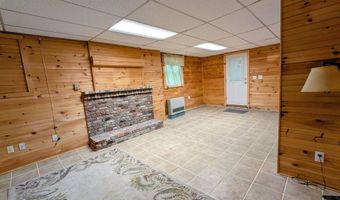
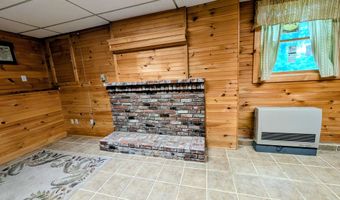
Charming country home with open concept layout has been recently refreshed. Top level features propane stove on brick hearth for winter warmth with character and a mini split for summer cooling. Open plan with kitchen, dining area, and living room. Large doors to spacious deck which is perfect for entertaining guests. grilling, relaxing, and dining. Deck has stairs to private back yard for outdoor play and gardening. Kitchen has ample counters, cabinets, and window over sink . Also on this level is a full bath and three bedrooms. The small bedroom could be home office. The surprise is the lower level with master bedroom, large closets, half bath, family room and laundry room. Lower level has propane heater and a mini split. Seller offering $5000 concession for closing costs. Showings start at open houses Saturday Aug 1, 1-3 and Sunday Aug 2, 1-3.

More Details

MLS Name
PrimeMLS
Source
ListHub
MLS Number
5102652
MLS ID
NNERENNH
Virtual Tour
PARTICIPANT
Name
Joan Whitney
Primary Phone
(603) 778-6400
Key
3YD-NNERENNH-12886
Email
info@thegovegroup.com
BROKER
Name
The Gove Group Real Estate, LLC
Phone
(603) 778-6400
OFFICE
Name
The Gove Group Real Estate, LLC
Phone
(603) 778-6400
Copyright © 2026 PrimeMLS. All rights reserved. All information provided by the listing agent/broker is deemed reliable but is not guaranteed and should be independently verified.

Features

Basement
Basement
Dock
Dock
Elevator
Elevator
Fireplace
Fireplace
Greenhouse
Greenhouse
Hot Tub Spa
Hot Tub Spa
New Construction
New Construction
Pool
Pool
Sauna
Sauna
Sports Court
Sports Court
Waterfront
Waterfront
Appliances
Dishwasher
Dishwasher
Dryer
Dryer
Microwave
Microwave
Refrigerator
Refrigerator
Washer
Washer
Gas Stove
Gas Stove
Propane Water Heater
Architectural Style
Other
Other
Construction Materials
Wood Frame
Wood Frame
Cooling
Zoned
Zoned
Ductless
Ductless
Exterior
Deck
Deck
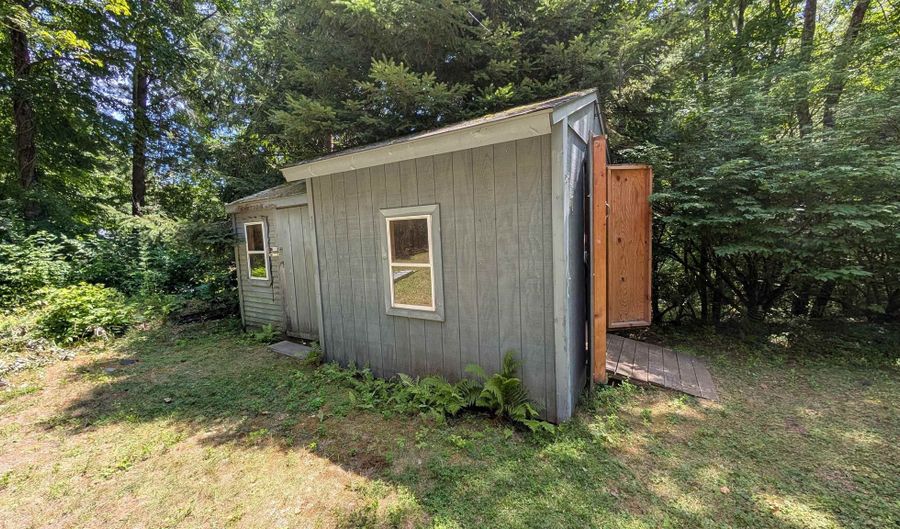
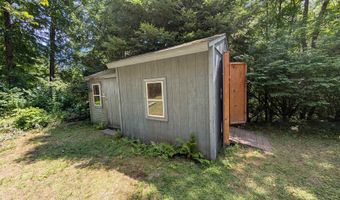
Shed
Shed
Flooring
Tile - Ceramic
Tile - Ceramic
Vinyl
Vinyl
Carpet
Carpet
Laminate
Laminate
Heating
Propane (Heating)
Propane (Heating)
Ductless (Heating)
Ductless (Heating)
Fireplace(s)
Fireplace(s)
Natural Gas
Natural Gas
Parking
Off Street
Off Street
Patio and Porch
Deck
Deck
Roof
Shingle
Shingle
Rooms
Bedroom 3
Bedroom 3
Bathroom 2
Bathroom 2
Bedroom 1
Bedroom 1
Bedroom 2
Bedroom 2
Bathroom 1
Bathroom 1
Bedroom 4
Bedroom 4
Utilities
Propane
Propane

History

DateEventPrice$/SqftSource
Listed For Sale
Residential
$455,000$311The Gove Group Real Estate, LLC
Report issue with price history

Taxes

YearAnnual AmountDescription
2025$6,437

Nearby Schools

High School

Cocheco Arts And Technology Charter Academy

2 miles away09 - 12

Middle School

Barrington Middle School

2.1 miles away05 - 08

Elementary School

Barrington Elementary School

2.6 miles awayPK - 04
Get more info on 21 Hunter Ln, Barrington, NH 03825
Profile
Joan Whitney
Listing Agent
(603) 778-6400
By pressing request info, you agree that Residential and real estate professionals may contact you via phone/text about your inquiry, which may involve the use of automated means.
Profile
Joan Whitney
Listing Agent
(603) 778-6400
By pressing request info, you agree that Residential and real estate professionals may contact you via phone/text about your inquiry, which may involve the use of automated means.