
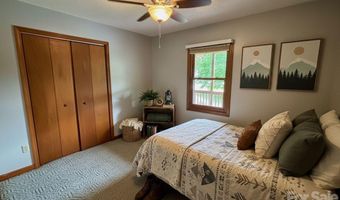
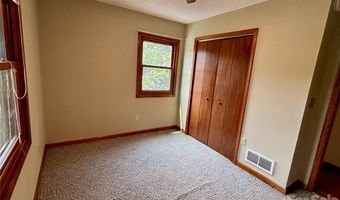
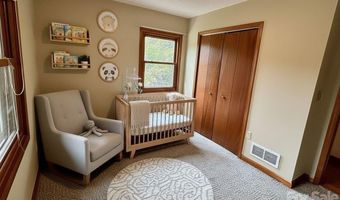
21 Ashwood Dr Asheville, NC 28803
Price
$419,000
Listed On
Type
For Sale
Status
Active
21 Ashwood Dr, Asheville, NC 28803
3 Beds
2 Bath
1092 sqft
Asking  $419,000

Snapshot

Type
For Sale
Category
Purchase
Property Type
Residential
Property Subtype
Single Family Residence
MLS Number
4404647
Parcel Number
9657-52-2866-00000
Property Sqft
1,092 sqft
Lot Size
0.21 acres
Year Built
1988
Year Updated
Bedrooms
3
Bathrooms
2
Full Bathrooms
2
3/4 Bathrooms
0
Half Bathrooms
0
Quarter Bathrooms
0
Lot Size (in sqft)
9,147.6
Price Low
-
Room Count
2
Building Unit Count
-
Condo Floor Number
-
Number of Buildings
-
Number of Floors
1
Parking Spaces
0
Location Directions
This address will Navigate with GPS. I-240 East to Exit 8, right onto Fairview Road, left on Oakley Road, straight onto School Road for 1.9 miles, turn right into Ashwood, Home on the Right.
Legal Description
DEED DATE:08/31/2020 DEED:5942-1082 SUBDIV:ASHWOOD LOT:11 BLOCK:A PLAT:0050-0092
Subdivision Name
Ashwood
Franchise Affiliation
Realty World
Special Listing Conditions
Auction
Auction
Bankruptcy Property
Bankruptcy Property
HUD Owned
HUD Owned
In Foreclosure
In Foreclosure
Notice Of Default
Notice Of Default
Probate Listing
Probate Listing
Real Estate Owned
Real Estate Owned
Short Sale
Short Sale
Third Party Approval

Description

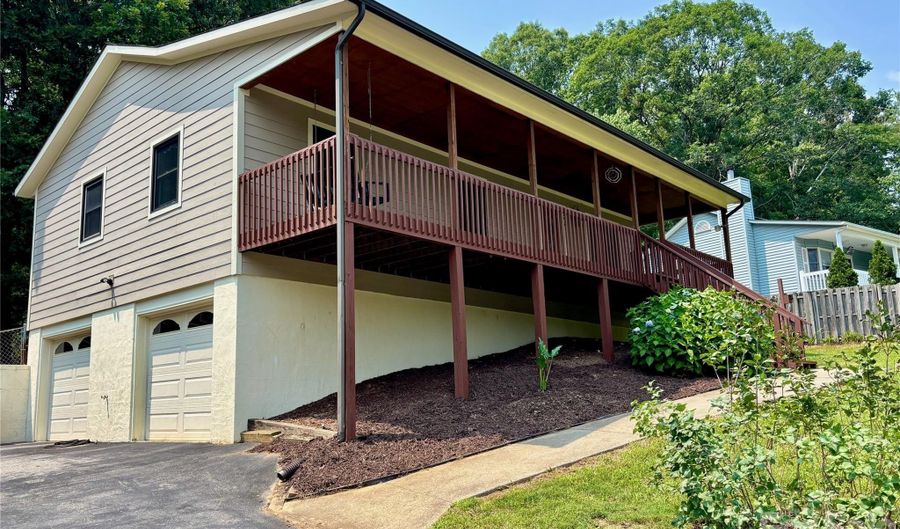
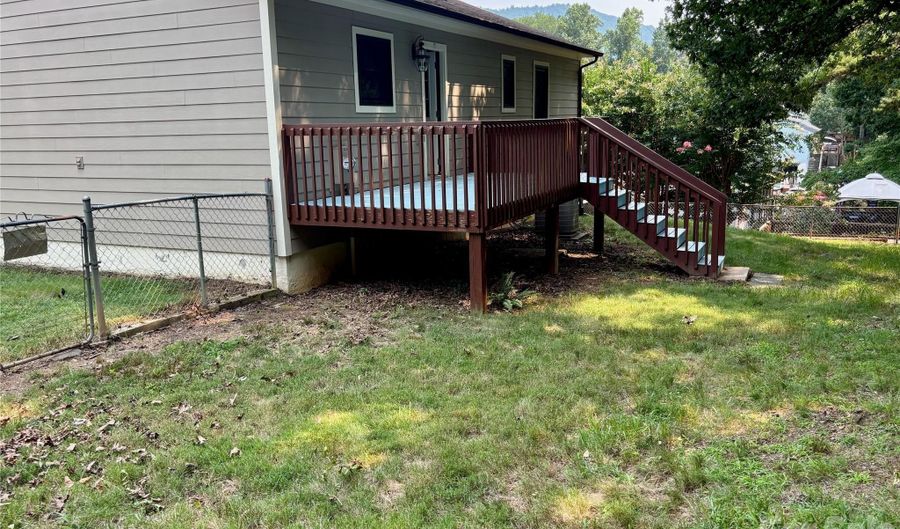
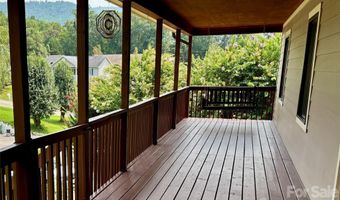
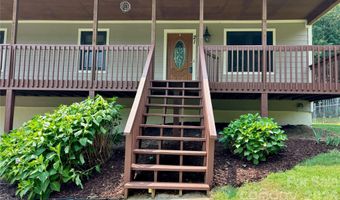
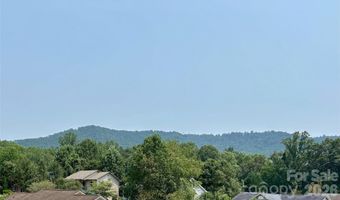
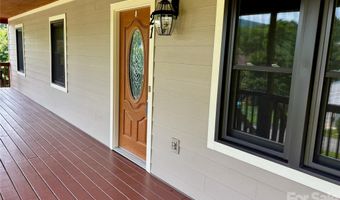
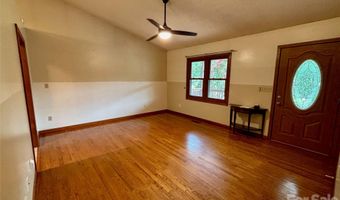
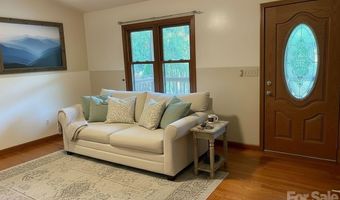
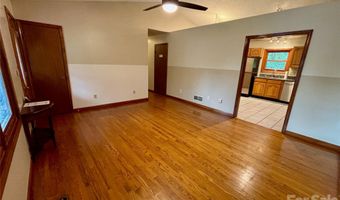
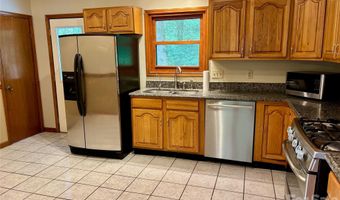
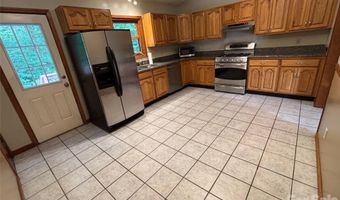
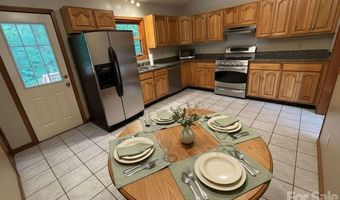
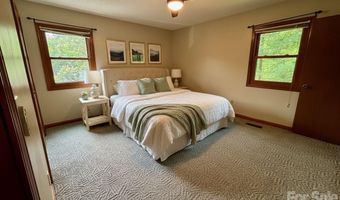
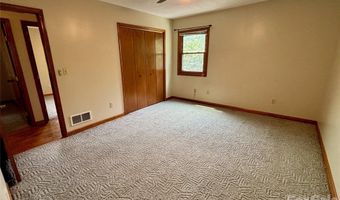
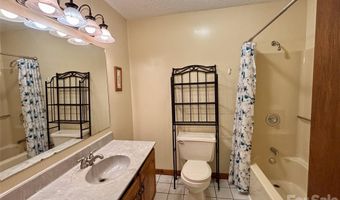
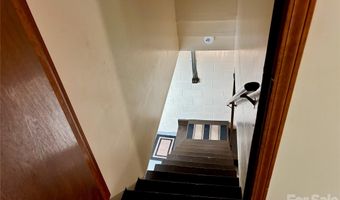
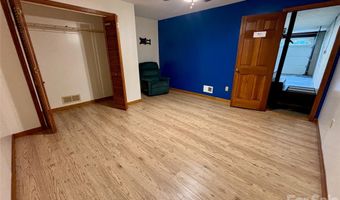
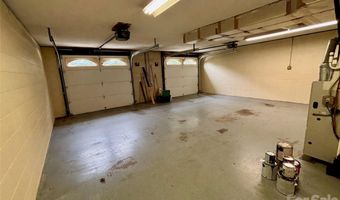
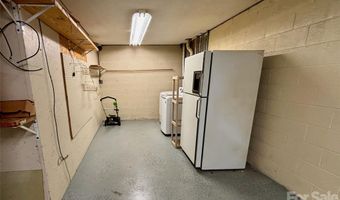
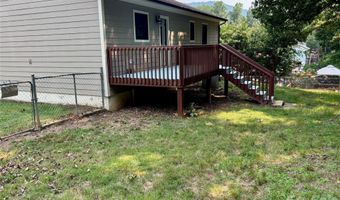
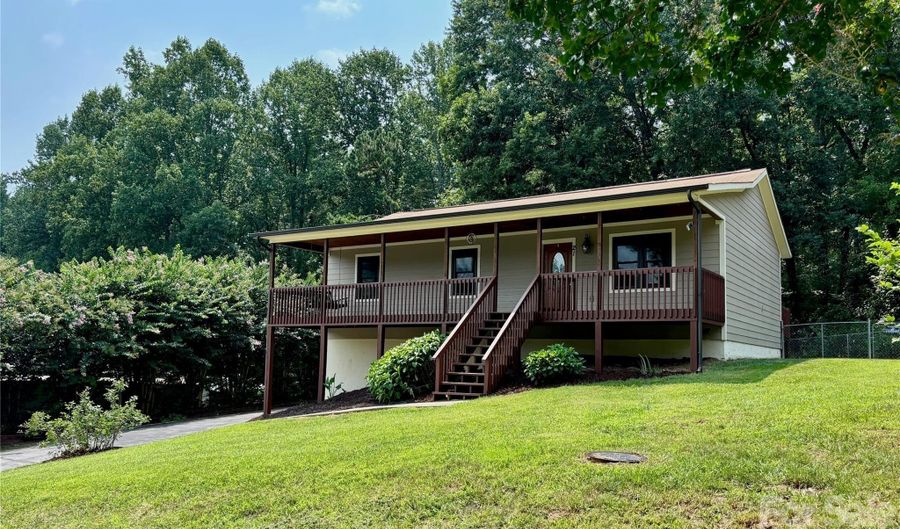
Nestled in the desirable Oakley community, this functional Cape Cod offers the perfect combination of mountain charm, everyday convenience, and outdoor living. Just minutes from downtown Asheville, local restaurants, shopping, parks, and major highways, you'll enjoy easy access to city conveniences while coming home to a peaceful setting. The covered front porch is a highlight of the home, offering a wonderful place to take in the mountain views and relax. The kitchen features granite countertops, stainless steel appliances, and a functional layout designed for everyday living. The fully fenced backyard and deck create a natural extension of the kitchen, and functional outdoor space. A spacious two-car basement garage provides plenty of room for vehicles, storage, and outdoor gear. At the bottom of the stairs, a separated bonus room (extra 212 sq. ft. not counted in primary sq. ft.) offers flexible space for a home office, fitness area, playroom, or hobby room. Move-in ready and ideally located, this Oakley home is a wonderful opportunity to enjoy mountain views, practical living spaces, and the convenience of being just minutes from everything Asheville has to offer.

More Details

MLS Name
Canopy MLS
Source
ListHub
MLS Number
4404647
MLS ID
CMLSNC
Virtual Tour
PARTICIPANT
Name
Cristal Palomo Ramos
Primary Phone
(828) 251-2900
Key
3YD-CMLSNC-R24661
Email
cristalasheville@gmail.com
BROKER
Name
Realty World Marketplace
Phone
(828) 216-1657
OFFICE
Name
Realty World Marketplace
Phone
(828) 251-2900
Copyright © 2026 Canopy MLS. All rights reserved. All information provided by the listing agent/broker is deemed reliable but is not guaranteed and should be independently verified.

Features

Basement
Basement
Dock
Dock
Elevator
Elevator
Fireplace
Fireplace
Greenhouse
Greenhouse
Hot Tub Spa
Hot Tub Spa
New Construction
New Construction
Pool
Pool
Sauna
Sauna
Sports Court
Sports Court
Waterfront
Waterfront
Appliances
Dishwasher
Dishwasher
Gas Range
Gas Range
Propane Water Heater
Refrigerator
Refrigerator
Architectural Style
Cape Cod
Cape Cod
Construction Materials
Hardboard Siding
Hardboard Siding
Cooling
Central Air
Central Air
Flooring
Carpet
Carpet
Wood
Wood
Tile
Tile
Heating
Propane (Heating)
Propane (Heating)
Interior
Attic Other
Attic Other
Other Structures
Other
Other
Parking
Underground/Basement
Garage - Attached
Garage - Attached
Driveway
Driveway
Patio and Porch
Porch
Porch
Roof
Fiberglass
Fiberglass
Rooms
Bathroom 1
Bathroom 1
Bedroom 1
Bedroom 1
Bedroom 3
Bedroom 3
Bathroom 2
Bathroom 2
Bedroom 2
Bedroom 2
Basement
Basement

History

DateEventPrice$/SqftSource
Listed For Sale
Residential
$419,000$384Realty World Marketplace
Report issue with price history

Taxes

YearAnnual AmountDescription
$0DEED DATE:08/31/2020 DEED:5942-1082 SUBDIV:ASHWOOD LOT:11 BLOCK:A PLAT:0050-0092

Nearby Schools

Elementary School

Oakley Elementary

1.1 miles awayKG - 05

Middle School

A C Reynolds Middle

2 miles away06 - 08

High School

A C Reynolds High

2.2 miles away09 - 12
Show more
Get more info on 21 Ashwood Dr, Asheville, NC 28803
Profile
Cristal Palomo Ramos
Listing Agent
(828) 251-2900
By pressing request info, you agree that Residential and real estate professionals may contact you via phone/text about your inquiry, which may involve the use of automated means.
Profile
Cristal Palomo Ramos
Listing Agent
(828) 251-2900
By pressing request info, you agree that Residential and real estate professionals may contact you via phone/text about your inquiry, which may involve the use of automated means.