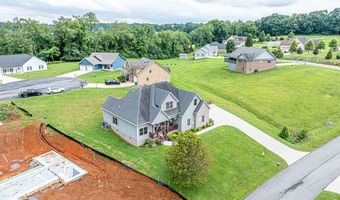
20972 Cheyenne Trl Abingdon, VA 24211
Price
$475,000
Listed On
Type
For Sale
Status
Active
20972 Cheyenne Trl, Abingdon, VA 24211
4 Beds
3 Bath
2843 sqft
Asking  $475,000

Snapshot

Type
For Sale
Category
Purchase
Property Type
Residential
Property Subtype
Single Family Residence
MLS Number
111018
Parcel Number
Property Sqft
2,843 sqft
Lot Size
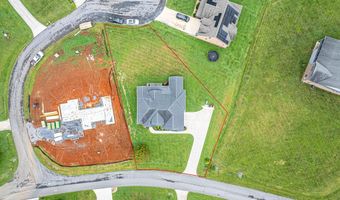
0.39 acres
Year Built
2015
Year Updated
Bedrooms
4
Bathrooms
3
Full Bathrooms
3
3/4 Bathrooms
0
Half Bathrooms
0
Quarter Bathrooms
0
Lot Size (in sqft)
16,988.4
Price Low
-
Room Count
-
Building Unit Count
-
Condo Floor Number
-
Number of Buildings
-
Number of Floors
2
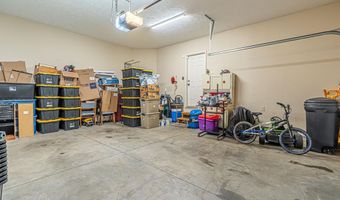
Parking Spaces
2
Location Directions
From I-81, take Exit 14. Turn right on Old Jonesboro Rd towards Abingdon. Turn right on W. Main Street. Turn right on Colonial Rd. Turn right on Stone Mill Rd. Turn right on Deer Run Drive. Turn left on Meadowbrook Dr. Turn left on Cheyenne Trail, home is on the right, see sign.
Subdivision Name
Deer Run
Franchise Affiliation
None
Special Listing Conditions
Auction
Auction
Bankruptcy Property
Bankruptcy Property
HUD Owned
HUD Owned
In Foreclosure
In Foreclosure
Notice Of Default
Notice Of Default
Probate Listing
Probate Listing
Real Estate Owned
Real Estate Owned
Short Sale
Short Sale
Third Party Approval

Description

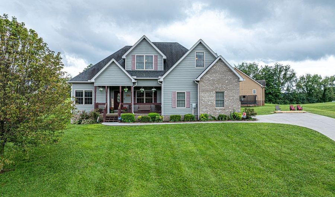
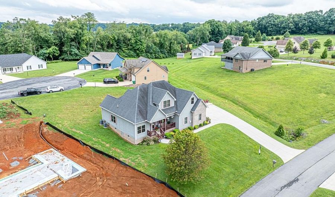
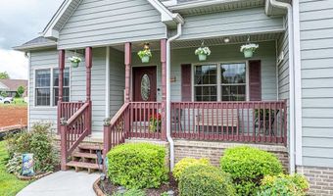
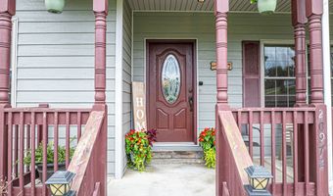
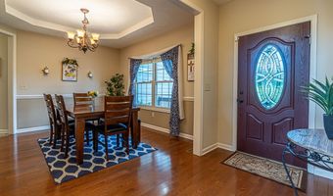
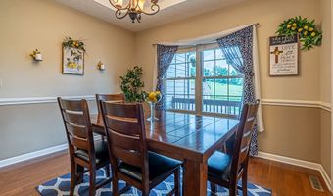
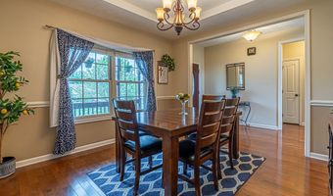
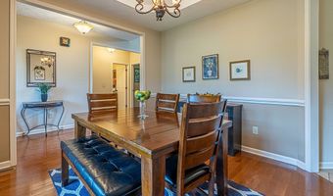
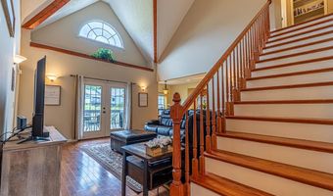
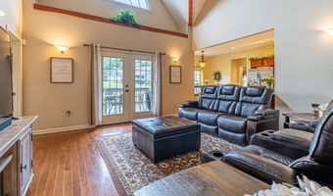
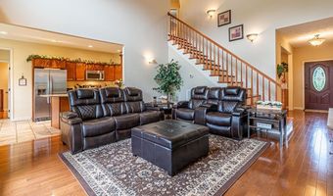
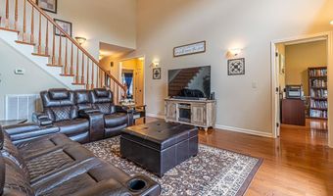
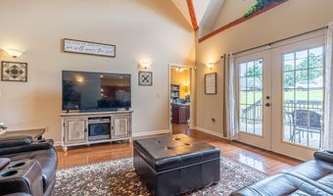
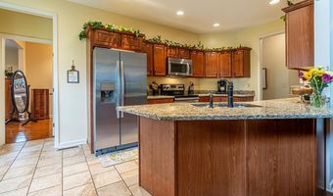
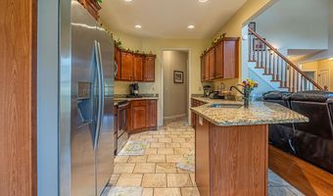
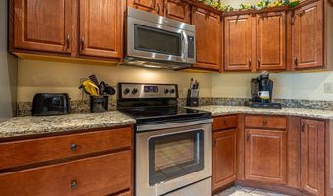
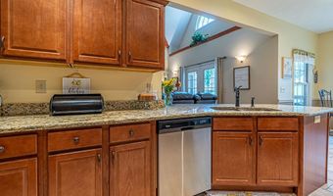
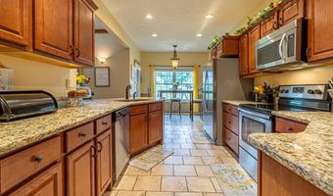
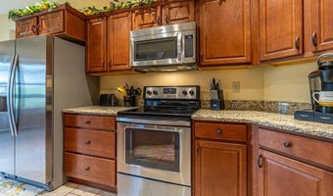
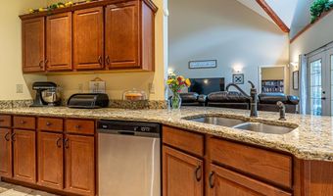
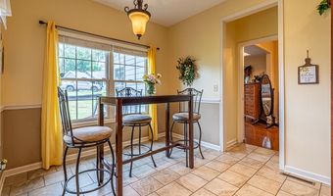
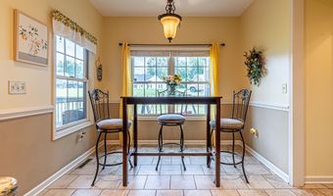
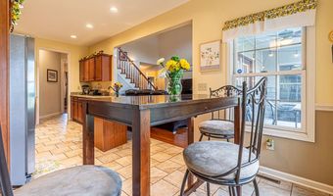
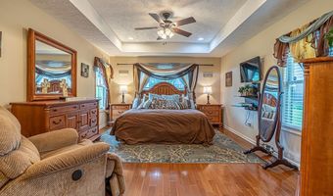
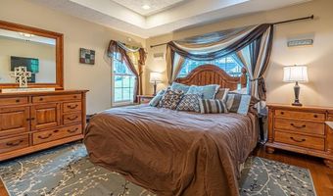
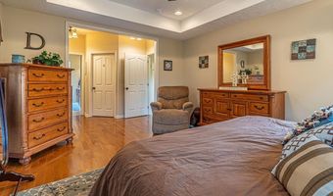
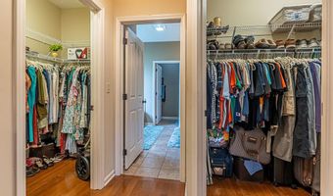
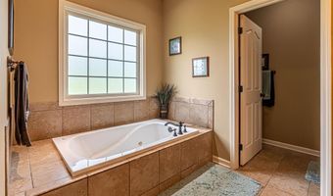
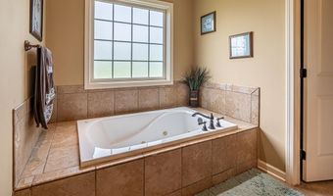
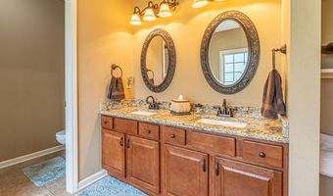
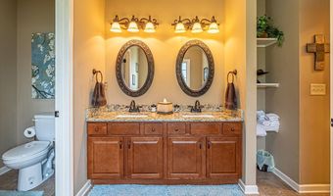
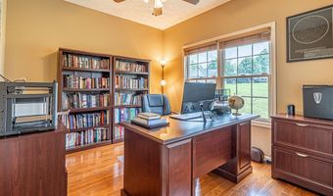
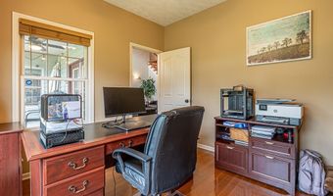
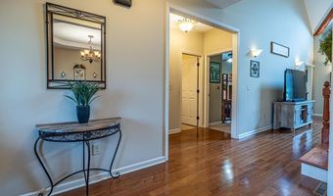
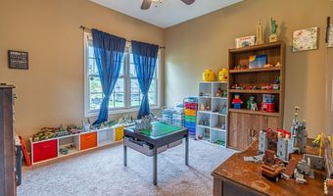
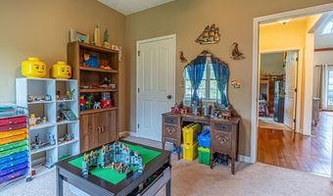
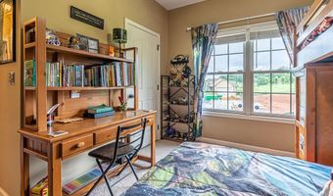
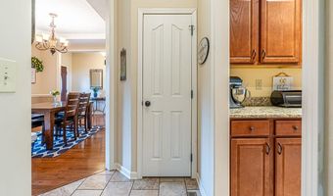
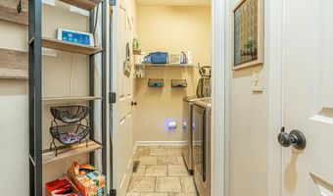
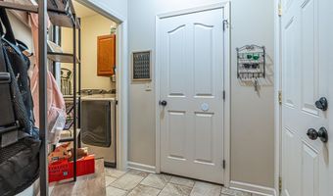
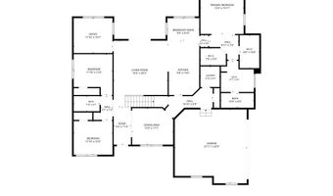
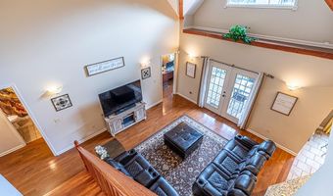
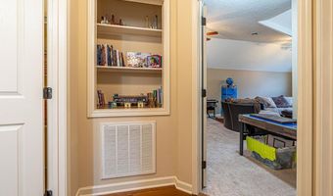
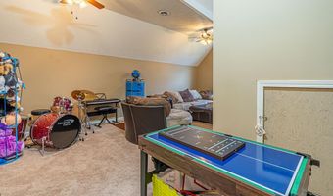
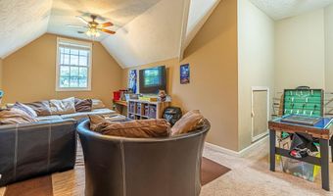
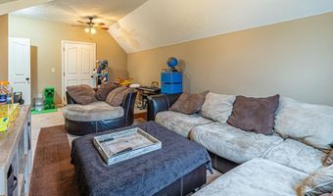
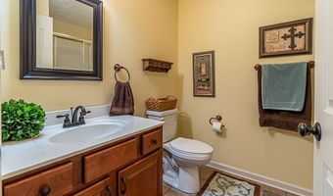
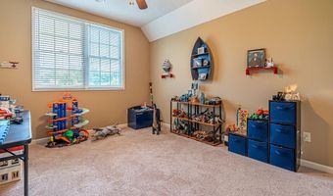
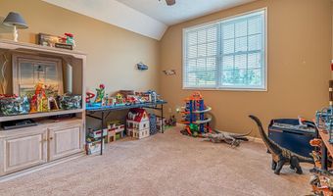
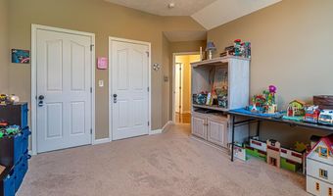
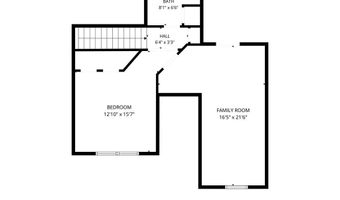
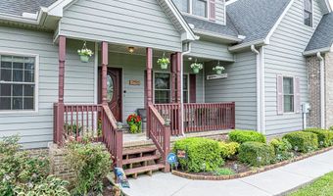
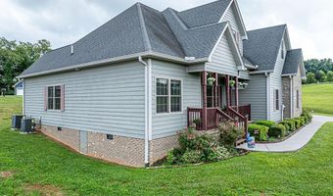
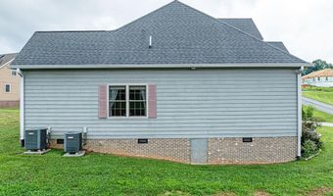
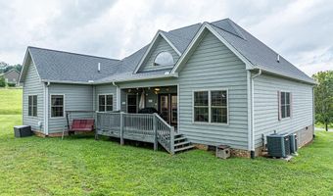
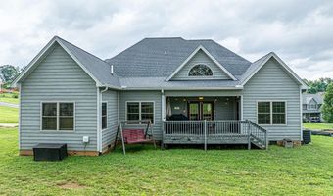
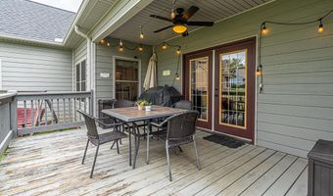
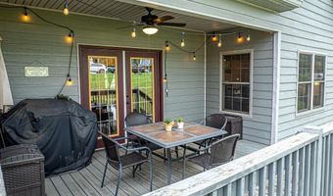
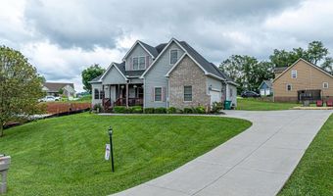
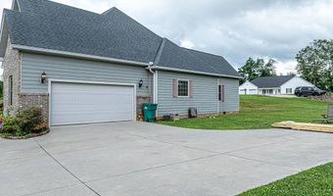
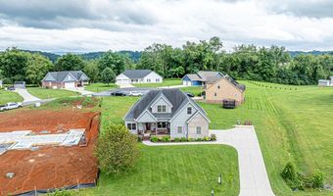
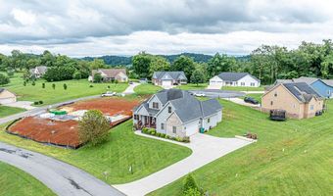
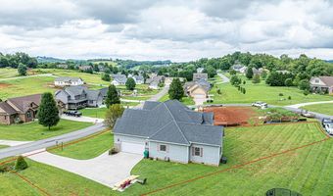
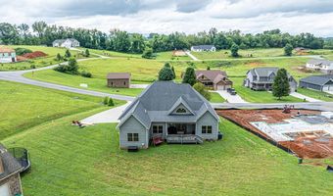
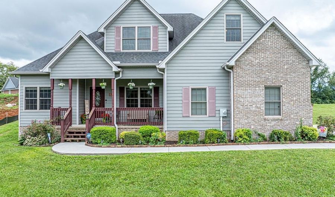
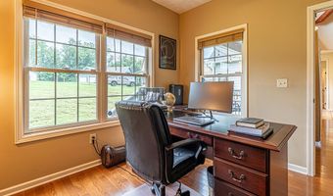
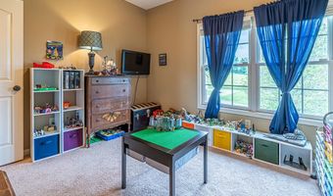
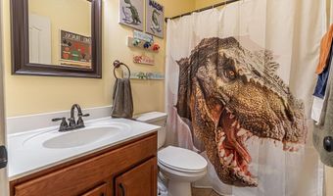
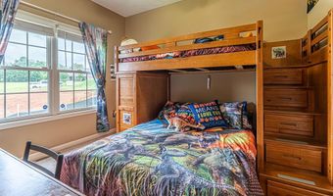
Located in a growing neighborhood just minutes from historic Abingdon, Virginia, this beautifully designed 4-bedroom, 3-bath home offers spacious living, thoughtful design, and timeless finishes throughout. The impressive two-story great room anchors the home's open-concept design, flowing seamlessly into the gourmet kitchen and light-filled breakfast area with a bay window. Thoughtfully designed for gathering and entertaining, the kitchen offers granite countertops, stainless steel Whirlpool appliances, bronze-toned fixtures, and abundant workspace. The elegant dining room showcases a tray ceiling, adding architectural interest and providing the perfect setting for family gatherings and special occasions. The main-level primary suite offers a relaxing retreat with tray ceilings, two walk-in closets, and a spacious ensuite bath featuring a soaking tub, separate shower, and granite-topped double vanity. A custom wide wood staircase adds character and craftsmanship, while hardwood flooring throughout the main living areas and tile flooring in the baths provide both beauty and durability. The versatile floor plan includes a dedicated main-level office and two additional bedrooms on the main floor. Upstairs, you'll find a large upper-level bonus room ideal for a playroom, media room, home gym, or guest space and an additional bedroom and full bath. Access your seasonal decorations in the spacious storage area adjacent to the bonus room. Exterior features include durable SmartSide engineered wood siding and an updated deck area perfect for your evening dinners. Combining generous living spaces with a highly functional layout, this home offers the comfort, flexibility, and quality today's buyers are looking for. Don't miss the opportunity to make this beautiful home your own-schedule your showing today!
More Details

MLS Name
Southwest Virginia Association of Realtors
Source
ListHub
MLS Number
111018
MLS ID
SWVARVA
Virtual Tour
PARTICIPANT
Name
Anslee Cook
Primary Phone
(276) 698-5489
Key
3YD-SWVARVA-368_805
Email
anslee.cook@exprealty.com
BROKER
Name
EXP REALTY LLC
Phone
(866) 825-7169
OFFICE
Name
eXp Realty
Phone
(866) 825-7169
Copyright © 2026 Southwest Virginia Association of Realtors. All rights reserved. All information provided by the listing agent/broker is deemed reliable but is not guaranteed and should be independently verified.

Features

Basement
Basement
Dock
Dock
Elevator
Elevator
Fireplace
Fireplace
Greenhouse
Greenhouse
Hot Tub Spa
Hot Tub Spa
New Construction
New Construction
Pool
Pool
Sauna
Sauna
Sports Court
Sports Court
Waterfront
Waterfront
Appliances
Dishwasher
Dishwasher
Disposal
Disposal
Microwave
Microwave
Range
Range
Refrigerator
Refrigerator
Architectural Style
Other
Other
Construction Materials
Brick
Brick
 HardiPlank Type
HardiPlank Type
 Dry Wall
Dry Wall
Cooling
Heat Pump
Heat Pump
Central Air
Central Air
Flooring
Tile
Tile
Wood
Wood
Carpet
Carpet
Heating
Heat Pump (Heating)
Heat Pump (Heating)
Interior
Ceiling Fan(s)
Ceiling Fan(s)
Tray Ceiling(s)
Tray Ceiling(s)
Vaulted Ceiling(s)
Vaulted Ceiling(s)
Walk-In Closet(s)
Walk-In Closet(s)
Cable High Speed Internet
Parking
Open
Open
Driveway
Driveway
Patio and Porch
Porch
Porch
Deck
Deck
Roof
Shingle
Shingle
Rooms
Bedroom 3
Bedroom 3
Bedroom 4
Bedroom 4
Bedroom 2
Bedroom 2
Bedroom 1
Bedroom 1
Dining Room
Dining Room
 Family Room
Family Room
Bathroom 2
Bathroom 2
Bathroom 3
Bathroom 3
Bathroom 1
Bathroom 1
Security
Security
Security
Window
Window Treatments
Window Treatments
Insulated Windows
Insulated Windows

History

DateEventPrice$/SqftSource
Listed For Sale
Residential
$475,000$167eXp Realty
Report issue with price history

Taxes

YearAnnual AmountDescription
2025$1,869

Nearby Schools

Elementary School

Abingdon Elementary

1.8 miles awayPK - 05

Elementary School

Watauga Elementary

2.9 miles awayPK - 05

High School

Abingdon High

3.1 miles away09 - 12
Show more
Get more info on 20972 Cheyenne Trl, Abingdon, VA 24211
Profile
Anslee Cook
Listing Agent
(276) 698-5489
By pressing request info, you agree that Residential and real estate professionals may contact you via phone/text about your inquiry, which may involve the use of automated means.
Profile
Anslee Cook
Listing Agent
(276) 698-5489
By pressing request info, you agree that Residential and real estate professionals may contact you via phone/text about your inquiry, which may involve the use of automated means.