20926 NE ALLWORTH Rd Battle Ground, WA 98604
Price
$4,950,000
Listed On
Type
For Sale
Status
Active
20926 NE ALLWORTH Rd, Battle Ground, WA 98604
3 Beds
4 Bath
5366 sqft
Asking  $4,950,000

Snapshot

Type
For Sale
Category
Purchase
Property Type
Residential
Property Subtype
Single Family Residence
MLS Number
424002724
Parcel Number
235435000
Property Sqft
5,366 sqft
Lot Size
28.39 acres
Year Built
1993
Year Updated
Bedrooms
3
Bathrooms
4
Full Bathrooms
3
3/4 Bathrooms
0
Half Bathrooms
1
Quarter Bathrooms
0
Lot Size (in sqft)
1,236,668.4
Price Low
-
Room Count
-
Building Unit Count
-
Condo Floor Number
-
Number of Buildings
-
Number of Floors
2
Parking Spaces
0
Location Directions
Hwy 502 East > W Main Street > NE 219th St > N on 182nd Ave > E on NE 239th St. GPS Friendly
Legal Description
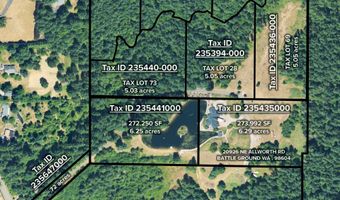
#68 SEC 28 T4N R3EWM 6.29A FOR ASSESSOR USE ONLYTHAT PORTION OF T
Franchise Affiliation
Independent
Special Listing Conditions
Auction
Auction
Bankruptcy Property
Bankruptcy Property
HUD Owned
HUD Owned
In Foreclosure
In Foreclosure
Notice Of Default
Notice Of Default
Probate Listing
Probate Listing
Real Estate Owned
Real Estate Owned
Short Sale
Short Sale
Third Party Approval

Description

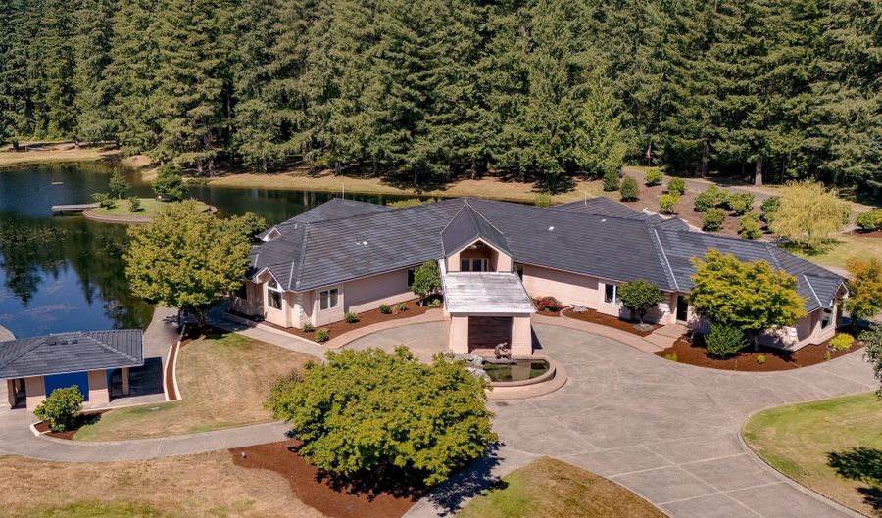
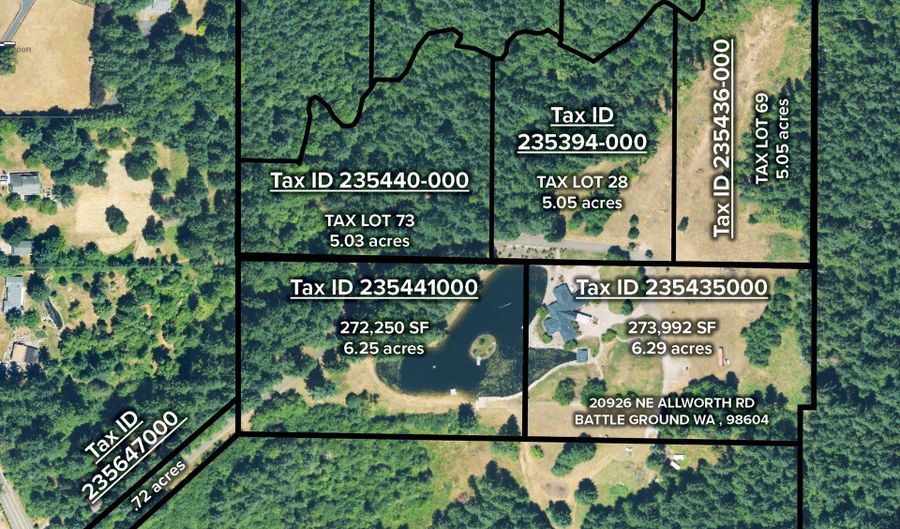
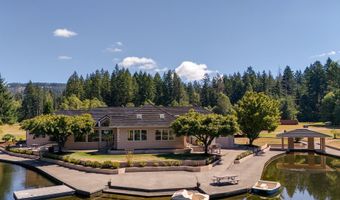
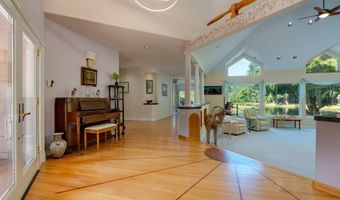
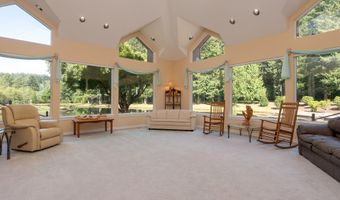
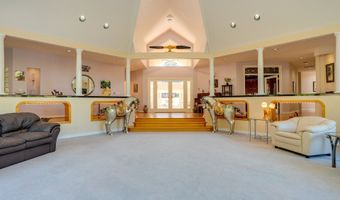
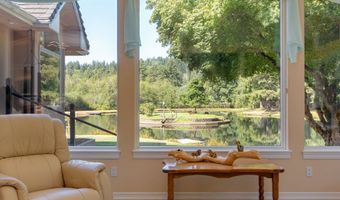
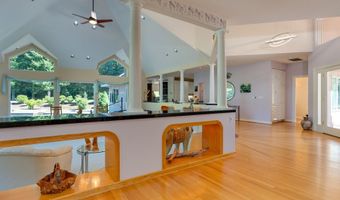
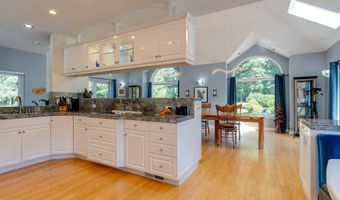
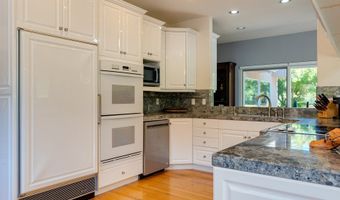
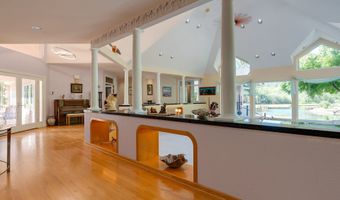
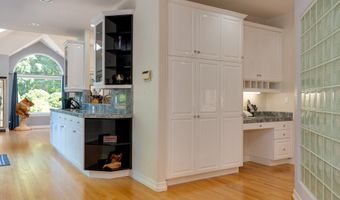
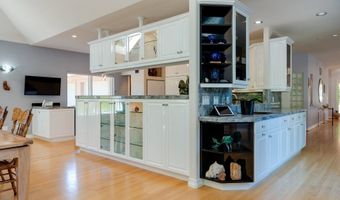
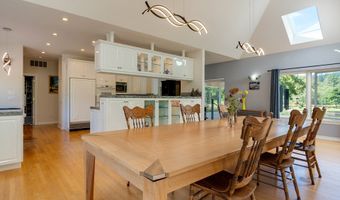
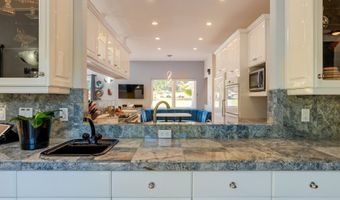
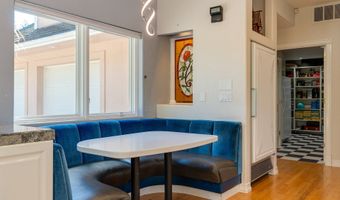
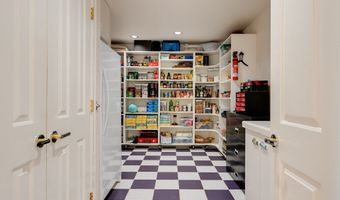
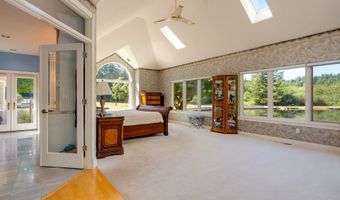
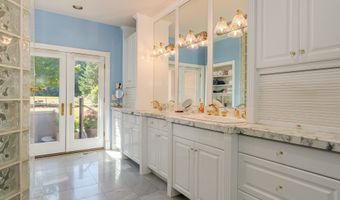
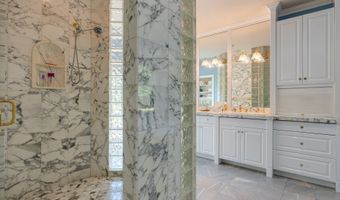
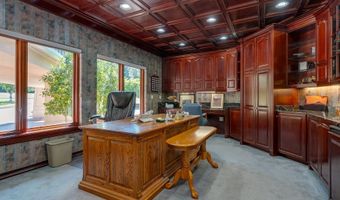
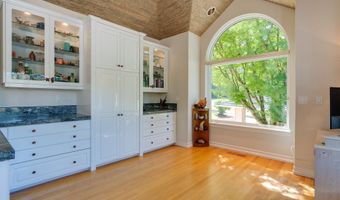
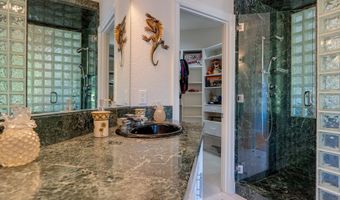
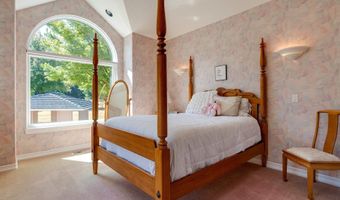
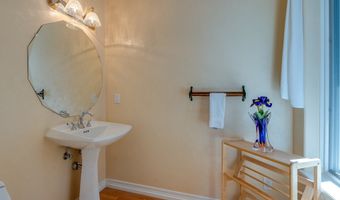
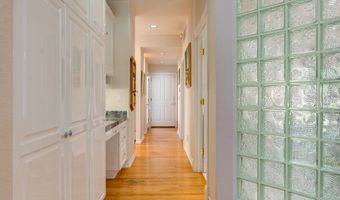
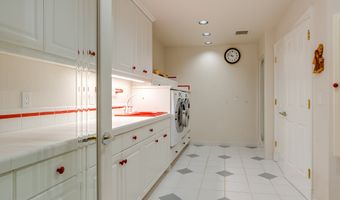
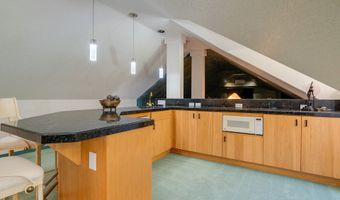
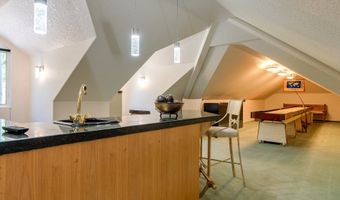
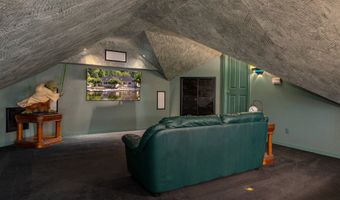
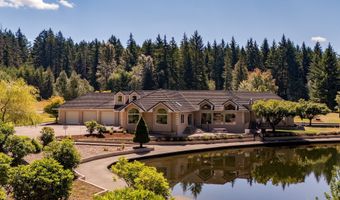
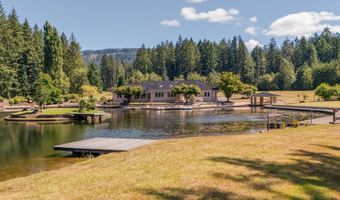
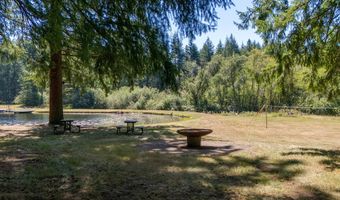
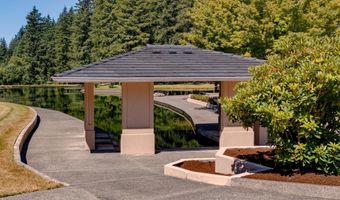
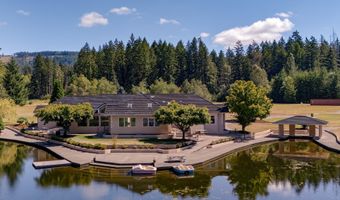
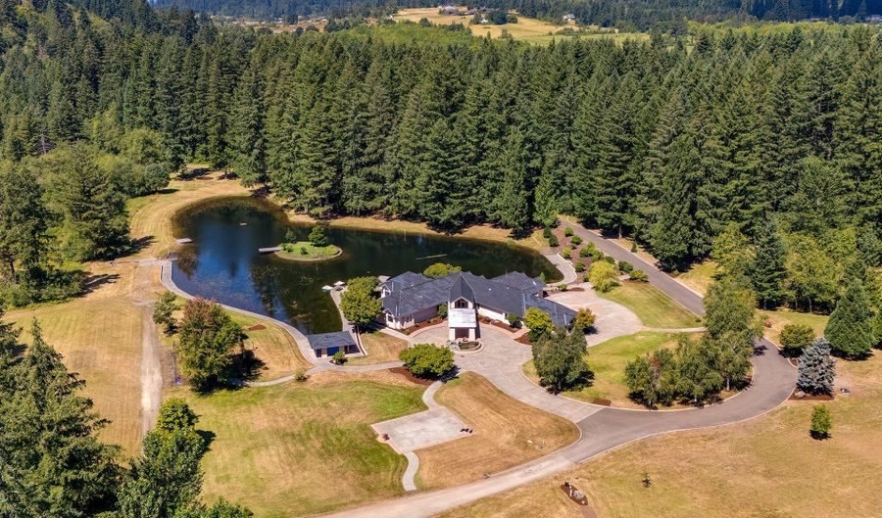
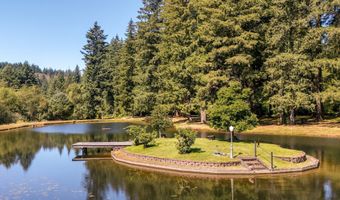
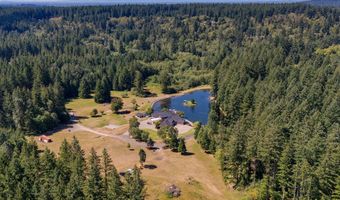
Stunning estate offers a rare opportunity to plant deep roots and create a lasting generational sanctuary. Spanning over 28 private acres with additional buildable parcels included, this extraordinary property offers unmatched flexibility for multi-generational living, private guest residences, or future expansion. Enter down the long private drive and arrive at your own park retreat, complete with multiple seating & picnic areas, a firepit, and a serene 2.5-acre lake that sets the tone for this setting. Double doors welcome you into a great room where cathedral ceilings, lighted art niches, and a sweeping granite counter frame unobstructed views of the lake. The kitchen is well designed, offering abundant storage, a massive walk-in pantry with direct garage access, generous counterspace, a wet bar/buffet, and a cozy breakfast nook. Adjacent, the oversized dining room features vaulted ceilings, additional built-ins, and beautiful sightlines toward the lake and mature rhododendron garden. On the opposite wing, a richly appointed office showcases custom cherry cabinetry, wet bar, and an intricately detailed ceiling. The breathtaking primary suite features vaulted ceilings, a massive walk-in closet, and a luxurious ensuite with marble counters, double sinks, marble walk-in shower, and private access to a secluded patio with an outdoor shower. Two additional large bedrooms complete this wing, one with its own ensuite and finished storage above the walk-in closet. A spacious laundry room offers a sink, abundant cabinetry, and even a shower for convenience. Upstairs, a versatile bonus level includes a wet bar, surround-sound home theater, vintage shuffleboard table, and finished storage. Outside, the grounds feature two docks, a boathouse, and an island equipped with water and power. Every detail of the landscaping has been thoughtfully curated to complement the natural beauty. Opportunities like this are exceptionally rare; your private lakeside estate awaits.

More Details

MLS Name
Regional Multiple Listing Services
Source
ListHub
MLS Number
424002724
MLS ID
RMLSOR
Virtual Tour
PARTICIPANT
Name
Nathan Cano
Primary Phone
(360) 909-4344
Key
3YD-RMLSOR-CANONATH
Email
nathan@canorealestate.com
BROKER
Name
Cano Real Estate, LLC
Phone
(360) 823-3333
OFFICE
Name
Cano Real Estate LLC
Phone
(360) 823-3333
Copyright © 2026 Regional Multiple Listing Services. All rights reserved. All information provided by the listing agent/broker is deemed reliable but is not guaranteed and should be independently verified.

Features

Basement
Basement
Dock
Dock
Elevator
Elevator
Fireplace
Fireplace
Greenhouse
Greenhouse
Hot Tub Spa
Hot Tub Spa
New Construction
New Construction
Pool
Pool
Sauna
Sauna
Sports Court
Sports Court
Waterfront
Waterfront
Appliances
BuiltinOven
BuiltinOven
BuiltinRange
BuiltinRange
BuiltinRefrigerator
BuiltinRefrigerator
ButlersPantry
ButlersPantry
Dishwasher
Dishwasher
Disposal
Disposal
DoubleOven
DoubleOven
InstantHotWater
InstantHotWater
Pantry
Pantry
Tile
Tile
TrashCompactor
TrashCompactor
Architectural Style
Mediterranean
Mediterranean
Exterior
AthleticCourt
AthleticCourt
CoveredPatio
CoveredPatio
DogRun
DogRun
FirePit
FirePit
Patio
Patio
RVParking
RVParking
RVBoatStorage
RVBoatStorage
Sprinkler
Sprinkler
WaterFeature
WaterFeature
Yard
Yard
Heating
Forced Air
Forced Air
Interior
CentralVacuum
CentralVacuum
GarageDoorOpener
GarageDoorOpener
Granite
Granite
HardwoodFloors
HardwoodFloors
HighCeilings
HighCeilings
HomeTheater
HomeTheater
Laundry
Laundry
Skylight
Skylight
SoundSystem
SoundSystem
TileFloor
TileFloor
VaultedCeiling
VaultedCeiling
WalltoWallCarpet
WalltoWallCarpet
WasherDryer
WasherDryer
Other Structures
Storage
Storage
Patio and Porch
Patio
Patio
Roof
Rubber
Rubber
Rooms
Bedroom 3
Bedroom 3
 Laundry Room
Laundry Room
Dining Room
Dining Room
Bathroom 3
Bathroom 3
Bathroom 1
Bathroom 1
Bonus Room
Bonus Room
Bedroom 1
Bedroom 1
Laundry Room
Laundry Room
Bathroom 2
Bathroom 2
Bedroom 2
Bedroom 2
View
Territorial
Territorial
Waterfront
Lake
Lake

History

DateEventPrice$/SqftSource
Listed For Sale
Residential
$4,950,000$922Cano Real Estate LLC
Report issue with price history

Taxes

YearAnnual AmountDescription
$9,541#68 SEC 28 T4N R3EWM 6.29A FOR ASSESSOR USE ONLYTHAT PORTION OF T

Nearby Schools

Elementary School

Tukes Valley Primary

2.7 miles awayPK - 04

Middle School

Tukes Valley Middle School

2.7 miles away05 - 08

High School

Battle Ground High School

4.3 miles away09 - 12
Show more
Get more info on 20926 NE ALLWORTH Rd, Battle Ground, WA 98604
Profile
Nathan Cano
Listing Agent
(360) 909-4344
By pressing request info, you agree that Residential and real estate professionals may contact you via phone/text about your inquiry, which may involve the use of automated means.
Profile
Nathan Cano
Listing Agent
(360) 909-4344
By pressing request info, you agree that Residential and real estate professionals may contact you via phone/text about your inquiry, which may involve the use of automated means.