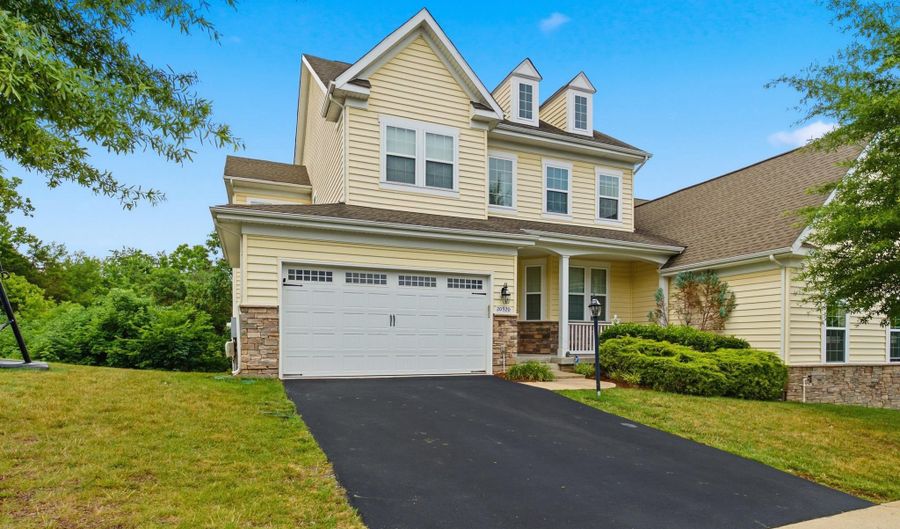
20920 ASHBURN HEIGHTS Dr Ashburn, VA 20148
Price
$4,800/mo
Listed On
Type
For Rent
Status
Active
20920 ASHBURN HEIGHTS Dr, Ashburn, VA 20148
5 Beds
5 Bath
4404 sqft
For Rent  $4,800/mo

Snapshot

Type
For Sale
Category
Rent
Property Type
Residential
Property Subtype
Townhouse
MLS Number
VALO2130726
Parcel Number
Property Sqft
4,404 sqft
Lot Size
0.15 acres
Year Built
2014
Year Updated
Bedrooms
5
Bathrooms
5
Full Bathrooms
4
3/4 Bathrooms
0
Half Bathrooms
1
Quarter Bathrooms
0
Lot Size (in sqft)
6,534
Price Low
-
Room Count
-
Building Unit Count
-
Condo Floor Number
-
Number of Buildings
-
Number of Floors
3
Parking Spaces
2
Subdivision Name
GOOSE CREEK PRESERVE
Franchise Affiliation
None
Special Listing Conditions
Auction
Auction
Bankruptcy Property
Bankruptcy Property
HUD Owned
HUD Owned
In Foreclosure
In Foreclosure
Notice Of Default
Notice Of Default
Probate Listing
Probate Listing
Real Estate Owned
Real Estate Owned
Short Sale
Short Sale
Third Party Approval

Description

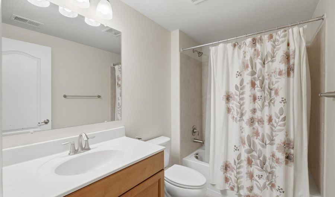
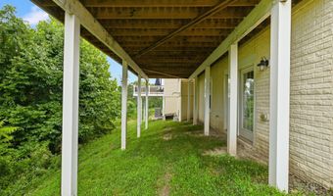
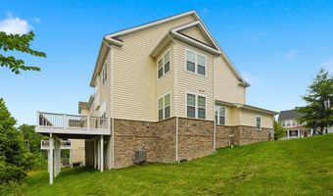
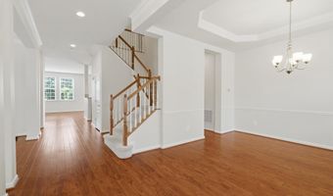
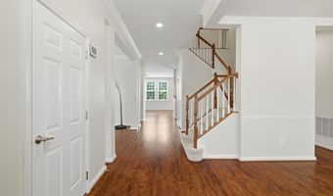
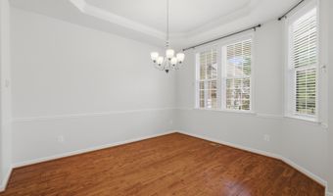
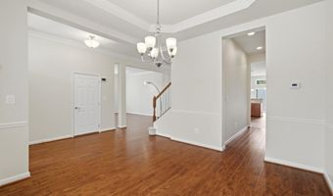
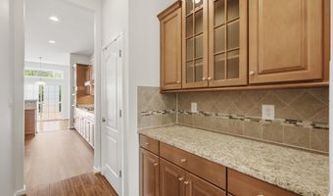
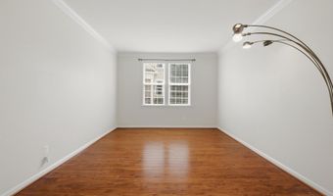
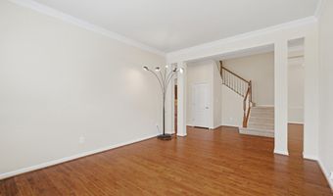
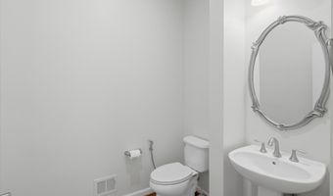
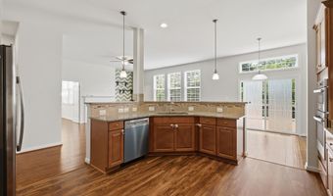
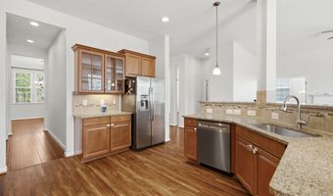
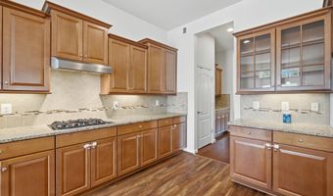
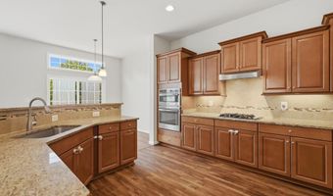
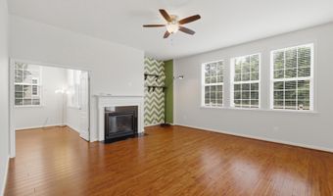
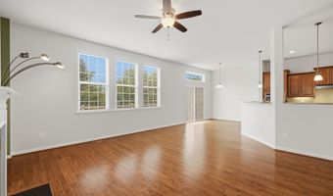
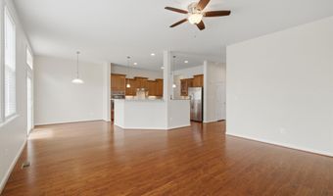
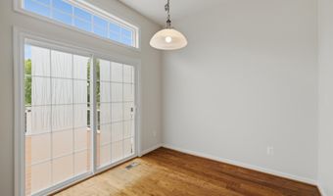
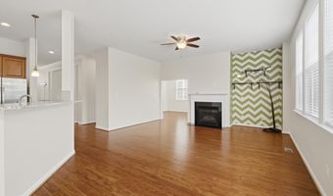
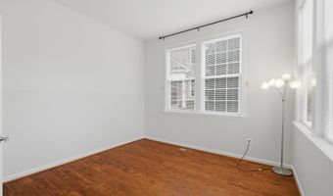
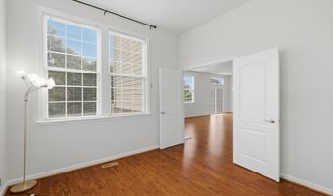

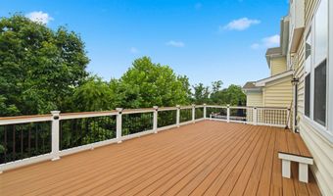
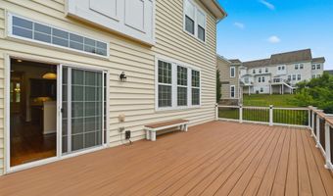
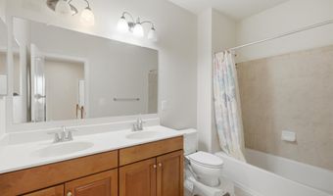
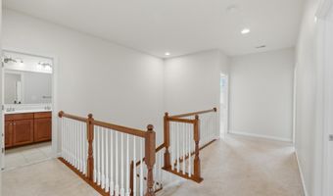
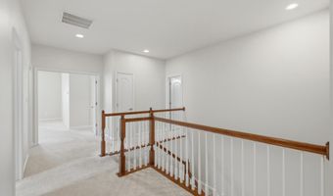
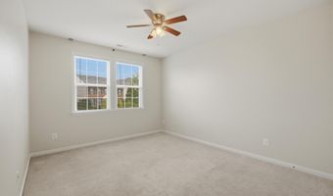
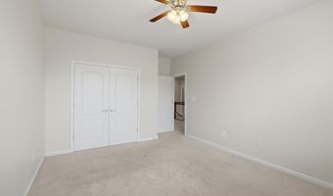
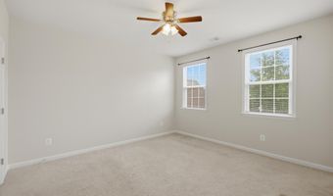
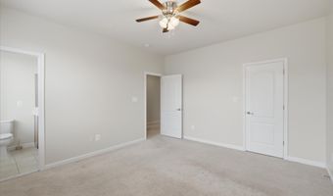
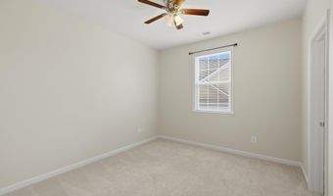
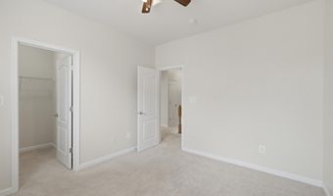
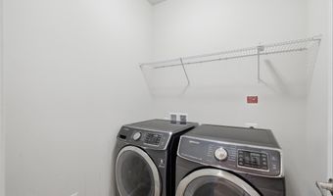
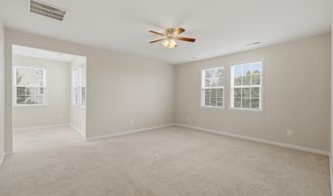
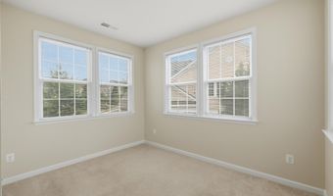
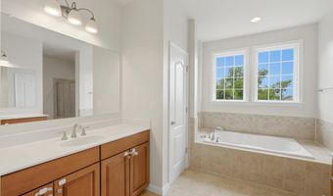
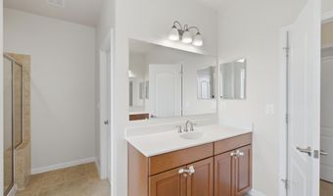
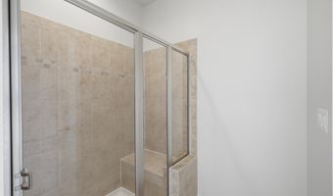
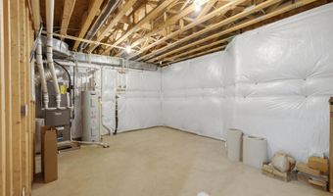
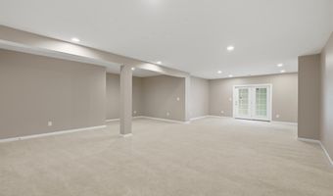
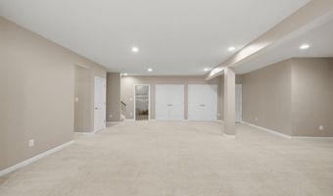
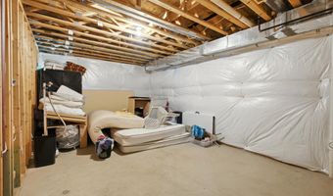
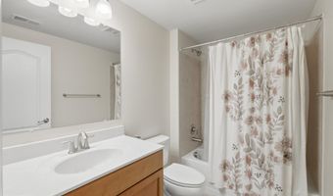
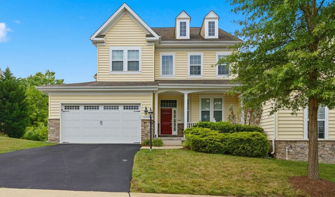
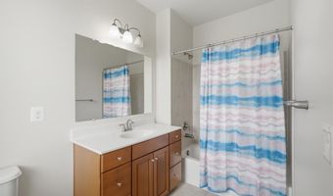
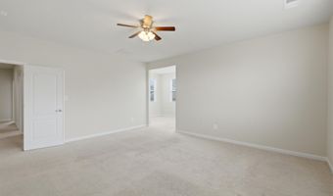
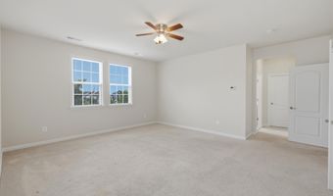
Welcome to this beautifully appointed home offering an exceptional blend of elegance, comfort, and functionality. Designed for both everyday living and entertaining, the main level features a spacious family room just off the gourmet kitchen, a bright breakfast area, formal dining space accented with chair rail and crown molding, and a convenient butler's pantry. The gourmet kitchen is equipped with upgraded countertops, a cooktop, wall oven, microwave, dishwasher, disposal, exhaust fan, and refrigerator, providing both style and efficiency for the home chef. The upper level offers four generously sized bedrooms and three full bathrooms, including a luxurious primary suite with a private spa-inspired bath. A dramatic double staircase enhances the home's timeless appeal while creating an impressive architectural focal point. The finished lower level includes an additional full bathroom, offering flexible space ideal for a recreation room, home office, fitness area, or guest accommodations. Additional highlights include a cozy fireplace, insulated six-panel doors, energy-efficient double-pane insulated windows with screens, and a main-level powder room. Ideally located in the sought-after Ashburn Heights community, 20920 Ashburn Heights Drive combines refined finishes, spacious living areas, and a thoughtfully designed floor plan, making it an outstanding place to call home. -------------------------------------------------------------------------------------------------------------------------------------------- All Richey Property Management residents must enroll in and purchase a Resident Benefits Package which includes liability insurance, credit building to help boost the resident's credit score with timely rent payments, up to $1M Identity Theft Protection, HVAC air filter delivery (for applicable properties), move-in concierge service making utility connection and home service setup a breeze during your move-in, our best-in-class resident rewards program, and much more! More details and options provided upon application.
More Details

MLS Name
Bright MLS
Source
ListHub
MLS Number
VALO2130726
MLS ID
TRENDPA
Virtual Tour
PARTICIPANT
Name
William M Cahill III
Primary Phone
(571) 214-0125
Key
3YD-TRENDPA-3087015
Email
bill@richeypm.com
BROKER
Name
RICHEY PROPERTY MANAGEMENT LLC
Phone
(703) 463-9715
OFFICE
Name
Richey Real Estate Services
Phone
(703) 471-4800
Copyright © 2026 Bright MLS. All rights reserved. All information provided by the listing agent/broker is deemed reliable but is not guaranteed and should be independently verified.

Features

Basement
Basement
Dock
Dock
Elevator
Elevator
Fireplace
Fireplace
Greenhouse
Greenhouse
Hot Tub Spa
Hot Tub Spa
New Construction
New Construction
Pool
Pool
Sauna
Sauna
Sports Court
Sports Court
Waterfront
Waterfront
Appliances
Cooktop
Cooktop
Dishwasher
Dishwasher
Disposal
Disposal
Exhaust Fan
Exhaust Fan
Microwave
Microwave
Oven - Wall
Oven - Wall
Refrigerator
Refrigerator
Architectural Style
Other
Other
Construction Materials
Aluminum Siding
Aluminum Siding
Cooling
Central Air
Central Air
Heating
Heat Pump (Heating)
Heat Pump (Heating)
Interior
Breakfast Area
Breakfast Area
Parking
Garage - Attached
Garage - Attached
Rooms
Bathroom 1
Bathroom 1
Bathroom 4
Bathroom 4
Bedroom 3
Bedroom 3
Bedroom 5
Bedroom 5
Bathroom 2
Bathroom 2
Bathroom 3
Bathroom 3
Basement
Basement
Bedroom 2
Bedroom 2
Bathroom 5
Bathroom 5
Bedroom 4
Bedroom 4
Bedroom 1
Bedroom 1

History

DateEventPrice$/SqftSource
Listed For Rent
Residential
$4,800$1Richey Real Estate Services
Report issue with price history

Nearby Schools

Elementary School

Sanders Corner Elementary

1.1 miles awayPK - 05

Elementary School

Hillside Elementary

1.2 miles awayPK - 05

Elementary School

Mill Run Elementary

1.4 miles awayPK - 05
Show more
Get more info on 20920 ASHBURN HEIGHTS Dr, Ashburn, VA 20148
Profile
William M Cahill III
Leasing Agent
(571) 214-0125
Profile
Noel Tuggle
Local Real Estate Expert
(703) 554-9382
Profile
Dan McNiel
Local Real Estate Expert
(703) 477-1181
Profile
Eric Pearson
Local Real Estate Expert
(571) 386-1075
By pressing request info, you agree that Residential and real estate professionals may contact you via phone/text about your inquiry, which may involve the use of automated means.
Profile
William M Cahill III
Leasing Agent
(571) 214-0125
Profile
Noel Tuggle
Local Real Estate Expert
(703) 554-9382
Profile
Dan McNiel
Local Real Estate Expert
(703) 477-1181
Profile
Eric Pearson
Local Real Estate Expert
(571) 386-1075
By pressing request info, you agree that Residential and real estate professionals may contact you via phone/text about your inquiry, which may involve the use of automated means.