20911 HOUSEMAN Ter Ashburn, VA 20148
Price
$720,000
Listed On
Type
For Sale
Status
Active
20911 HOUSEMAN Ter, Ashburn, VA 20148
3 Beds
4 Bath
2480 sqft
Asking  $720,000

Snapshot

Type
For Sale
Category
Purchase
Property Type
Residential
Property Subtype
Townhouse
MLS Number
VALO2131640
Parcel Number
Property Sqft
2,480 sqft
Lot Size
0.06 acres
Year Built
2008
Year Updated
Bedrooms
3
Bathrooms
4
Full Bathrooms
3
3/4 Bathrooms
0
Half Bathrooms
1
Quarter Bathrooms
0
Lot Size (in sqft)
2,613.6
Price Low
-
Room Count
-
Building Unit Count
-
Condo Floor Number
-
Number of Buildings
-
Number of Floors
3
Parking Spaces
4
Subdivision Name
GOOSE CREEK VILLAGE SOUTH
Franchise Affiliation
Keller Williams Realty
Special Listing Conditions
Auction
Auction
Bankruptcy Property
Bankruptcy Property
HUD Owned
HUD Owned
In Foreclosure
In Foreclosure
Notice Of Default
Notice Of Default
Probate Listing
Probate Listing
Real Estate Owned
Real Estate Owned
Short Sale
Short Sale
Third Party Approval

Description

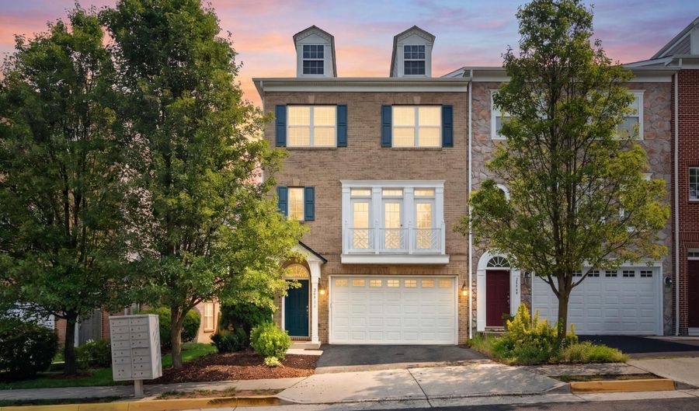
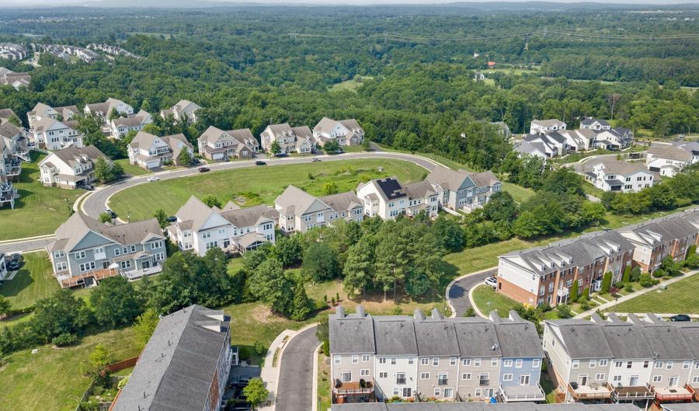
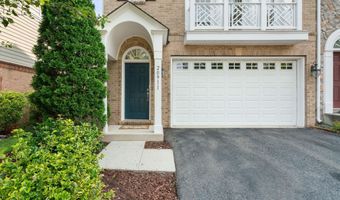
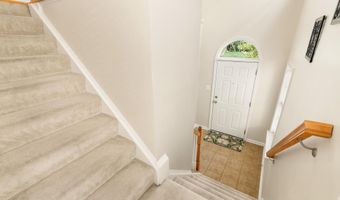
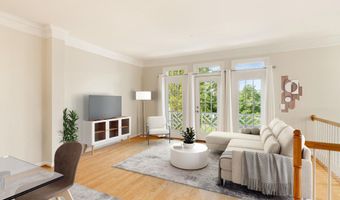
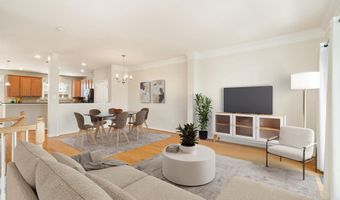
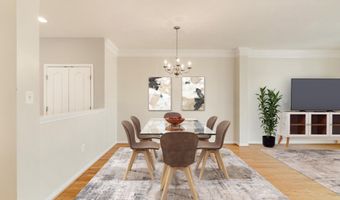
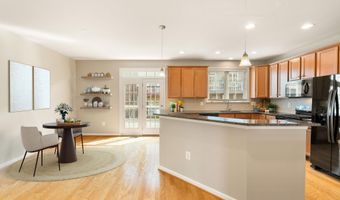
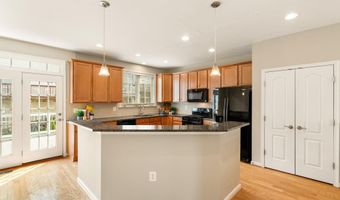
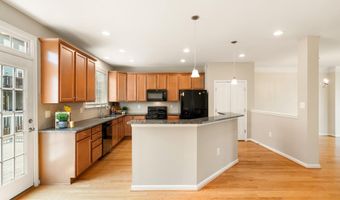
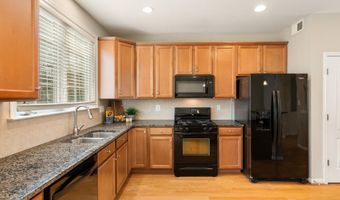
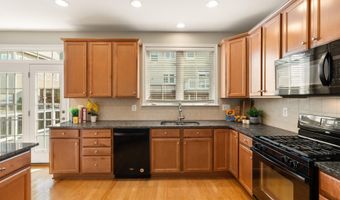
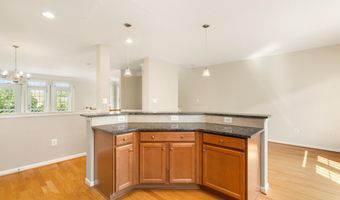
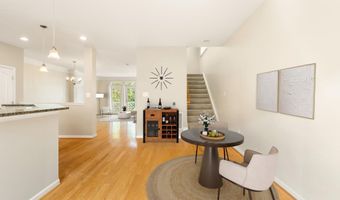

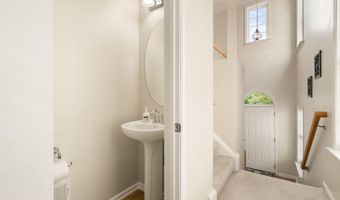
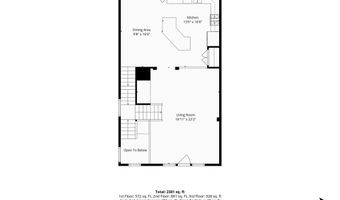
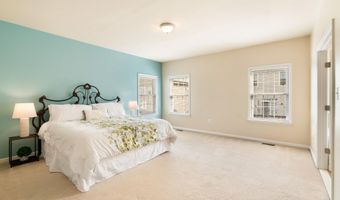
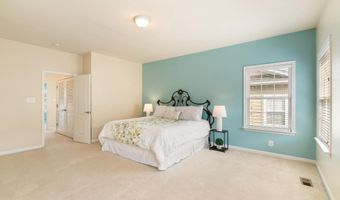
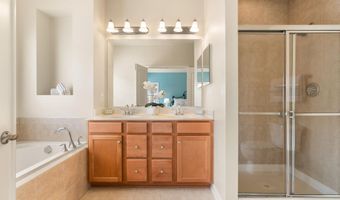
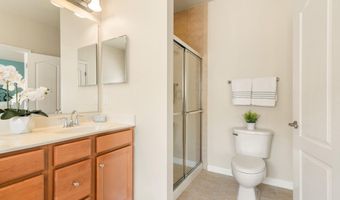
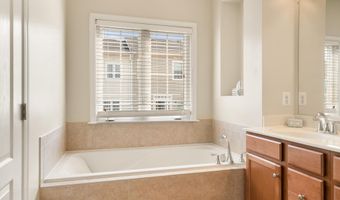
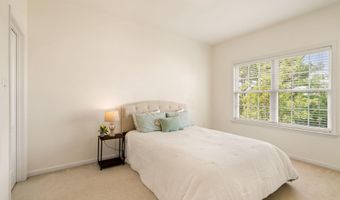
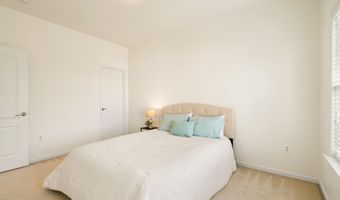
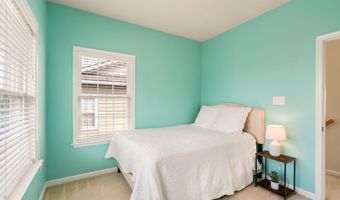
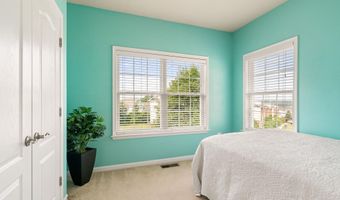
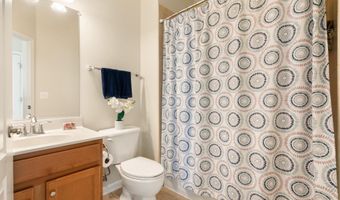
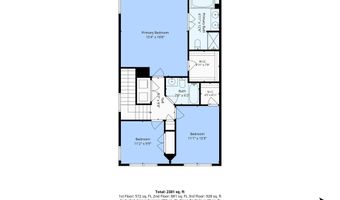
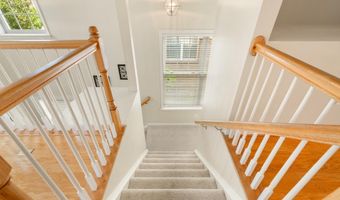
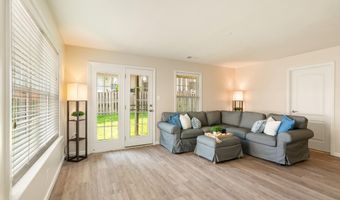
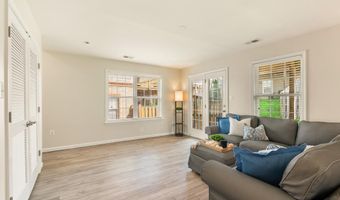
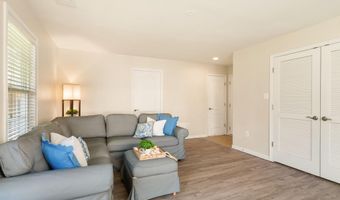
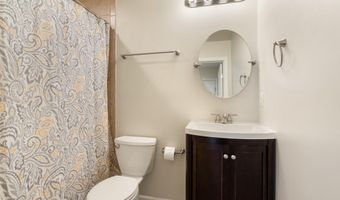
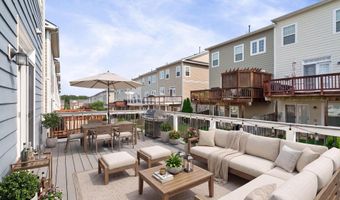
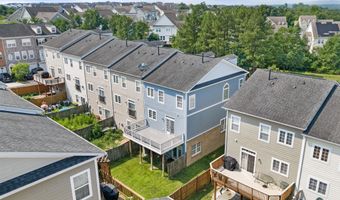
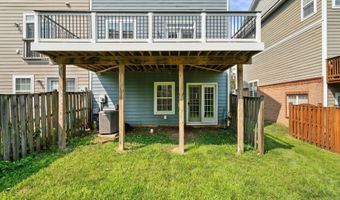
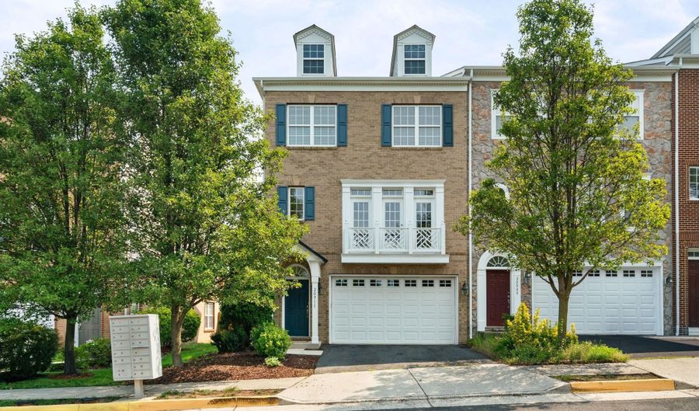
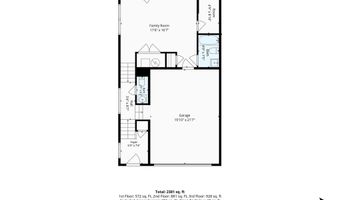
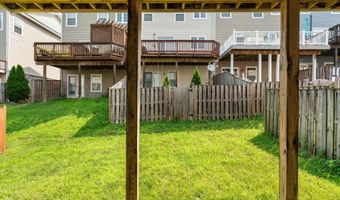
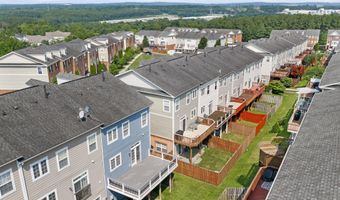
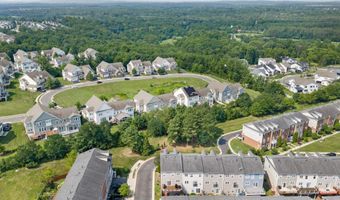
Welcome to this beautifully maintained Annapolis model end-unit townhome in the highly sought-after Goose Creek Village community. Offering three bedrooms, three full bathrooms, one half bathroom, and a spacious two-car garage with additional driveway parking, this brick-front residence combines timeless style, abundant natural light, and an exceptional location. Perfectly positioned away from busy roads, this end-unit home enjoys a peaceful setting with added privacy, open views, and beautiful natural surroundings. Large windows fill the home with sunlight throughout the day, while the living room captures spectacular sunset views that create a warm and inviting atmosphere. Whether you're enjoying your morning coffee or unwinding after a long day, the rear deck provides the perfect place to relax and appreciate the tranquil setting. Designed for both everyday living and entertaining, the main level showcases rich hardwood flooring throughout the expansive living and dining rooms, accented by elegant crown molding and the additional windows that only an end-unit can provide. The beautifully appointed kitchen offers granite countertops, abundant cabinetry, a tile backsplash, and a spacious center island with pendant lighting and breakfast bar seating. A sunny breakfast area opens directly to the rear deck, creating a seamless indoor-outdoor living experience, while a conveniently located powder room completes the level. The upper level features a spacious primary suite with a walk-in closet and a private ensuite bath complete with a soaking tub, separate shower, double vanity, and recently updated fixtures. Two additional generously sized bedrooms, including one with its own walk-in closet, share a well-appointed hall bathroom. Plush carpeting throughout the bedroom level adds warmth and comfort, and the conveniently located laundry room enhances everyday convenience. The lower level welcomes you with a bright and versatile family room featuring luxury vinyl plank flooring, abundant windows, a full bathroom, and walk-out access to the backyard, making it an ideal space for guests, a home office, recreation room, or additional living area. Lovingly maintained and thoughtfully updated over the years, this home offers peace of mind with numerous improvements, including a replaced HVAC system and gas furnace, updated kitchen appliances, refreshed interior paint, a finished lower-level full bathroom, updated lower-level flooring, a newer deck, updated washer and dryer, replacement windows, and numerous additional enhancements throughout the home. Goose Creek Village is one of Ashburn's most desirable communities, offering a welcoming neighborhood atmosphere, top-rated schools, walking trails, parks, and beautifully maintained common areas. Grocery stores, restaurants, cafes, pharmacies, medical offices, fitness centers, and everyday conveniences are all just minutes away, while the Ashburn Metro Station, Route 7, the Dulles Greenway, and Dulles International Airport provide exceptional commuter access. Combining a peaceful setting, abundant natural light, beautiful sunset views, and an unbeatable location, this home offers the perfect balance of comfort, convenience, and lifestyle.
More Details

MLS Name
Bright MLS
Source
ListHub
MLS Number
VALO2131640
MLS ID
TRENDPA
Virtual Tour
PARTICIPANT
Name
Paul G Bedewi
Primary Phone
(571) 228-5648
Key
3YD-TRENDPA-105390
Email
pbedewi@kw.com
BROKER
Name
Dulles North Ventures, LLC, dba Keller Williams Realty
Phone
(703) 430-9008
OFFICE
Name
Keller Williams Realty
Phone
(703) 430-9008
Copyright © 2026 Bright MLS. All rights reserved. All information provided by the listing agent/broker is deemed reliable but is not guaranteed and should be independently verified.

Features

Basement
Basement
Dock
Dock
Elevator
Elevator
Fireplace
Fireplace
Greenhouse
Greenhouse
Hot Tub Spa
Hot Tub Spa
New Construction
New Construction
Pool
Pool
Sauna
Sauna
Sports Court
Sports Court
Waterfront
Waterfront
Appliances
Built-In Microwave
Built-In Microwave
Dryer
Dryer
Washer
Washer
Dishwasher
Dishwasher
Disposal
Disposal
Refrigerator
Refrigerator
Icemaker
Icemaker
Oven/Range - Gas
Oven/Range - Gas
Architectural Style
Colonial
Colonial
Construction Materials
Brick Front
Brick Front
Cooling
Central Air
Central Air
Heating
Forced Air
Forced Air
Interior
Window Treatments
Window Treatments
Floor Plan - Open
Floor Plan - Open
Wood Floors
Wood Floors
Pantry
Pantry
Crown Moldings
Crown Moldings
Bathroom - Soaking Tub
Breakfast Area
Breakfast Area
Carpet
Carpet
Combination Dining/Living
Dining Area
Dining Area
Kitchen - Island
Kitchen - Island
Primary Bath(s)
Primary Bath(s)
Upgraded Countertops
Walk-in Closet(s)
Walk-in Closet(s)
Parking
Driveway
Driveway
Garage - Attached
Garage - Attached
Rooms
Bedroom 3
Bedroom 3
Bedroom 2
Bedroom 2
Bathroom 2
Bathroom 2
Bathroom 1
Bathroom 1
Bathroom 3
Bathroom 3
Bathroom 4
Bathroom 4
Bedroom 1
Bedroom 1
Dining Room
Dining Room

History

DateEventPrice$/SqftSource
Listed For Sale
Residential
$720,000$290Keller Williams Realty
Report issue with price history

Taxes

YearAnnual AmountDescription
$5,403

Nearby Schools

Elementary School

Sanders Corner Elementary

0.9 miles awayPK - 05

High School

Stone Bridge High

1.2 miles away09 - 12

Elementary School

Hillside Elementary

1.4 miles awayPK - 05
Show more
Get more info on 20911 HOUSEMAN Ter, Ashburn, VA 20148
Profile
Paul G Bedewi
Listing Agent
(571) 228-5648
Profile
Noel Tuggle
Local Real Estate Expert
(703) 554-9382
Profile
Dan McNiel
Local Real Estate Expert
(703) 477-1181
Profile
Eric Pearson
Local Real Estate Expert
(571) 386-1075
By pressing request info, you agree that Residential and real estate professionals may contact you via phone/text about your inquiry, which may involve the use of automated means.
Profile
Paul G Bedewi
Listing Agent
(571) 228-5648
Profile
Noel Tuggle
Local Real Estate Expert
(703) 554-9382
Profile
Dan McNiel
Local Real Estate Expert
(703) 477-1181
Profile
Eric Pearson
Local Real Estate Expert
(571) 386-1075
By pressing request info, you agree that Residential and real estate professionals may contact you via phone/text about your inquiry, which may involve the use of automated means.