209 Sipple Ave Amherst, OH 44001
Price
$225,000
Listed On
Type
For Sale
Status
Pending
209 Sipple Ave, Amherst, OH 44001
3 Beds
2 Bath
1855 sqft
Asking  $225,000

Snapshot

Type
For Sale
Category
Purchase
Property Type
Residential
Property Subtype
Single Family Residence
MLS Number
5227013
Parcel Number
05-00-023-102-001
Property Sqft
1,855 sqft
Lot Size
0.17 acres
Year Built
1953
Year Updated
Bedrooms
3
Bathrooms
2
Full Bathrooms
2
3/4 Bathrooms
0
Half Bathrooms
0
Quarter Bathrooms
0
Lot Size (in sqft)
7,405.2
Price Low
-
Room Count
-
Building Unit Count
-
Condo Floor Number
-
Number of Buildings
-
Number of Floors
2
Parking Spaces
0
Location Directions
East Of N. Main.
Franchise Affiliation
None
Special Listing Conditions
Auction
Auction
Bankruptcy Property
Bankruptcy Property
HUD Owned
HUD Owned
In Foreclosure
In Foreclosure
Notice Of Default
Notice Of Default
Probate Listing
Probate Listing
Real Estate Owned
Real Estate Owned
Short Sale
Short Sale
Third Party Approval

Description

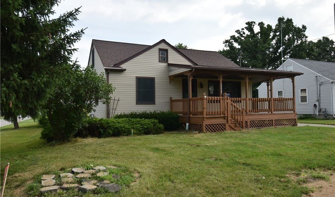
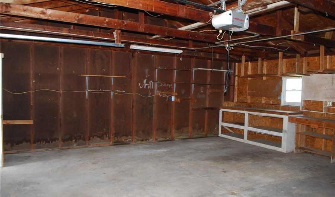
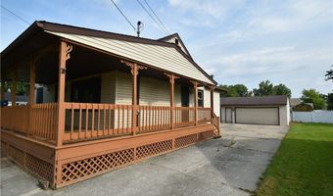
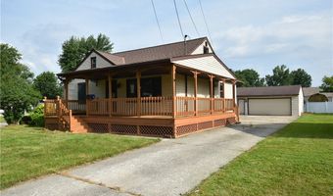
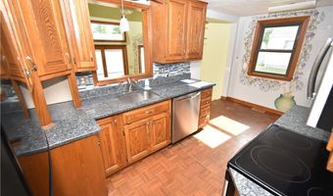
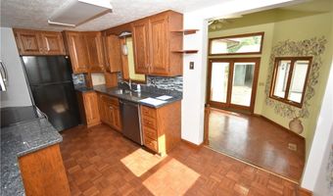
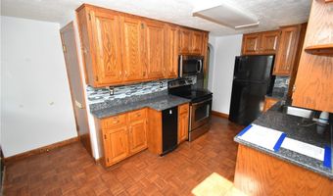
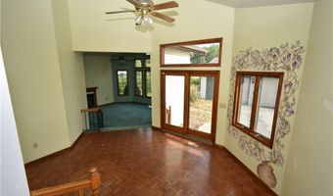
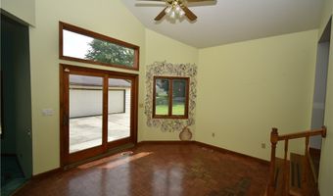
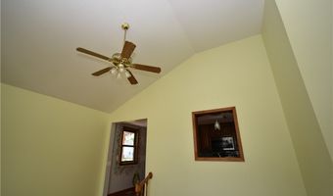
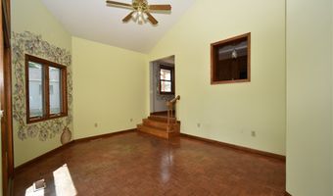
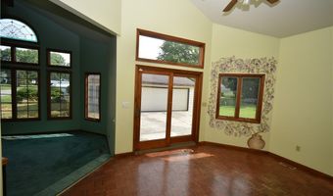
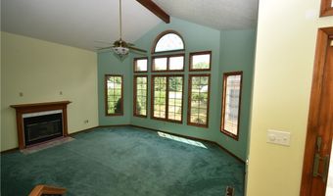
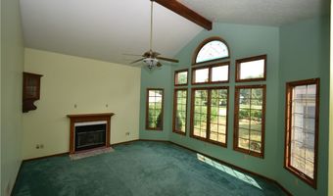
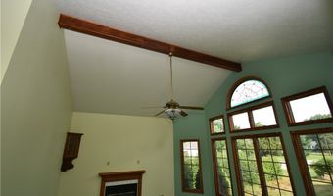
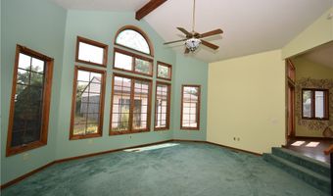
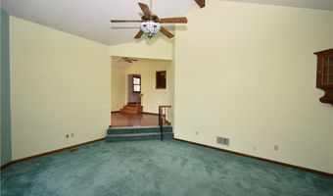
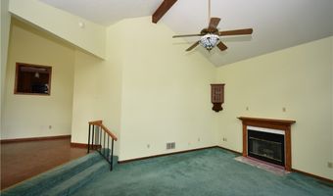
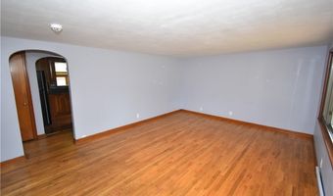
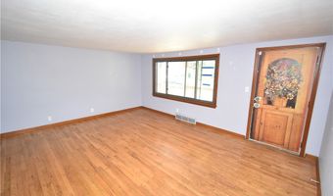
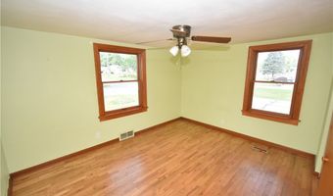
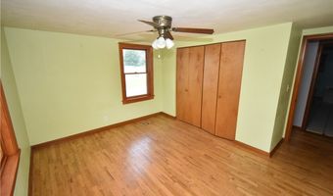
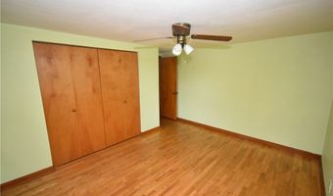
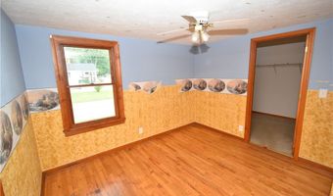
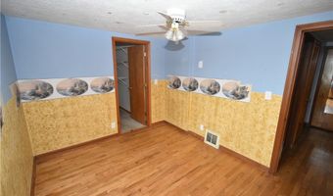
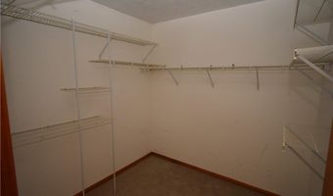
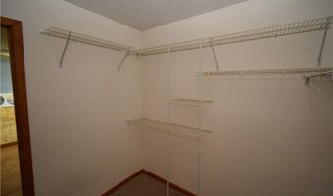
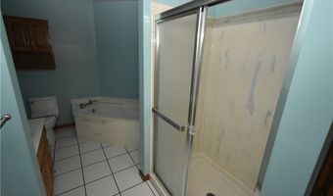
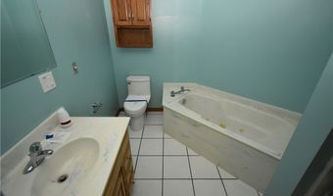
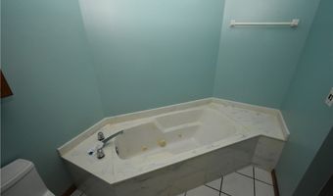
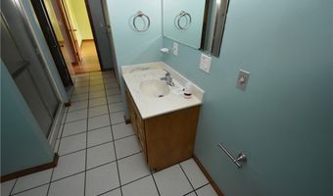
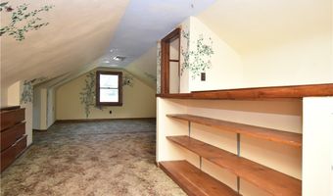
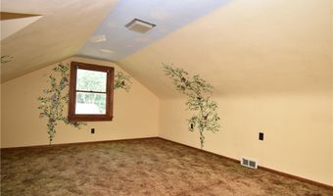
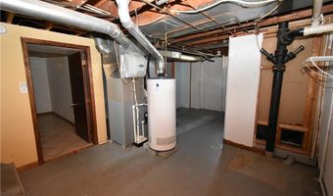
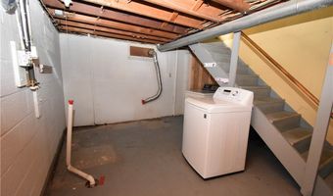
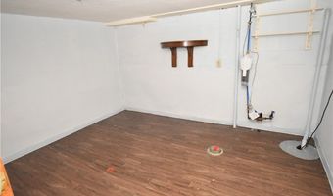
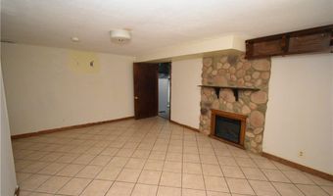
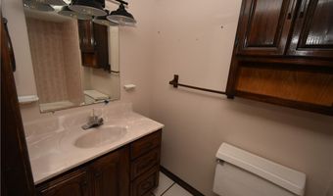
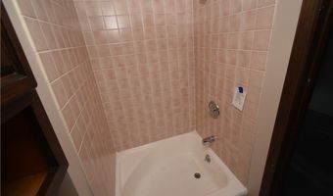
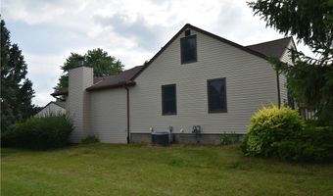
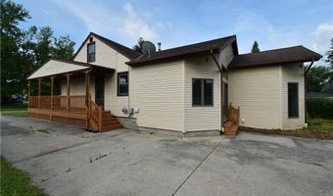
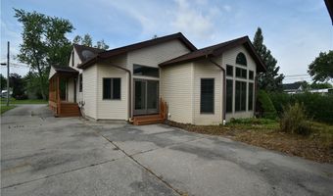
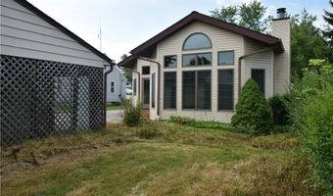
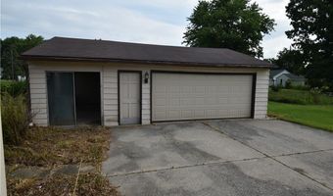
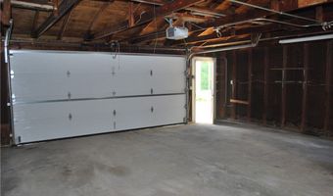
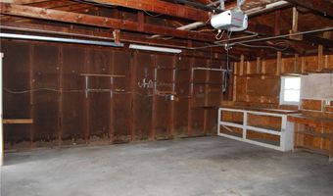
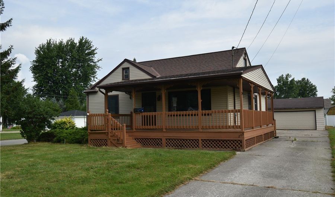
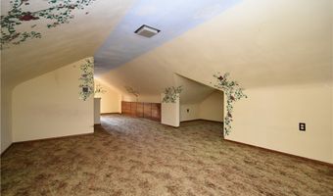
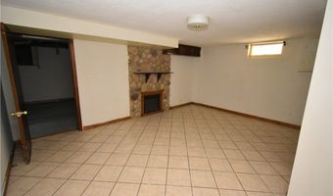
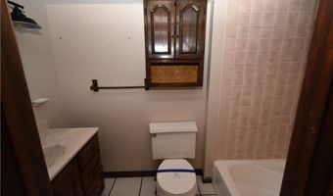
Charming Cape Cod/Bungalow welcomes you with a spacious wraparound front porch. Inside, you'll find an updated eat-in kitchen featuring granite countertops, abundant cabinetry, and included appliances. The home offers three bedrooms, including one with a walk-in closet and a second-floor bedroom with built-in drawers and a bookshelf for added character and storage.There are two full bathrooms, including one with a relaxing soaking tub and separate shower. Enjoy a formal living room along with a light-filled great room featuring vaulted ceilings, a cozy fireplace, and an open flow into the dining area with sliding doors leading outdoors. The finished basement provides additional living space with a partial recreation room. Completing the home are a two-car garage and a side patio, perfect for outdoor entertaining or relaxing. Conveniently located near schools, houses of worship, restaurants, shopping, parks, and public transportation, this home offers comfort and character.
More Details

MLS Name
MLS Now
Source
ListHub
MLS Number
5227013
MLS ID
NEOHREXOH
Virtual Tour
PARTICIPANT
Name
Drew Vaneck
Primary Phone
(440) 899-5044
Key
3YD-NEOHREXOH-268119
Email
drewvaneck@gmail.com
Fax
(216) 941-7688
BROKER
Name
Westway Realty
Phone
(440) 899-5044
OFFICE
Name
Westway Realty
Phone
(216) 941-7600
Copyright © 2026 MLS Now. All rights reserved. All information provided by the listing agent/broker is deemed reliable but is not guaranteed and should be independently verified.

Features

Basement
Basement
Dock
Dock
Elevator
Elevator
Fireplace
Fireplace
Greenhouse
Greenhouse
Hot Tub Spa
Hot Tub Spa
New Construction
New Construction
Pool
Pool
Sauna
Sauna
Sports Court
Sports Court
Waterfront
Waterfront
Appliances
Dryer
Dryer
Dishwasher
Dishwasher
Range
Range
Refrigerator
Refrigerator
Washer
Washer
Architectural Style
Bungalow
Bungalow
Construction Materials
VinylSiding
VinylSiding
Cooling
Central Air
Central Air
Heating
Forced Air
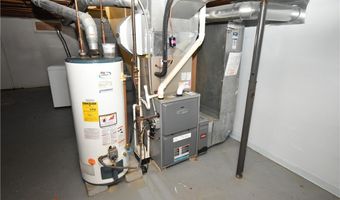
Forced Air
Interior
VaultedCeilings
VaultedCeilings
WalkInClosets
WalkInClosets
JettedTub
JettedTub
Parking
Garage
Garage
Driveway
Driveway
Patio and Porch
Patio
Patio
Porch
Porch
Roof
Fiberglass
Fiberglass
Asphalt
Asphalt
Rooms
 Laundry Room
Laundry Room
Bedroom 2
Bedroom 2
 Basement
Basement
Bedroom 1
Bedroom 1
Bathroom 1
Bathroom 1
Dining Room
Dining Room
Bedroom 3
Bedroom 3
Bathroom 2
Bathroom 2
Kitchen
Kitchen

History

DateEventPrice$/SqftSource
Listed For Sale
Residential
$225,000$121Westway Realty
Report issue with price history

Taxes

YearAnnual AmountDescription
2025$2,840

Nearby Schools

Middle School

Walter G. Nord Middle School

0.1 miles away05 - 06

High School

Marion L Steele High School

0.1 miles away09 - 12

Elementary School

Powers Elementary School

0.3 miles away01 - 03
Show more
Get more info on 209 Sipple Ave, Amherst, OH 44001
Profile
Drew Vaneck
Listing Agent
(440) 899-5044
By pressing request info, you agree that Residential and real estate professionals may contact you via phone/text about your inquiry, which may involve the use of automated means.
Profile
Drew Vaneck
Listing Agent
(440) 899-5044
By pressing request info, you agree that Residential and real estate professionals may contact you via phone/text about your inquiry, which may involve the use of automated means.