20876 MURRY FALLS Ter Ashburn, VA 20147
Price
$761,000
Listed On
Type
For Sale
Status
Active
20876 MURRY FALLS Ter, Ashburn, VA 20147
3 Beds
3 Bath
2392 sqft
Asking  $761,000

Snapshot

Type
For Sale
Category
Purchase
Property Type
Residential
Property Subtype
Condominium
MLS Number
VALO2133058
Parcel Number
Property Sqft
2,392 sqft
Lot Size
Year Built
2026
Year Updated
Bedrooms
3
Bathrooms
3
Full Bathrooms
2
3/4 Bathrooms
0
Half Bathrooms
1
Quarter Bathrooms
0
Lot Size (in sqft)
-
Price Low
-
Room Count
-
Building Unit Count
-
Condo Floor Number
-
Number of Buildings
-
Number of Floors
2
Parking Spaces
1
Subdivision Name
GOOSE CREEK VILLAGE
Franchise Affiliation
Independent
Special Listing Conditions
Auction
Auction
Bankruptcy Property
Bankruptcy Property
HUD Owned
HUD Owned
In Foreclosure
In Foreclosure
Notice Of Default
Notice Of Default
Probate Listing
Probate Listing
Real Estate Owned
Real Estate Owned
Short Sale
Short Sale
Third Party Approval

Description

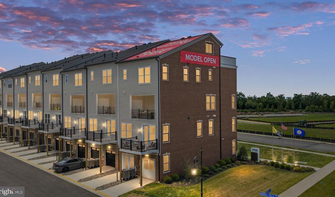
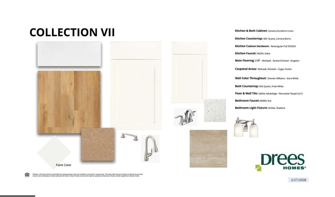
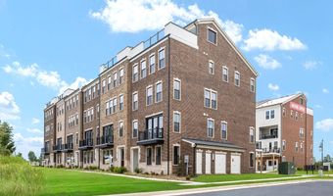
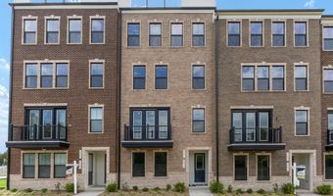
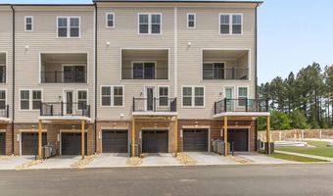
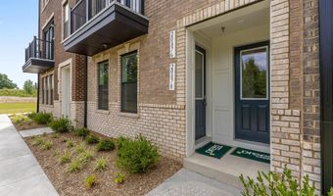
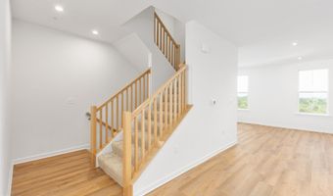
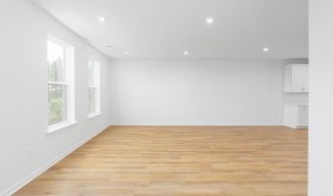
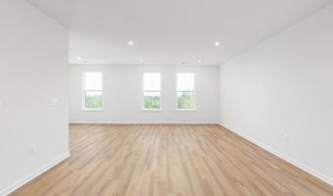
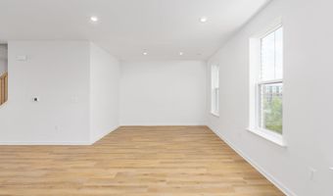
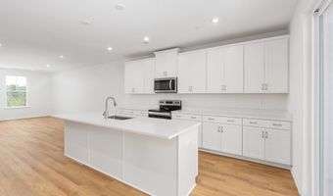
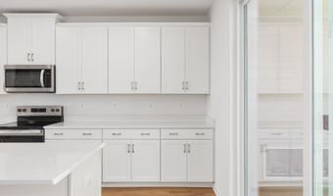
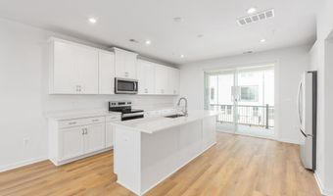
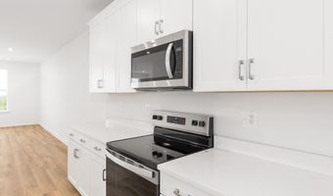
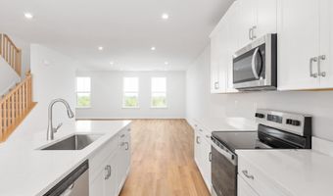
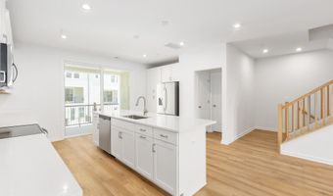
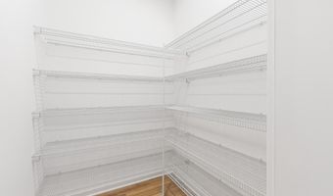
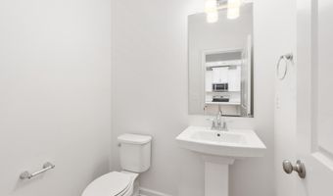
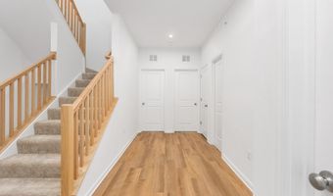
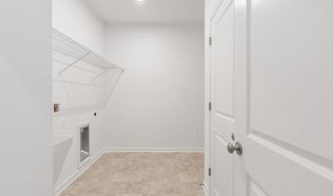
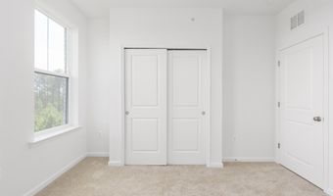
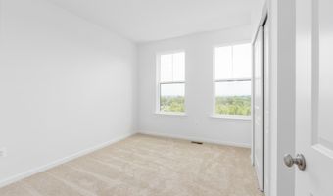
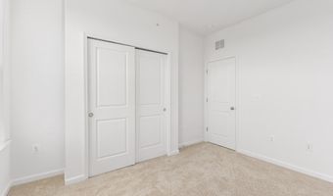
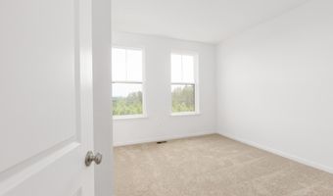
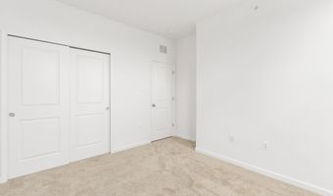
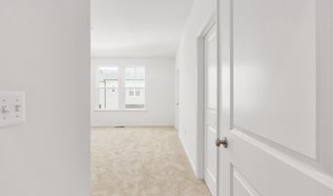
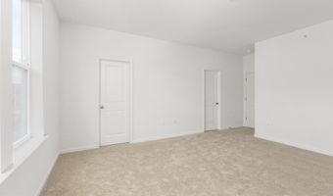
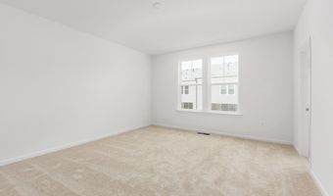
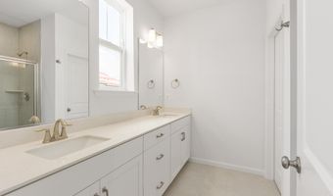
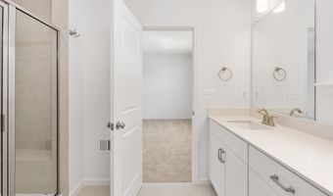
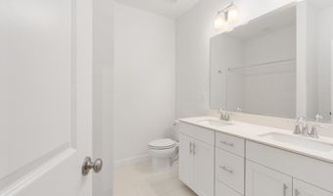
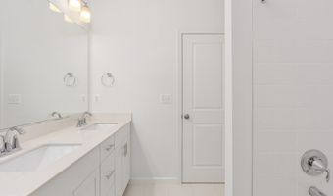
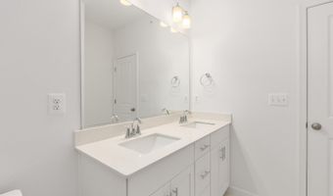
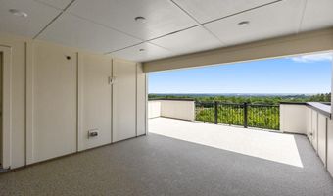
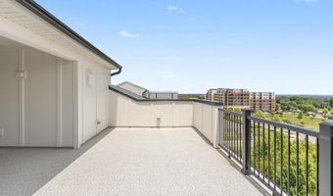
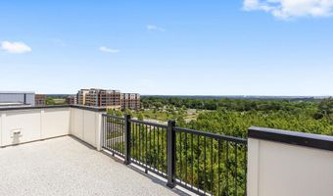
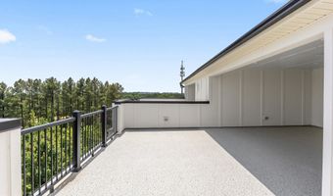
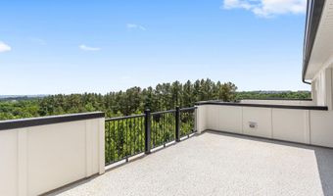
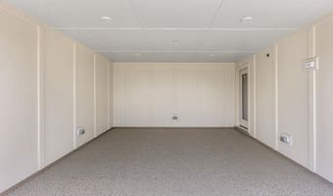
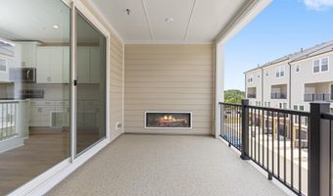
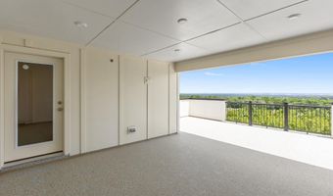
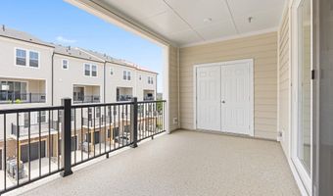
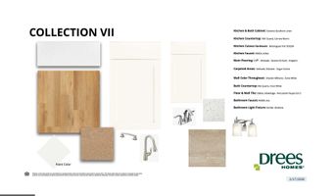
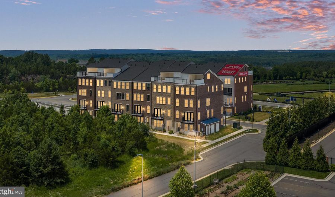
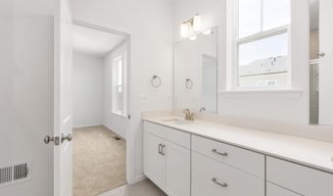
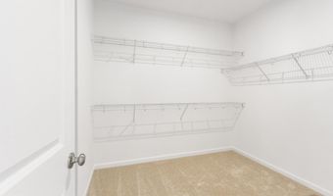
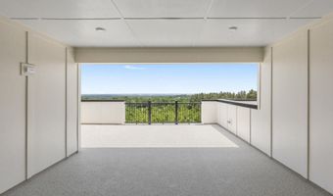
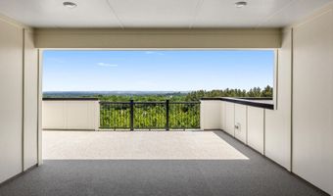
Elevated. Stylish. Unforgettable. Experience the Skye, a stunning 3-bedroom, 2.5-bath home designed to impress at every turn. The showstopping rooftop terrace offers the ultimate escape, whether you envision an open-air sky lounge for sunrise gatherings or a covered retreat for year-round relaxation. Inside, a light-filled open-concept design seamlessly connects the dining room, family room, private office, and designer white kitchen, creating a space that feels as beautiful as it is functional. Entertain effortlessly, host memorable celebrations, or simply enjoy everyday moments in a home that was built for connection. Don't forget to look for the hidden walk in pantry. Step outside to your outdoor living area complete with a cozy fireplace, perfect for crisp evenings and weekend get-togethers. On the fourth floor, you'll find three spacious bedrooms designed for comfort and privacy, along with a conveniently located laundry room and hall bathroom that makes daily routines easier than ever. Your primary suite complete with oversize walk-in closet plus private bathroom with dual sinks. From the rooftop views to the inviting indoor and outdoor living spaces, the Skye delivers the perfect blend of luxury, flexibility, and modern living in one extraordinary home.
More Details

MLS Name
Bright MLS
Source
ListHub
MLS Number
VALO2133058
MLS ID
TRENDPA
Virtual Tour
PARTICIPANT
Name
Tracy Lynn Davis
Primary Phone
(703) 576-7682
Key
3YD-TRENDPA-3247864
Email
tracydavissells@gmail.com
BROKER
Name
Samson Properties
Phone
(703) 378-8810
OFFICE
Name
Samson Properties
Phone
(703) 378-8810
Copyright © 2026 Bright MLS. All rights reserved. All information provided by the listing agent/broker is deemed reliable but is not guaranteed and should be independently verified.

Features

Basement
Basement
Dock
Dock
Elevator
Elevator
Fireplace
Fireplace
Greenhouse
Greenhouse
Hot Tub Spa
Hot Tub Spa
New Construction
New Construction
Pool
Pool
Sauna
Sauna
Sports Court
Sports Court
Waterfront
Waterfront
Appliances
Built-In Microwave
Built-In Microwave
Dishwasher
Dishwasher
Disposal
Disposal
Energy Efficient Appliances
Oven/Range - Electric
Refrigerator
Refrigerator
Stainless Steel Appliances
Washer/Dryer Hookups Only
WaterHeater
WaterHeater
Construction Materials
BattsInsulation
BattsInsulation
 BlownInInsulation
BlownInInsulation
 Brick Front
Brick Front
 Brick Veneer
Brick Veneer
 Concrete
Concrete
 CPVC/PVC
CPVC/PVC
 HardiPlank Type
HardiPlank Type
 SprayFoamInsulation
SprayFoamInsulation
 Stick Built
Stick Built
Cooling
Central Air
Central Air
Heating
Central
Central
Interior
Bathroom - Tub Shower
Bathroom - Stall Shower
Carpet
Carpet
Combination Dining/Living
Combination Kitchen/Dining
Floor Plan - Open
Floor Plan - Open
Kitchen - Gourmet
Kitchen - Gourmet
Kitchen - Island
Kitchen - Island
Pantry
Pantry
Primary Bath(s)
Primary Bath(s)
Recessed Lighting
Recessed Lighting
Sprinkler System
Sprinkler System
Upgraded Countertops
Walk-in Closet(s)
Walk-in Closet(s)
Parking
Assigned
Assigned
Garage - Attached
Garage - Attached
Driveway
Driveway
On Street
On Street
Property Condition
Under Construction
Under Construction
Rooms
Bathroom 1
Bathroom 1
Bathroom 2
Bathroom 2
Bathroom 3
Bathroom 3
Bedroom 1
Bedroom 1
Bedroom 3
Bedroom 3
Bedroom 2
Bedroom 2
Dining Room
Dining Room

History

DateEventPrice$/SqftSource
Listed For Sale
Residential
$761,000$318Samson Properties
Report issue with price history

Taxes

YearAnnual AmountDescription
$0

Nearby Schools

Elementary School

Sanders Corner Elementary

0.7 miles awayPK - 05

High School

Stone Bridge High

1 miles away09 - 12

Elementary School

Hillside Elementary

1.4 miles awayPK - 05
Show more
Get more info on 20876 MURRY FALLS Ter, Ashburn, VA 20147
Profile
Tracy Lynn Davis
Listing Agent
(703) 576-7682
Profile
Noel Tuggle
Local Real Estate Expert
(703) 554-9382
Profile
Dan McNiel
Local Real Estate Expert
(703) 477-1181
Profile
Eric Pearson
Local Real Estate Expert
(571) 386-1075
By pressing request info, you agree that Residential and real estate professionals may contact you via phone/text about your inquiry, which may involve the use of automated means.
Profile
Tracy Lynn Davis
Listing Agent
(703) 576-7682
Profile
Noel Tuggle
Local Real Estate Expert
(703) 554-9382
Profile
Dan McNiel
Local Real Estate Expert
(703) 477-1181
Profile
Eric Pearson
Local Real Estate Expert
(571) 386-1075
By pressing request info, you agree that Residential and real estate professionals may contact you via phone/text about your inquiry, which may involve the use of automated means.