20801 LAMLASH Ter Ashburn, VA 20147
Price
$650,000
Listed On
Type
For Sale
Status
Active
20801 LAMLASH Ter, Ashburn, VA 20147
3 Beds
3 Bath
2532 sqft
Asking  $650,000

Snapshot

Type
For Sale
Category
Purchase
Property Type
Residential
Property Subtype
Condominium
MLS Number
VALO2133078
Parcel Number
Property Sqft
2,532 sqft
Lot Size
Year Built
2022
Year Updated
Bedrooms
3
Bathrooms
3
Full Bathrooms
2
3/4 Bathrooms
0
Half Bathrooms
1
Quarter Bathrooms
0
Lot Size (in sqft)
-
Price Low
-
Room Count
-
Building Unit Count
-
Condo Floor Number
-
Number of Buildings
-
Number of Floors
4
Parking Spaces
1
Subdivision Name
GOOSE CREEK VILLAGE
Franchise Affiliation
Keller Williams Realty
Special Listing Conditions
Auction
Auction
Bankruptcy Property
Bankruptcy Property
HUD Owned
HUD Owned
In Foreclosure
In Foreclosure
Notice Of Default
Notice Of Default
Probate Listing
Probate Listing
Real Estate Owned
Real Estate Owned
Short Sale
Short Sale
Third Party Approval

Description

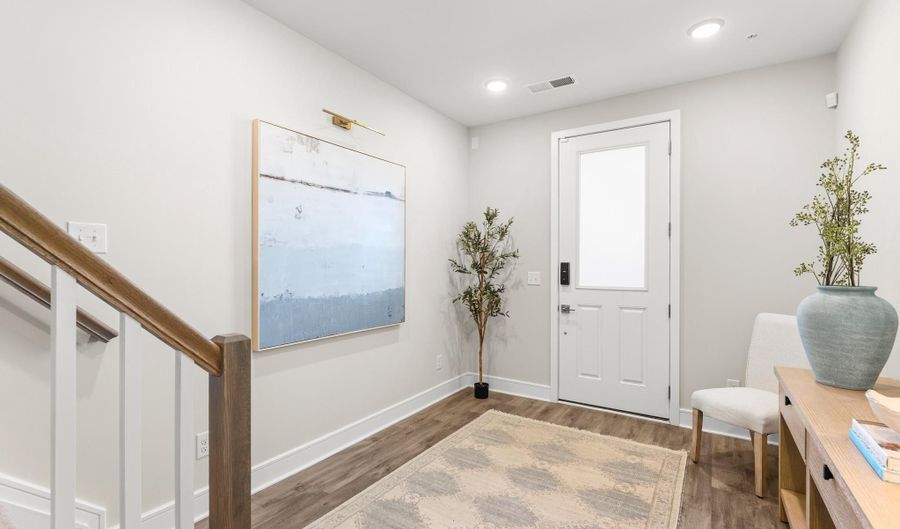
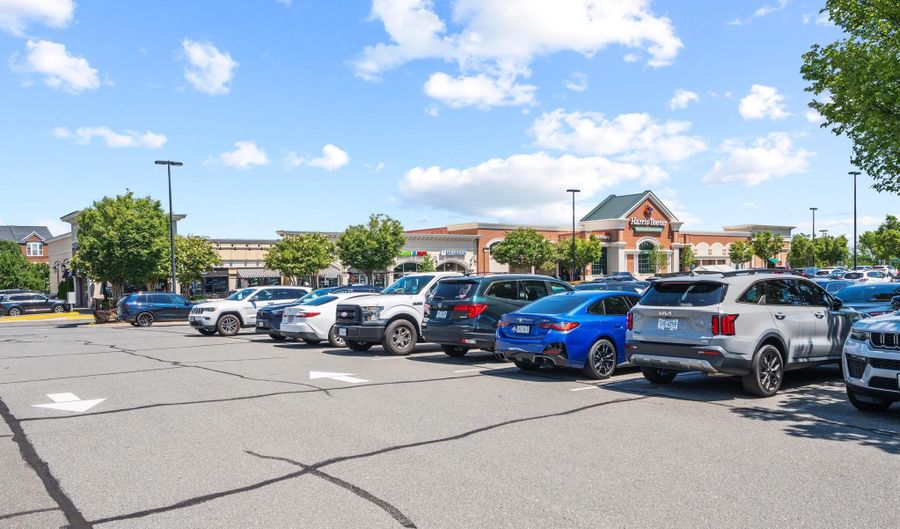
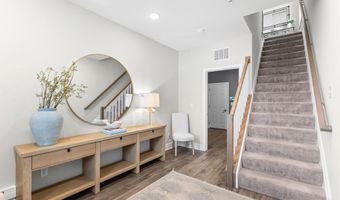
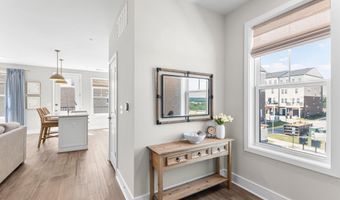
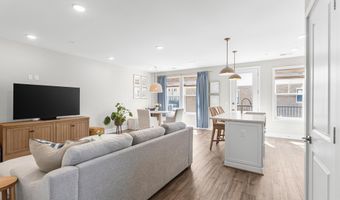
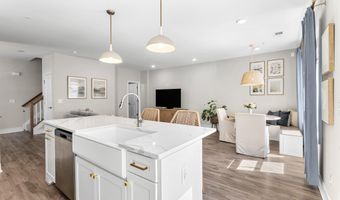
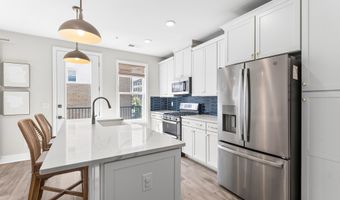
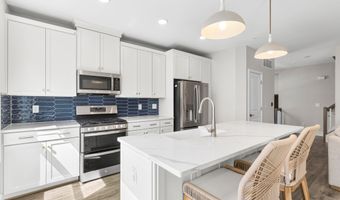
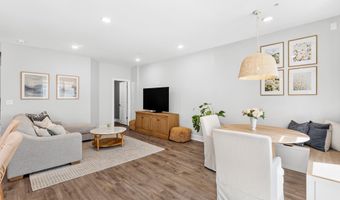
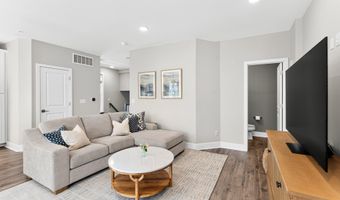
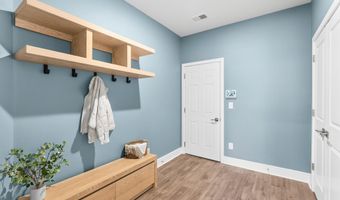
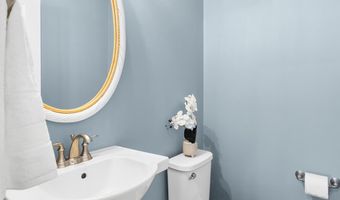
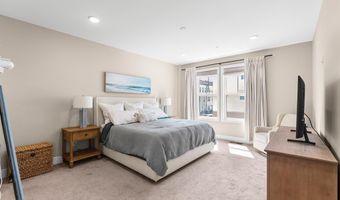
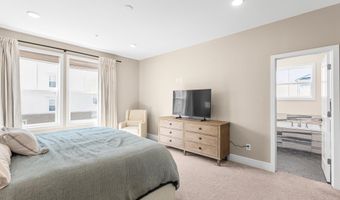
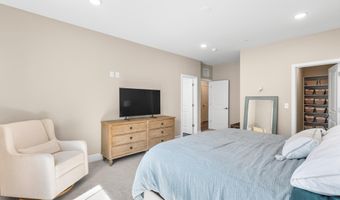
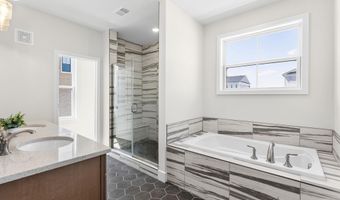
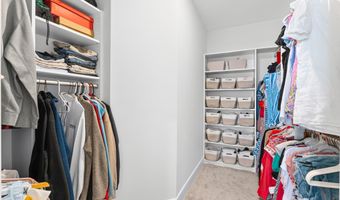
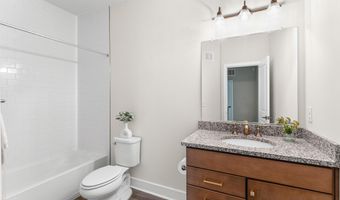
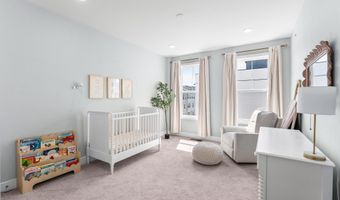
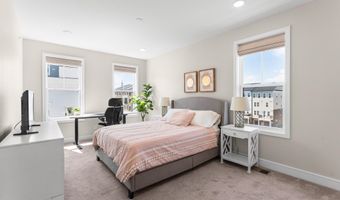
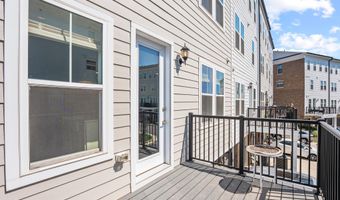
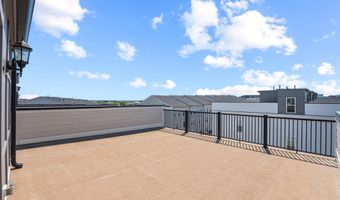
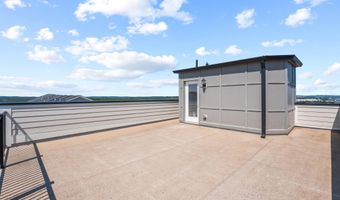
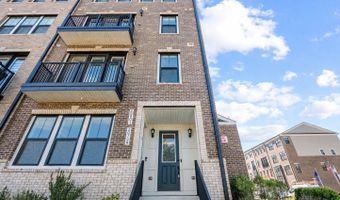
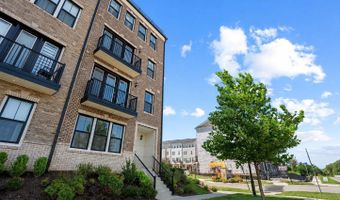
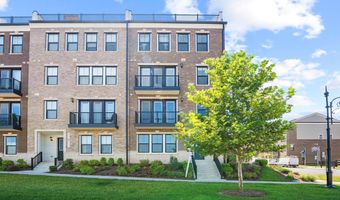
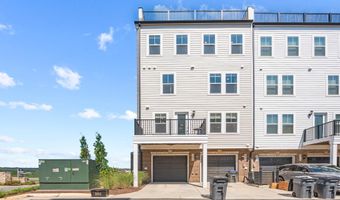
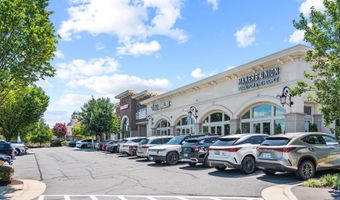
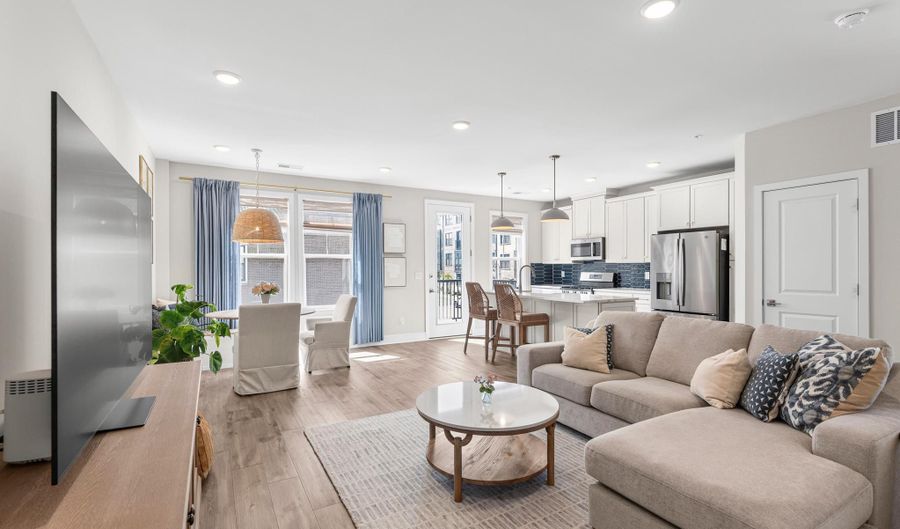
Nearly 2,200 finished sq ft across 4 levels, this end-unit Gosling II by Van Metre offers 3 bedrooms, 2.5 baths, and a 1-car garage. Designed for elevated living, this home features an incredible private rooftop terrace-perfect for entertaining or enjoying sunset views. Filled with natural light, the main level showcases a spacious great room with a large deck and a stunning chef-inspired kitchen featuring upgraded lighted cabinetry, quartz countertops, stainless steel appliances, wide Luxury Vinyl Plank flooring, and designer finishes throughout. The upper level is home to a luxurious primary suite with a custom walk-in closet and spa-like bath with dual vanities, soaking tub, and an oversized frameless shower with built-in seat. The top level offers two additional bedrooms and a full bath, while the lower level includes a welcoming foyer, mudroom, and interior access to the private garage. Blending the spacious feel of a townhome with the low-maintenance convenience of condo living, this designer-curated end unit offers exceptional privacy, style, and comfort. Located in Goose Creek Village, this Van Metre community offers a vibrant, walkable lifestyle in the heart of Ashburn. Enjoy easy access to more than 30 shops, restaurants, and everyday conveniences, along with community amenities including a pool, clubhouse, and outdoor amphitheater. Ideally situated between Route 7 and the Dulles Greenway, Goose Creek Village provides exceptional commuter access and the convenience of modern, connected living.

Open House Showings

Start TimeEnd TimeAppointment Required?
No

More Details

MLS Name
Bright MLS
Source
ListHub
MLS Number
VALO2133078
MLS ID
TRENDPA
Virtual Tour
PARTICIPANT
Name
Nicole Canole
Primary Phone
(703) 640-8707
Key
3YD-TRENDPA-3096556
Email
nicole@eastandivyhomes.com
BROKER
Name
Keller Williams Realty - Arlington
Phone
(703) 224-6000
OFFICE
Name
KW Metro Center
Phone
(703) 224-6000
Copyright © 2026 Bright MLS. All rights reserved. All information provided by the listing agent/broker is deemed reliable but is not guaranteed and should be independently verified.

Features

Basement
Basement
Dock
Dock
Elevator
Elevator
Fireplace
Fireplace
Greenhouse
Greenhouse
Hot Tub Spa
Hot Tub Spa
New Construction
New Construction
Pool
Pool
Sauna
Sauna
Sports Court
Sports Court
Waterfront
Waterfront
Appliances
Dishwasher
Dishwasher
Disposal
Disposal
Microwave
Microwave
Oven/Range - Gas
Oven/Range - Gas
Refrigerator
Refrigerator
Stainless Steel Appliances
Washer
Washer
Dryer
Dryer
Architectural Style
Craftsman
Craftsman
Construction Materials
BattsInsulation
BattsInsulation
 BlownInInsulation
BlownInInsulation
 Brick
Brick
 CPVC/PVC
CPVC/PVC
 HardiPlank Type
HardiPlank Type
Cooling
Central Air
Central Air
Heating
Forced Air
Forced Air
Interior
Combination Kitchen/Living
Floor Plan - Open
Floor Plan - Open
Kitchen - Island
Kitchen - Island
Pantry
Pantry
Recessed Lighting
Recessed Lighting
Sprinkler System
Sprinkler System
Bathroom - Stall Shower
Bathroom - Tub Shower
Upgraded Countertops
Walk-in Closet(s)
Walk-in Closet(s)
Bathroom - Soaking Tub
Breakfast Area
Breakfast Area
Family Room Off Kitchen
Kitchen - Gourmet
Kitchen - Gourmet
Primary Bath(s)
Primary Bath(s)
Wood Floors
Wood Floors
Parking
Driveway
Driveway
Garage - Attached
Garage - Attached
Rooms
Bathroom 2
Bathroom 2
Bedroom 2
Bedroom 2
Bedroom 1
Bedroom 1
Bathroom 1
Bathroom 1
Bathroom 3
Bathroom 3
Bedroom 3
Bedroom 3
Family Room
Family Room

History

DateEventPrice$/SqftSource
Listed For Sale
Residential
$650,000$257KW Metro Center
Report issue with price history

Taxes

YearAnnual AmountDescription
$5,021

Nearby Schools

Elementary School

Sanders Corner Elementary

0.9 miles awayPK - 05

High School

Stone Bridge High

1 miles away09 - 12

Elementary School

Belmont Station Elementary

1.4 miles awayPK - 05
Show more
Get more info on 20801 LAMLASH Ter, Ashburn, VA 20147
Profile
Nicole Canole
Listing Agent
(703) 640-8707
Profile
Noel Tuggle
Local Real Estate Expert
(703) 554-9382
Profile
Dan McNiel
Local Real Estate Expert
(703) 477-1181
Profile
Eric Pearson
Local Real Estate Expert
(571) 386-1075
By pressing request info, you agree that Residential and real estate professionals may contact you via phone/text about your inquiry, which may involve the use of automated means.
Profile
Nicole Canole
Listing Agent
(703) 640-8707
Profile
Noel Tuggle
Local Real Estate Expert
(703) 554-9382
Profile
Dan McNiel
Local Real Estate Expert
(703) 477-1181
Profile
Eric Pearson
Local Real Estate Expert
(571) 386-1075
By pressing request info, you agree that Residential and real estate professionals may contact you via phone/text about your inquiry, which may involve the use of automated means.