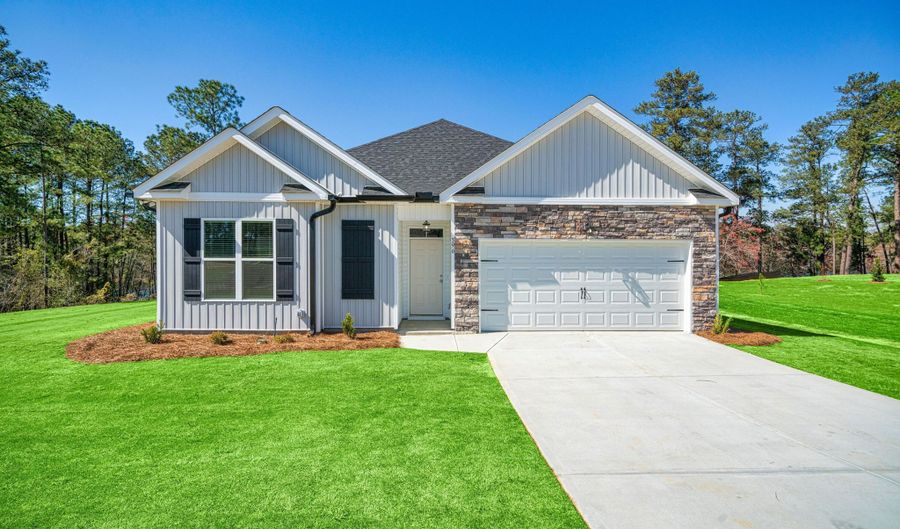
2079 Obsidian Ct Beech Island, SC 29842
Price
$338,236
Listed On
Type
For Sale
Status
Active
2079 Obsidian Ct, Beech Island, SC 29842
3 Beds
2 Bath
1617 sqft
Asking  $338,236

Snapshot

Type
For Sale
Category
Purchase
Property Type
Residential
Property Subtype
Single Family Residence
MLS Number
100586766
Parcel Number
0392005002
Property Sqft
1,617 sqft
Lot Size
1.57 acres
Year Built
2026
Year Updated
Bedrooms
3
Bathrooms
2
Full Bathrooms
2
3/4 Bathrooms
0
Half Bathrooms
0
Quarter Bathrooms
0
Lot Size (in sqft)
68,389.2
Price Low
-
Room Count
7
Building Unit Count
-
Condo Floor Number
-
Number of Buildings
-
Number of Floors
1
Parking Spaces
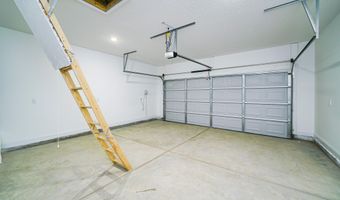
2
Location Directions
From I-520 East. Take exit 16 onto Laney Walker Blvd. Turn right onto Sand Bar Ferry Rd. The neighborhood is on your left
Legal Description
Lot CR6
Subdivision Name
Crescent Ridge
Franchise Affiliation
None
Special Listing Conditions
Auction
Auction
Bankruptcy Property
Bankruptcy Property
HUD Owned
HUD Owned
In Foreclosure
In Foreclosure
Notice Of Default
Notice Of Default
Probate Listing
Probate Listing
Real Estate Owned
Real Estate Owned
Short Sale
Short Sale
Third Party Approval

Description

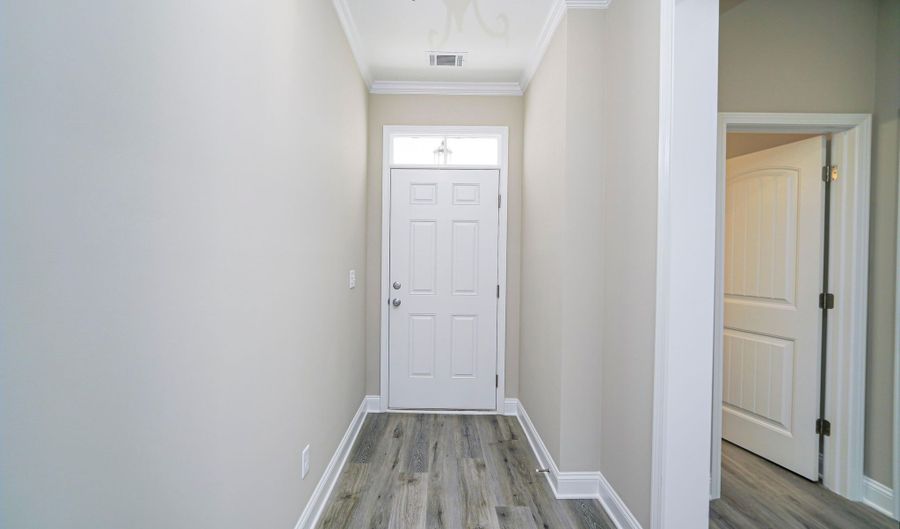
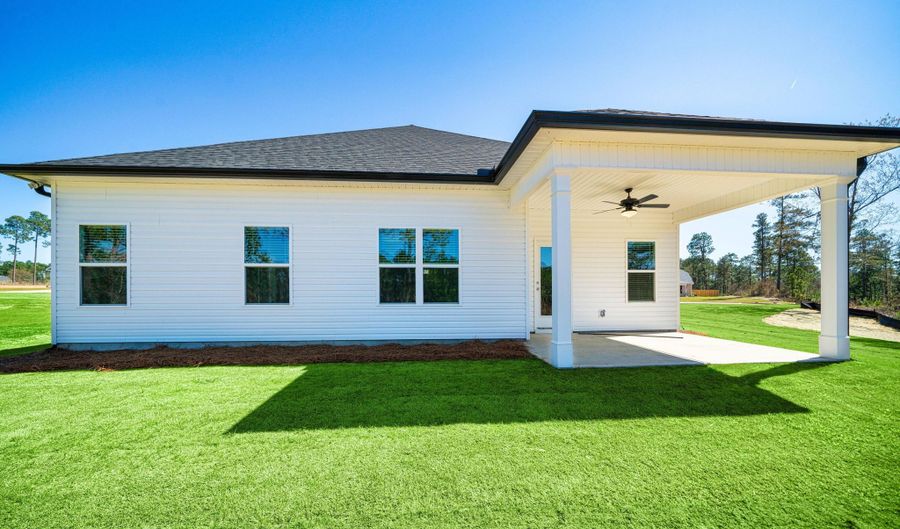
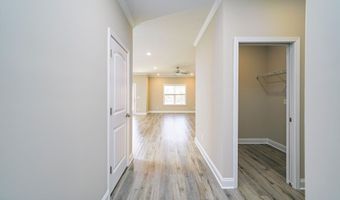
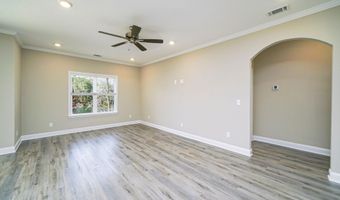
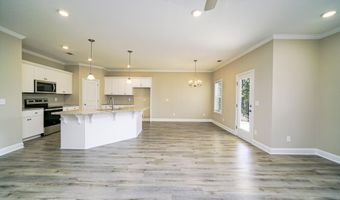
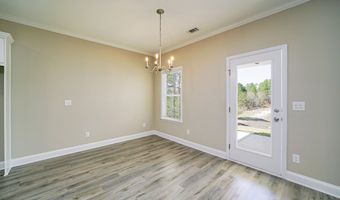
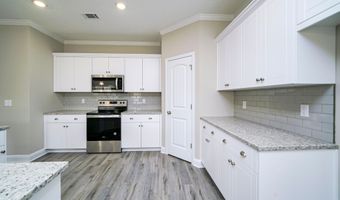
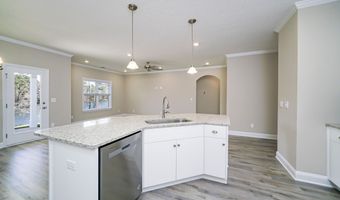
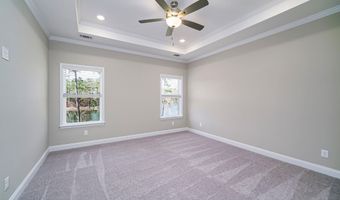
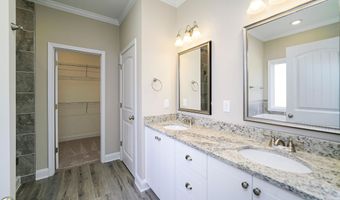
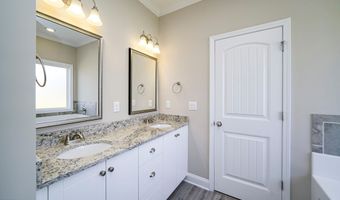
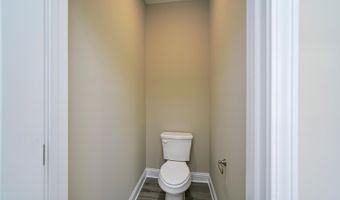
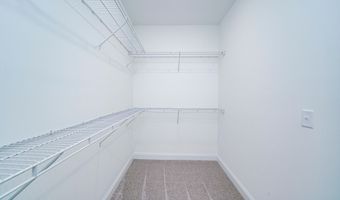
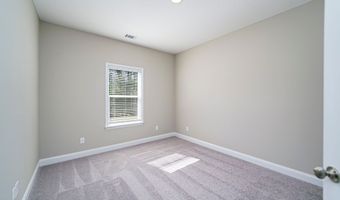
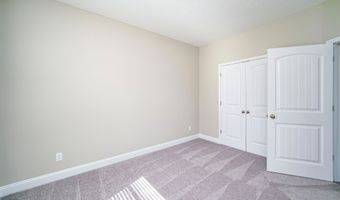
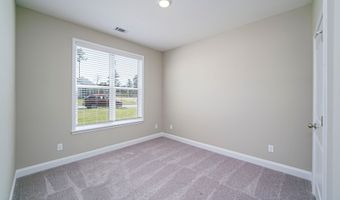
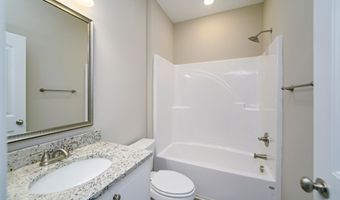
#CarbonConstruction ''Sela'' takes the split bedroom plan to a new level. By designing the secondary bedrooms at the front of the house, this home can offer a more open living area without sacrificing kitchen space. Sela has a unique kitchen island that provides different seating arrangements, for any occasion. While the chef loves to have the sink and dishwasher in the direction of the family room, nothing makes a kitchen work like a large corner pantry. Adding to the comfort and ease of the Sela plan, communication and travel between the kitchen and living room is a breeze. Next is the master suite. The bedroom comes alive with a beautiful, angled, tray ceiling; making the room that feels much larger. The bathroom, with its oversized walk-in closet, soaking tub, and the freestanding shower has all the modern conveniences that define a #CarbonCustom. ''Luxury height,'' vanity cabinet, separate bowls, and private toilet room round out the experience.

More Details

MLS Name
Hive MLS
Source
ListHub
MLS Number
100586766
MLS ID
HIVEMLSNC
Virtual Tour
PARTICIPANT
Name
Justin Bolin
Primary Phone
(706) 627-2726
Key
3YD-HIVEMLSNC-149_1
Email
jbolin@vandermorganrealty.com
Fax
(706) 627-2726
BROKER
Name
VanderMorgan Realty
Phone
(706) 627-2726
OFFICE
Name
VanderMorgan Realty
Phone
(706) 627-2726
Copyright © 2026 Hive MLS. All rights reserved. All information provided by the listing agent/broker is deemed reliable but is not guaranteed and should be independently verified.

Features

Basement
Basement
Dock
Dock
Elevator
Elevator
Fireplace
Fireplace
Greenhouse
Greenhouse
Hot Tub Spa
Hot Tub Spa
New Construction
New Construction
Pool
Pool
Sauna
Sauna
Sports Court
Sports Court
Waterfront
Waterfront
Construction Materials
Brick
Brick
 Vinyl Siding
Vinyl Siding
Cooling
Central Air
Central Air
Ceiling Fan(s)
Ceiling Fan(s)
Flooring
Lvt/lvp
Lvt/lvp
Carpet
Carpet
Heating
Electric (Heating)
Electric (Heating)
Forced Air
Forced Air
Interior
Walk-in Closet(s)
Walk-in Closet(s)
Entrance Foyer
Entrance Foyer
Ceiling Fan(s)
Ceiling Fan(s)
Pantry
Pantry
Blinds/Shades
Blinds/Shades
Eat-in Kitchen
Eat-in Kitchen
Walk-In Closet(s)
Walk-In Closet(s)
Parking
Garage
Garage
Patio and Porch
Patio
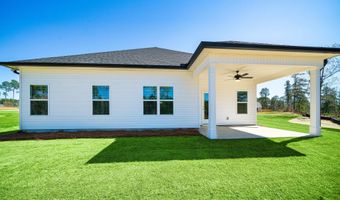
Patio
Porch
Porch
Property Condition
Under Construction
Under Construction
Roof
Composition
Composition
Rooms
Bedroom 1
Bedroom 1
Bathroom 2
Bathroom 2
Bathroom 1
Bathroom 1
Laundry Room
Laundry Room
Bedroom 2
Bedroom 2
Bedroom 3
Bedroom 3

History

DateEventPrice$/SqftSource
Listed For Sale
Residential
$338,236$209VanderMorgan Realty
Report issue with price history

Taxes

YearAnnual AmountDescription
$0Lot CR6

Nearby Schools

Sorry, but we don't have schools data for this area.
Get more info on 2079 Obsidian Ct, Beech Island, SC 29842
Profile
Justin Bolin
Listing Agent
(706) 627-2726
By pressing request info, you agree that Residential and real estate professionals may contact you via phone/text about your inquiry, which may involve the use of automated means.
Profile
Justin Bolin
Listing Agent
(706) 627-2726
By pressing request info, you agree that Residential and real estate professionals may contact you via phone/text about your inquiry, which may involve the use of automated means.