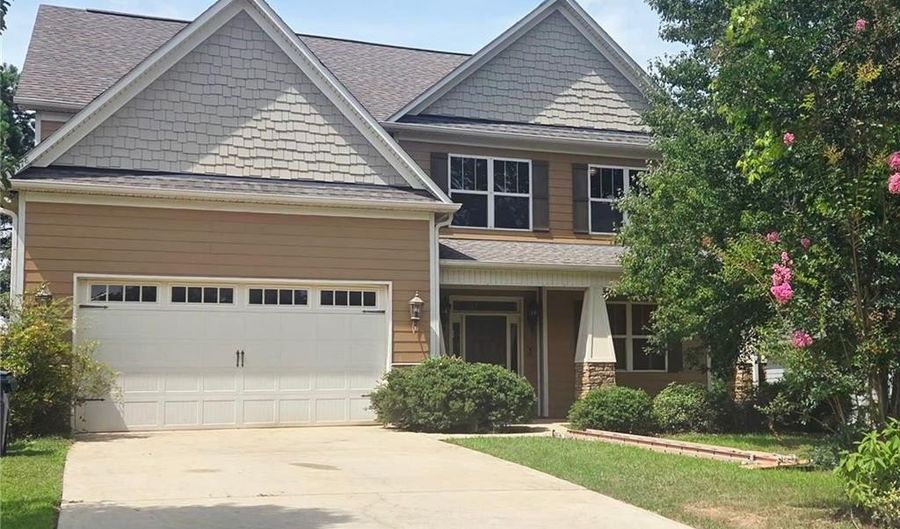
2078 Autumn Ridge Way Auburn, AL 36879
Price
$419,900
Listed On
Type
For Sale
Status
Active
2078 Autumn Ridge Way, Auburn, AL 36879
4 Beds
3 Bath
2454 sqft
Asking  $419,900

Snapshot

Type
For Sale
Category
Purchase
Property Type
Residential
Property Subtype
Single Family Residence
MLS Number
E104472
Parcel Number
0802033000171000
Property Sqft
2,454 sqft
Lot Size
0.25 acres
Year Built
2011
Year Updated
Bedrooms
4
Bathrooms
3
Full Bathrooms
3
3/4 Bathrooms
0
Half Bathrooms
0
Quarter Bathrooms
0
Lot Size (in sqft)
10,890
Price Low
-
Room Count
-
Building Unit Count
-
Condo Floor Number
-
Number of Buildings
-
Number of Floors
2
Parking Spaces
0
Location Directions
From College Street to W. Farmville Road, Left on Redtail Lane (across from The Preserve S/D entrance), Left on Autumn Ridge Way, 2nd house on left in cul-de-sac
Subdivision Name
Autumn Ridge
Franchise Affiliation
Century 21 Real Estate
Special Listing Conditions
Auction
Auction
Bankruptcy Property
Bankruptcy Property
HUD Owned
HUD Owned
In Foreclosure
In Foreclosure
Notice Of Default
Notice Of Default
Probate Listing
Probate Listing
Real Estate Owned
Real Estate Owned
Short Sale
Short Sale
Third Party Approval

Description

Charming Auburn Home, Move-In Ready with Modern Updates going live tomorrow, Thursday July 30 and MOVE-IN READY IN AUBURN! 2078 Autumn Ridge Way Auburn, AL 36879 $419,900 4 Bedrooms 3 Baths NO HOA. Beautiful, refreshed Auburn home offers 4 bedrooms, 3 baths, a flexible floor plan, and a cul-de-sac location just off Farmville Road, across from the 2nd entrance to The Preserve. Fresh updates came together beautifully with new paint from top to bottom, new LVP flooring throughout the first level and new carpet on the second floor. The main level features one bedroom and a full bath, a formal dining room with wainscoting and detailed trim, and a spacious living area featuring soaring ceilings, a wood-burning fireplace, and abundant natural light. The kitchen offers granite countertops, rich cabinetry, tile backsplash, and a breakfast bar, plus brand-new stainless steel appliances including the refrigerator, stove/oven, and microwave. There's also a new water heater. Upstairs, an open second-floor catwalk overlooks the dramatic two-story living area, highlighting the height and open design of the home. You'll find three bedrooms upstairs, including the private primary suite. The primary suite features a large walk-in closet and ensuite bath with dual vanities, a separate soaking tub and shower, and a private water closet. In addition, the third bathroom is located upstairs for convenience, along with the laundry room. Outside, enjoy a large fenced backyard with plenty of room for outdoor entertaining, along with gutters and a two-car garage. Professional photos coming tomorrow, Thursday July 30.

More Details

MLS Name
East Alabama Board of REALTORS®
Source
ListHub
MLS Number
E104472
MLS ID
PCARAL
Virtual Tour
PARTICIPANT
Name
Jennifer Yarbrough
Primary Phone
(334) 663-0848
Key
3YD-PCARAL-E111086081
Email
jenniyarbroughrealtor@gmail.com
BROKER
Name
Solid Source Premier Realty
Phone
(706) 576-2400
OFFICE
Name
Century 21 Premier Real Estate
Phone
(706) 576-2400
Copyright © 2026 East Alabama Board of REALTORS®. All rights reserved. All information provided by the listing agent/broker is deemed reliable but is not guaranteed and should be independently verified.

Features

Basement
Basement
Dock
Dock
Elevator
Elevator
Fireplace
Fireplace
Greenhouse
Greenhouse
Hot Tub Spa
Hot Tub Spa
New Construction
New Construction
Pool
Pool
Sauna
Sauna
Sports Court
Sports Court
Waterfront
Waterfront
Appliances
Dishwasher
Dishwasher
ElectricOven
ElectricOven
ElectricWaterHeater
ElectricWaterHeater
Disposal
Disposal
Microwave
Microwave
Refrigerator
Refrigerator
Architectural Style
Contemporary
Contemporary
Construction Materials
Block
Block
 CementSiding
CementSiding
 Stone
Stone
Cooling
Heat Pump
Heat Pump
Central Air
Central Air
Electric
Electric
Ceiling Fan(s)
Ceiling Fan(s)
Exterior
Awnings
Awnings
PrivateYard
PrivateYard
RainGutters
RainGutters
Flooring
Carpet
Carpet
Tile
Tile
Wood
Wood
Heating
Heat Pump (Heating)
Heat Pump (Heating)
Central
Central
Interior
CathedralCeilings
CathedralCeilings
EntranceFoyer
EntranceFoyer
HighCeilings
HighCeilings
RecessedLighting
RecessedLighting
Parking
Garage
Garage
Patio and Porch
Porch
Porch
Patio
Patio
Roof
Shingle
Shingle
Rooms
Bedroom 2
Bedroom 2
Bathroom 1
Bathroom 1
Bedroom 1
Bedroom 1
Bedroom 4
Bedroom 4
Bathroom 2
Bathroom 2
Bathroom 3
Bathroom 3
Bedroom 3
Bedroom 3
Laundry Room
Laundry Room
View
City
City

History

DateEventPrice$/SqftSource
Listed For Sale
Residential
$419,900$171Century 21 Premier Real Estate
Report issue with price history

Taxes

YearAnnual AmountDescription
2025$1,670

Nearby Schools

Elementary School

Margaret Yarbrough School

2.5 miles away01 - 05

Middle School

Drake Middle School

3.8 miles away06 - 07

Elementary School

Cary Woods Elementary School

4.2 miles away01 - 05
Show more
Get more info on 2078 Autumn Ridge Way, Auburn, AL 36879
Profile
Jennifer Yarbrough
Listing Agent
(334) 663-0848
By pressing request info, you agree that Residential and real estate professionals may contact you via phone/text about your inquiry, which may involve the use of automated means.
Profile
Jennifer Yarbrough
Listing Agent
(334) 663-0848
By pressing request info, you agree that Residential and real estate professionals may contact you via phone/text about your inquiry, which may involve the use of automated means.