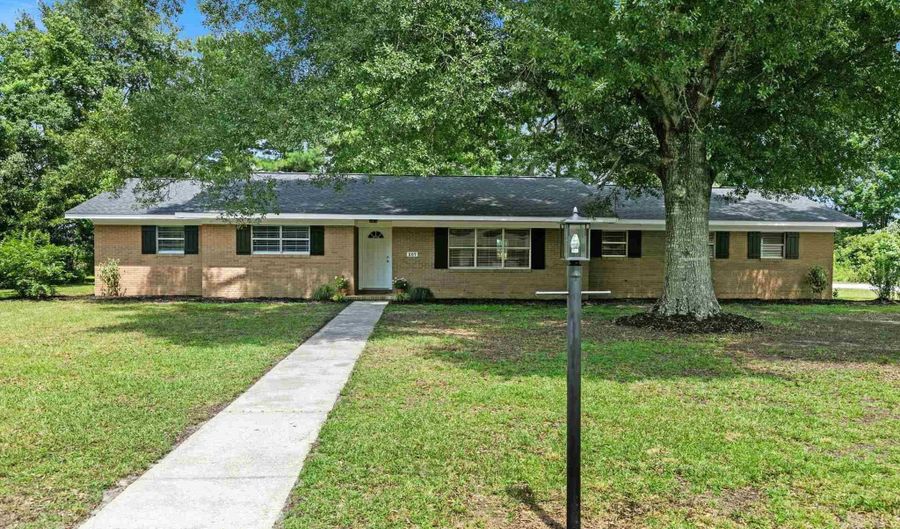
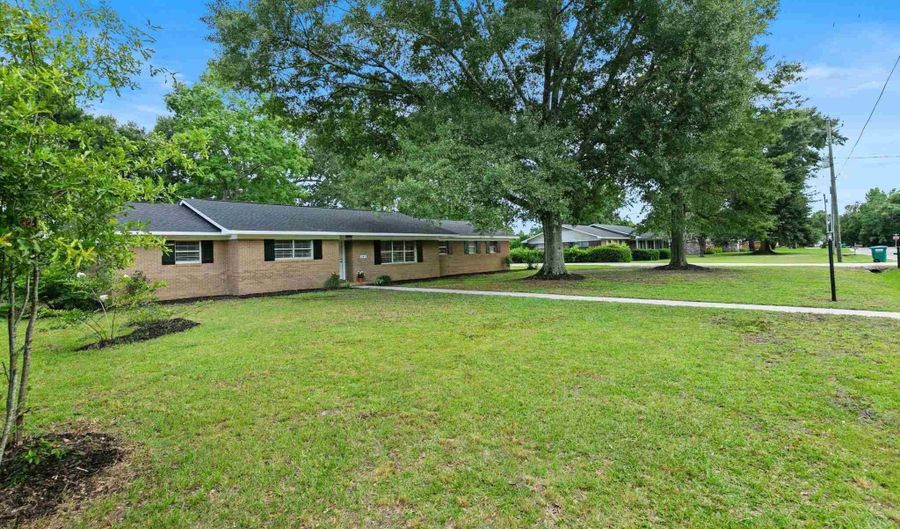
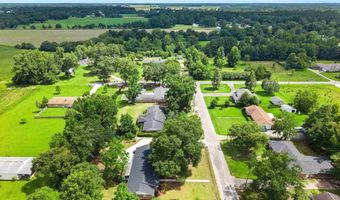
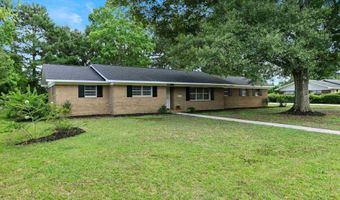
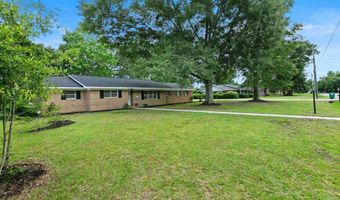
207 14th Ave Atmore, AL 36502
Price
$259,000
Listed On
Type
For Sale
Status
Pending
207 14th Ave, Atmore, AL 36502
3 Beds
2 Bath
1718 sqft
Asking  $259,000

Snapshot

Type
For Sale
Category
Purchase
Property Type
Residential
Property Subtype
Single Family Residence
MLS Number
685371
Parcel Number
2608282009003.000
Property Sqft
1,718 sqft
Lot Size
0.50 acres
Year Built
1967
Year Updated
Bedrooms
3
Bathrooms
2
Full Bathrooms
2
3/4 Bathrooms
0
Half Bathrooms
0
Quarter Bathrooms
0
Lot Size (in sqft)
21,780
Price Low
$259,000.00
Room Count
-
Building Unit Count
-
Condo Floor Number
-
Number of Buildings
-
Number of Floors
1
Parking Spaces
2
Location Directions
From downtown Atmore take Hwy 31 N (aka E. Nashville Ave) to Medical Park Dr and turn right. Continue to E. Horner St and turn left.Continue on E. Horner to 14th Ave and turn left. Property will be down on your right.
Legal Description
LOT # 7 N 6.15 OF 8 & S 69 O F 6 BLK 4 ESC RLTY 4TH SUB AT M ORE 150.15 X152.22 X 150.52 X153 PB 5-25 NOTE 8 S D
Franchise Affiliation
None
Special Listing Conditions
Auction
Auction
Bankruptcy Property
Bankruptcy Property
HUD Owned
HUD Owned
In Foreclosure
In Foreclosure
Notice Of Default
Notice Of Default
Probate Listing
Probate Listing
Real Estate Owned
Real Estate Owned
Short Sale
Short Sale
Third Party Approval

Description

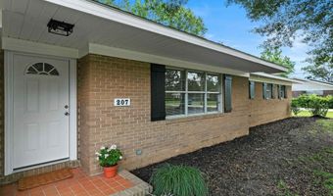
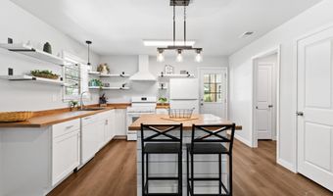
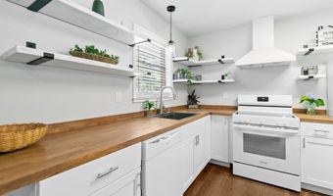
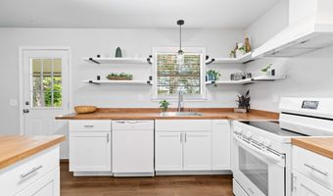
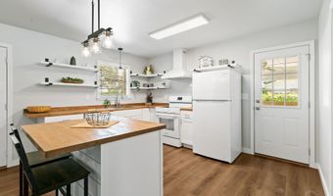
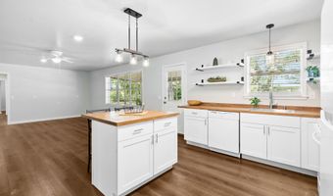
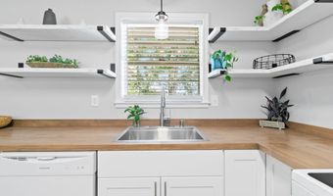
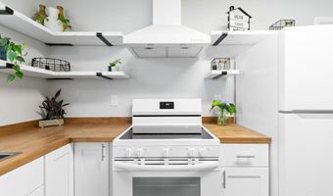
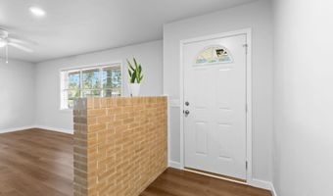
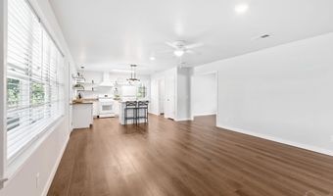
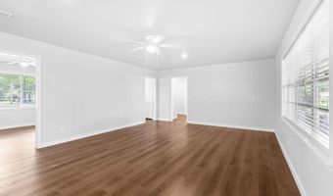
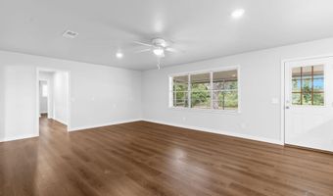
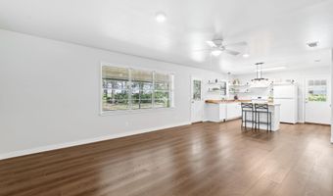
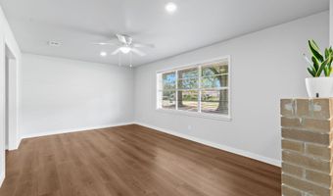
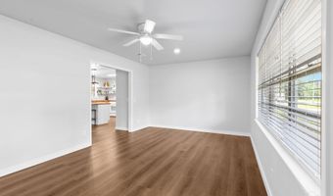
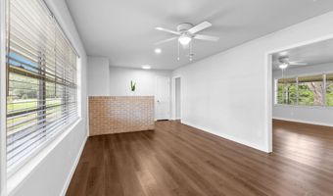
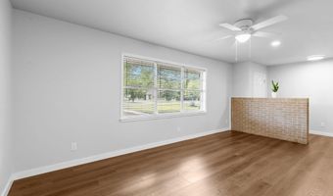
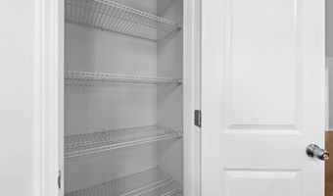
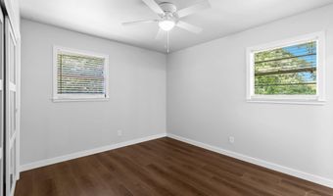
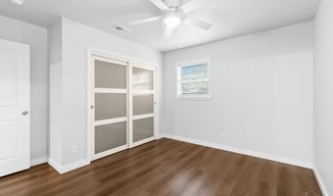
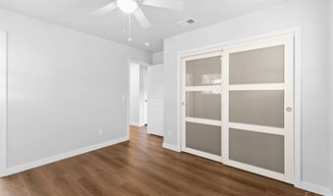
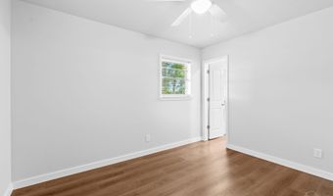
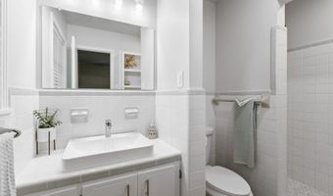
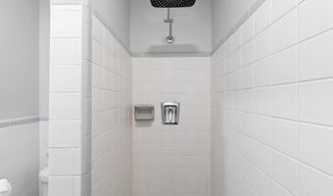
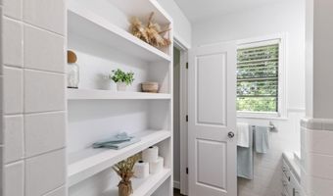
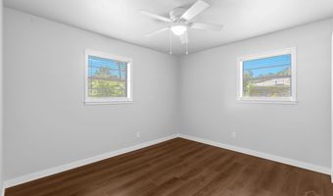
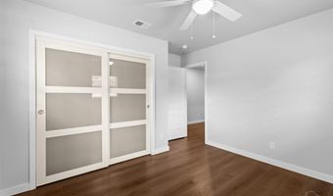
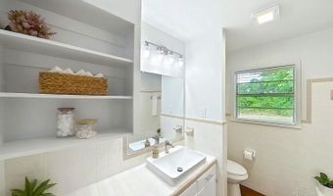
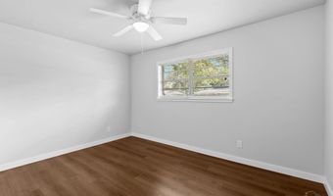
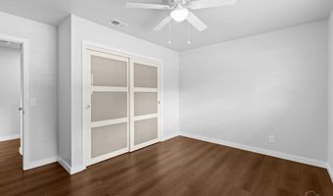
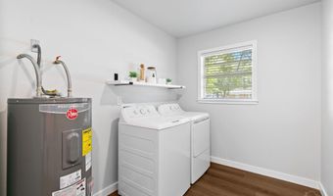
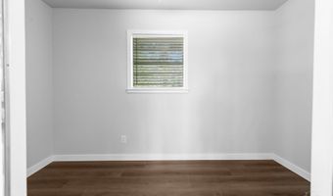
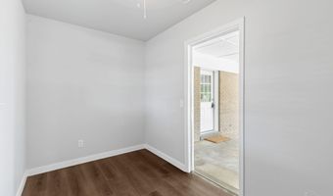
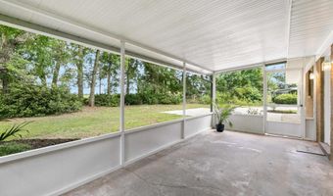
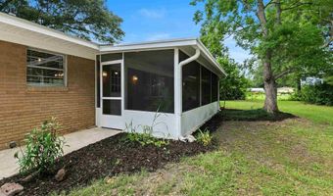
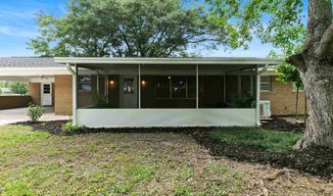
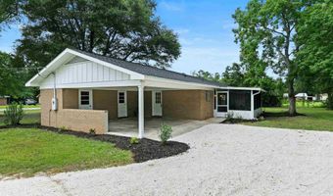
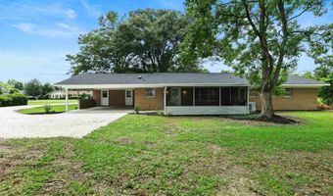
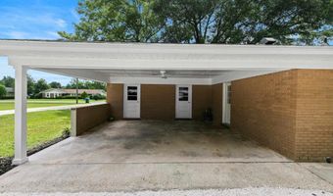
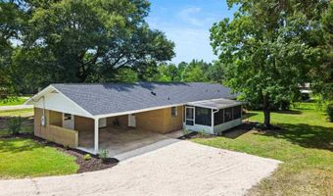
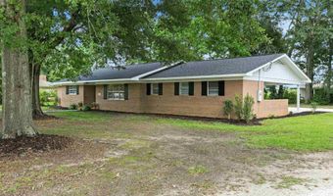
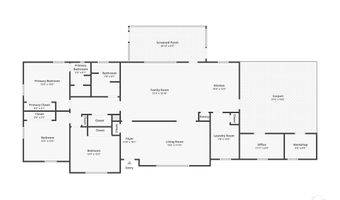
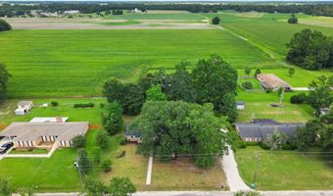
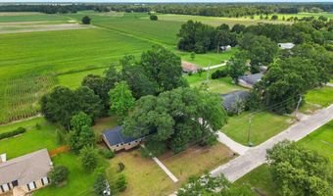
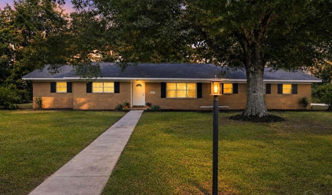
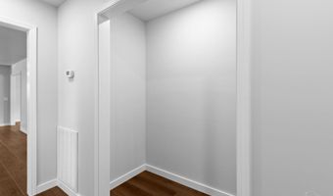
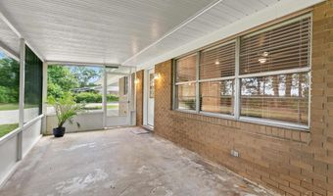
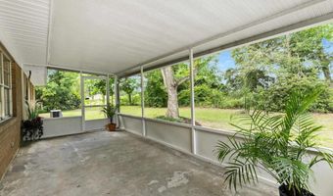
Some homes simply check the boxes. This one makes you want to stay awhile. Tucked away at the end of a quiet dead-end street, this beautifully reimagined home offers the perfect blend of thoughtful design, quality craftsmanship, and everyday comfort. Every inch has been completely renovated with a level of detail that's immediately noticeable the moment you walk through the front door. Nothing has been overlooked, and nothing has been left undone. Natural light pours into spacious living areas designed for real life. Whether you're hosting family for the holidays, or enjoying a quiet evening at home, the layout offers room for everyone with both a welcoming living room and an additional den that gives the home flexibility few others can match. The heart of the home is a stunning kitchen that seamlessly connects to the dining and living spaces, making entertaining effortless while keeping everyone together. Nearby, the oversized laundry room provides the storage and functionality today's buyers are searching for, while the dedicated office creates the perfect work-from-home space or quiet retreat. Step outside to the screened porch and imagine slow mornings with coffee, evenings spent listening to the sounds of nature, or weekends watching the kids play in the backyard. The peaceful setting at the end of the street offers privacy without sacrificing convenience. With three spacious bedrooms, two beautifully updated bathrooms, multiple living spaces, a private office, exceptional craftsmanship throughout, and every major update already complete, this isn't just another renovated house it's the kind of home buyers hope they'll find but rarely do. Move-in ready doesn't begin to describe it. This is the home where the hard work has already been done, leaving you free to simply unpack, settle in, and start making memories.
More Details

MLS Name
Pensacola Association of REALTORS
Source
ListHub
MLS Number
685371
MLS ID
PARFL
Virtual Tour
PARTICIPANT
Name
Taylor Helton Lee
Primary Phone
(251) 294-2060
Key
3YD-PARFL-13753
Email
taylor@phdrealty.com
BROKER
Name
PHD Realty LLC
Phone
(251) 294-2060
OFFICE
Name
PHD Real Estate, LLC
Phone
(251) 368-1063
Copyright © 2026 Pensacola Association of REALTORS. All rights reserved. All information provided by the listing agent/broker is deemed reliable but is not guaranteed and should be independently verified.

Features

Basement
Basement
Dock
Dock
Elevator
Elevator
Fireplace
Fireplace
Greenhouse
Greenhouse
Hot Tub Spa
Hot Tub Spa
New Construction
New Construction
Pool
Pool
Sauna
Sauna
Sports Court
Sports Court
Waterfront
Waterfront
Appliances
Electric Water Heater
Dryer
Dryer
Washer
Washer
Dishwasher
Dishwasher
Refrigerator
Refrigerator
Self Cleaning Oven
Self Cleaning Oven
ENERGY STAR Qualified Dishwasher
ENERGY STAR Qualified Dryer
ENERGY STAR Qualified Refrigerator
ENERGY STAR Qualified Washer
ENERGY STAR Qualified Water Heater
Architectural Style
Ranch
Ranch
Construction Materials
Brick
Brick
Cooling
Ceiling Fan(s)
Ceiling Fan(s)
Central Air
Central Air
Flooring
Tile
Tile
Heating
Central
Central
Interior
Storage
Storage
Baseboards
Baseboards
Ceiling Fan(s)
Ceiling Fan(s)
Crown Molding
Crown Molding
High Speed Internet
High Speed Internet
Office/Study
Office/Study
Other Structures
Storage
Storage
Parking
Carport
Carport
Patio and Porch
Porch
Porch
Roof
Shingle
Shingle
Rooms
Bedroom 2
Bedroom 2
Bedroom 3
Bedroom 3
Bedroom 1
Bedroom 1
Bathroom 1
Bathroom 1
Bathroom 2
Bathroom 2
Utilities
Cable Available
Cable Available
Window
Blinds
Blinds

History

DateEventPrice$/SqftSource
For Sale ~ Price Changed
Residential
$259,000
-4%
$151PHD Real Estate, LLC
Listed For Sale
Residential
$269,900$157PHD Real Estate, LLC
Report issue with price history

Taxes

YearAnnual AmountDescription
$0LOT # 7 N 6.15 OF 8 & S 69 O F 6 BLK 4 ESC RLTY 4TH SUB AT M ORE 150.15 X152.22 X 150.52 X153 PB 5-25 NOTE 8 S D

Nearby Schools

Other

Compass School

0.9 miles away00 - 00

Elementary School

A. C. Moore Elementary School

0.9 miles away03 - 04

Middle School

Escambia Co Middle School

1.1 miles away05 - 08
Show more
Get more info on 207 14th Ave, Atmore, AL 36502
Profile
Taylor Helton Lee
Listing Agent
(251) 294-2060
By pressing request info, you agree that Residential and real estate professionals may contact you via phone/text about your inquiry, which may involve the use of automated means.
Profile
Taylor Helton Lee
Listing Agent
(251) 294-2060
By pressing request info, you agree that Residential and real estate professionals may contact you via phone/text about your inquiry, which may involve the use of automated means.