2063 PERNOD Ct Apopka, FL 32703
Price
$389,000
Listed On
Type
For Sale
Status
Active
2063 PERNOD Ct, Apopka, FL 32703
3 Beds
2 Bath
1562 sqft
Asking  $389,000

Snapshot

Type
For Sale
Category
Purchase
Property Type
Residential
Property Subtype
Single Family Residence
MLS Number
O6424422
Parcel Number
23-21-28-1753-01-580
Property Sqft
1,562 sqft
Lot Size
0.28 acres
Year Built
1989
Year Updated
Bedrooms
3
Bathrooms
2
Full Bathrooms
2
3/4 Bathrooms
0
Half Bathrooms
0
Quarter Bathrooms
0
Lot Size (in sqft)
12,196.8
Price Low
-
Room Count
6
Building Unit Count
-
Condo Floor Number
-
Number of Buildings
-
Number of Floors
1
Parking Spaces
0
Location Directions
From US-441 / Orange Blossom Trail, turn onto S Lake Pleasant Rd. Turn right onto Tindaro Dr, left onto Margarete Crescent Dr, and left onto Pernod Ct. Follow to the end of the cul-de-sac; property is straight ahead.
Legal Description
COUNTRY ADDRESS PHASE 2B 23/94 LOT 158
Subdivision Name
COUNTRY ADD
Franchise Affiliation
None
Special Listing Conditions
Auction
Auction
Bankruptcy Property
Bankruptcy Property
HUD Owned
HUD Owned
In Foreclosure
In Foreclosure
Notice Of Default
Notice Of Default
Probate Listing
Probate Listing
Real Estate Owned
Real Estate Owned
Short Sale
Short Sale
Third Party Approval

Description

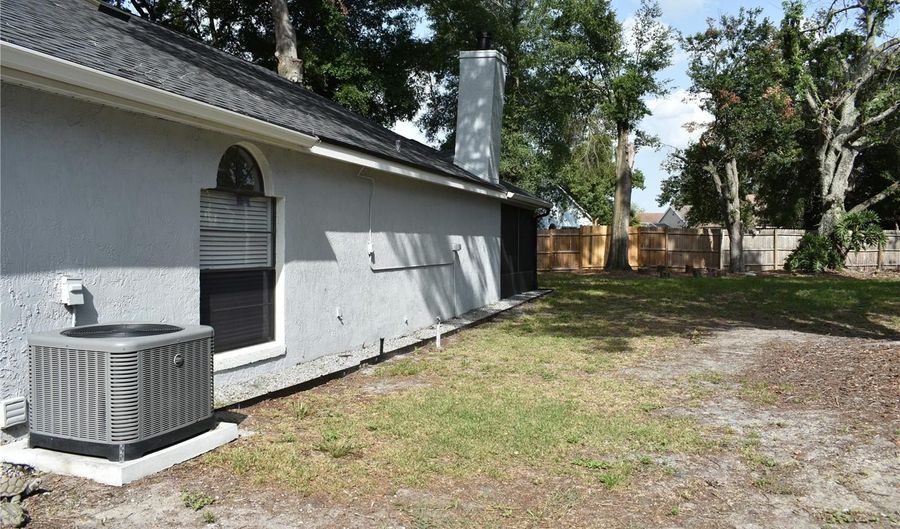
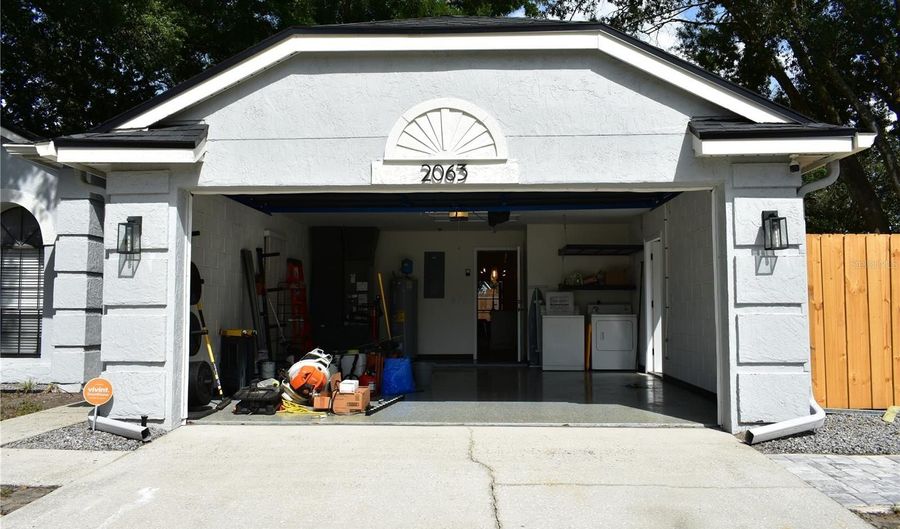
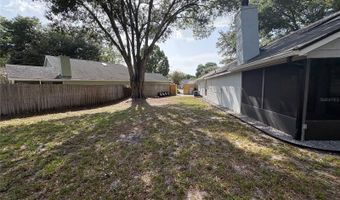
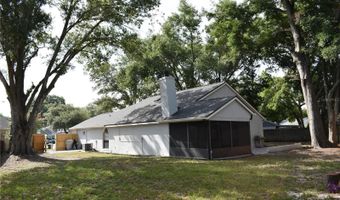
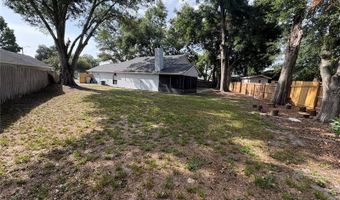
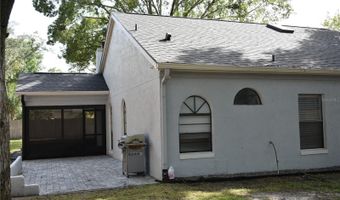
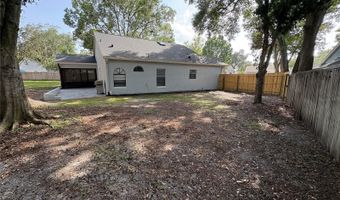
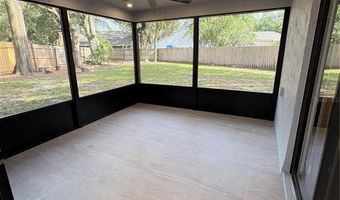
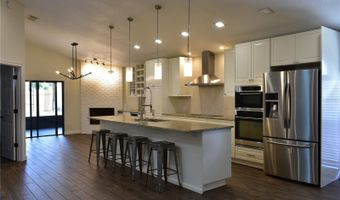
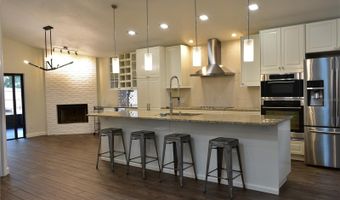
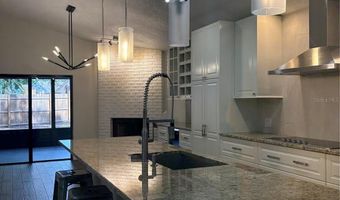
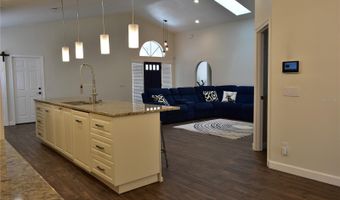
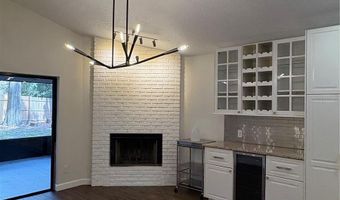
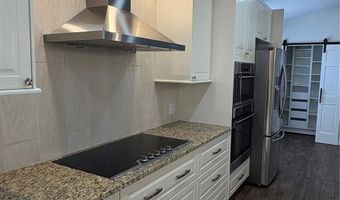
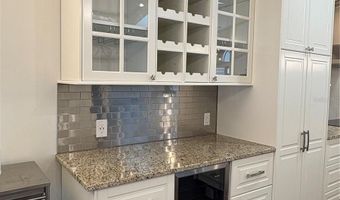
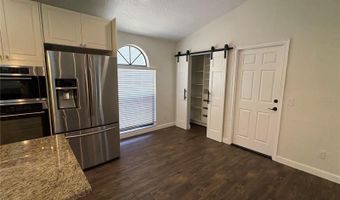
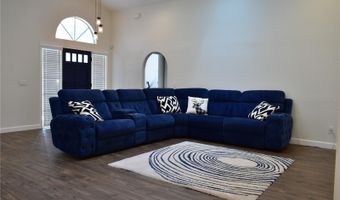
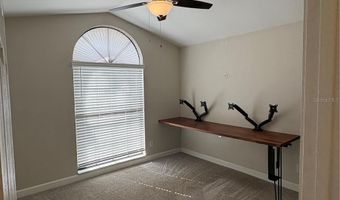
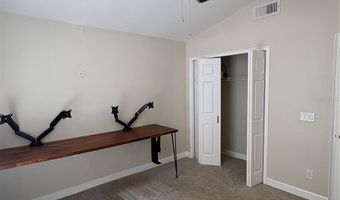
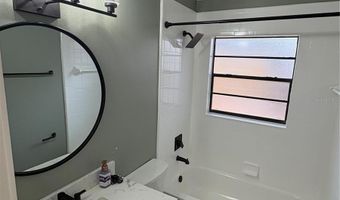
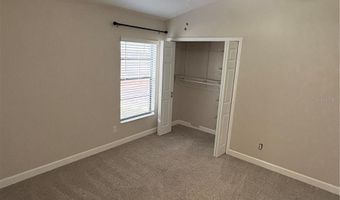
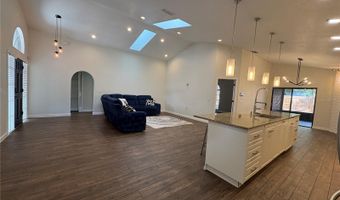
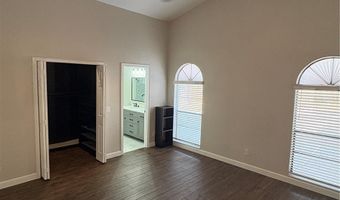
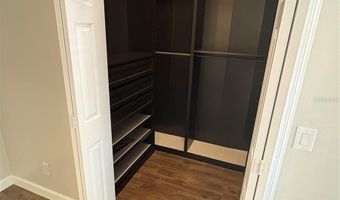
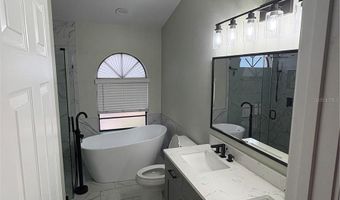
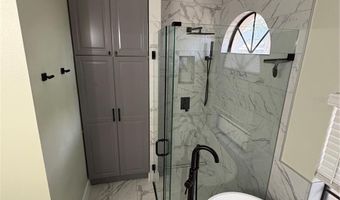
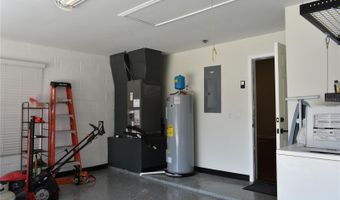
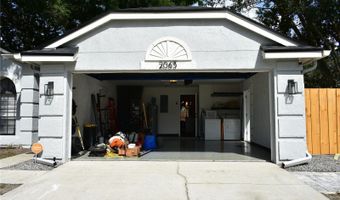
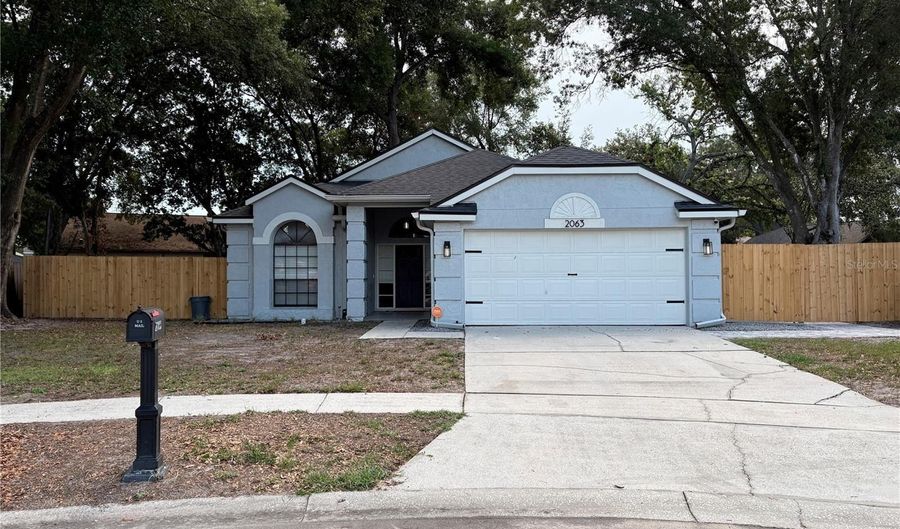
Under contract-accepting backup offers. Beautifully updated and move-in ready! This well-maintained 3-bedroom, 2-bath home sits on an oversized 0.28-acre lot and offers a spacious open-concept layout with modern finishes throughout. Recent improvements include a NEW roof (2023), electrical panel upgrade, gutters installed in 2022, A/C system replaced in 2020, whole-home plumbing replaced in 2023, water heater replaced in 2023, whole-yard irrigation system installed in 2021, and a Vivint security system with cameras for added peace of mind. Many additional updates throughout make this home truly move-in ready. The open living spaces feature soaring cathedral ceilings, skylights, abundant natural light, and durable wood-look tile flooring throughout the main areas. The remodeled kitchen offers white shaker cabinetry, granite countertops, a large center island with seating, stainless steel appliances, built-in microwave and oven, and a modern backsplash. The kitchen flows seamlessly into the main living areas, creating a functional space for everyday living and entertaining. The family room features a white brick fireplace and built-in wet bar with glass cabinetry, wine rack, and beverage cooler. A sliding glass door provides access to the screened patio and backyard. The spacious primary suite includes a walk-in closet with custom built-in organizers and a remodeled en-suite bathroom featuring a freestanding tub, glass-enclosed shower, double vanity, and modern finishes. The secondary bedrooms offer vaulted ceilings, upgraded flooring, and unique arched windows. The guest bathroom has also been updated with modern fixtures and finishes. Outside, enjoy a large fully fenced backyard with mature trees, a screened patio, and brick-paver area perfect for outdoor dining, grilling, and relaxation. The garage features professionally finished epoxy flooring. Conveniently located near shopping, dining, schools, and major roadways, this home offers a great combination of comfort, upgrades, and outdoor space. Schedule your private showing today!

More Details

MLS Name
Stellar MLS
Source
ListHub
MLS Number
O6424422
MLS ID
MFRMLSFL
Virtual Tour
PARTICIPANT
Name
Francisco Hernandez
Primary Phone
(352) 366-1738
Key
3YD-MFRMLSFL-261204598
Email
franciscofloridarealtor@gmail.com
Fax
(800) 866-1729
BROKER
Name
Olympus Executive Realty INC.
Phone
(727) 424-3927
OFFICE
Name
OLYMPUS EXECUTIVE REALTY INC
Phone
(407) 469-0090
Copyright © 2026 Stellar MLS. All rights reserved. All information provided by the listing agent/broker is deemed reliable but is not guaranteed and should be independently verified.

Features

Basement
Basement
Dock
Dock
Elevator
Elevator
Fireplace
Fireplace
Greenhouse
Greenhouse
Hot Tub Spa
Hot Tub Spa
New Construction
New Construction
Pool
Pool
Sauna
Sauna
Sports Court
Sports Court
Waterfront
Waterfront
Appliances
Built-In Oven
Built-In Oven
Cooktop
Cooktop
Dishwasher
Dishwasher
Disposal
Disposal
Dryer
Dryer
Electric Water Heater
Range Hood
Range Hood
Refrigerator
Refrigerator
Washer
Washer
Architectural Style
Other
Other
Construction Materials
Block
Block
 Stucco
Stucco
Cooling
Central Air
Central Air
Exterior
Outdoor Grill
Outdoor Grill
Private Yard
Private Yard
Sliding Doors
Sliding Doors
Flooring
Tile - Ceramic
Tile - Ceramic
Carpet
Carpet
Heating
Heat Pump (Heating)
Heat Pump (Heating)
Electric (Heating)
Electric (Heating)
Interior
Cathedral Ceiling(s)
Ceiling Fans(s)
Ceiling Fans(s)
Kitchen/Family Room Combo
Open Floorplan
Open Floorplan
Solid Wood Cabinets
Solid Wood Cabinets
Stone Counters
Stone Counters
Walk-In Closet(s)
Walk-In Closet(s)
Patio and Porch
Porch
Porch
Roof
Shingle
Shingle
Rooms
Bathroom 1
Bathroom 1
Bathroom 2
Bathroom 2
Bedroom 3
Bedroom 3
Bedroom 2
Bedroom 2
Bedroom 1
Bedroom 1
Family Room
Family Room
Utilities
Cable Available
Cable Available
Window
Skylight(s)
Skylight(s)

History

DateEventPrice$/SqftSource
Listed For Sale
Residential
$389,000$249OLYMPUS EXECUTIVE REALTY INC
Report issue with price history

Taxes

YearAnnual AmountDescription
2025$2,701COUNTRY ADDRESS PHASE 2B 23/94 LOT 158

Nearby Schools

Elementary School

Lakeville Elementary School

0.3 miles awayKG - 05

Middle School

Piedmont Lakes Middle School

0.6 miles away06 - 08

Middle & High School

Orlando Marine Institute #1

0.9 miles away06 - 12
Show more
Get more info on 2063 PERNOD Ct, Apopka, FL 32703
Profile
Francisco Hernandez
Listing Agent
(352) 366-1738
By pressing request info, you agree that Residential and real estate professionals may contact you via phone/text about your inquiry, which may involve the use of automated means.
Profile
Francisco Hernandez
Listing Agent
(352) 366-1738
By pressing request info, you agree that Residential and real estate professionals may contact you via phone/text about your inquiry, which may involve the use of automated means.