206 Mockingbird Ln Aledo, TX 76008
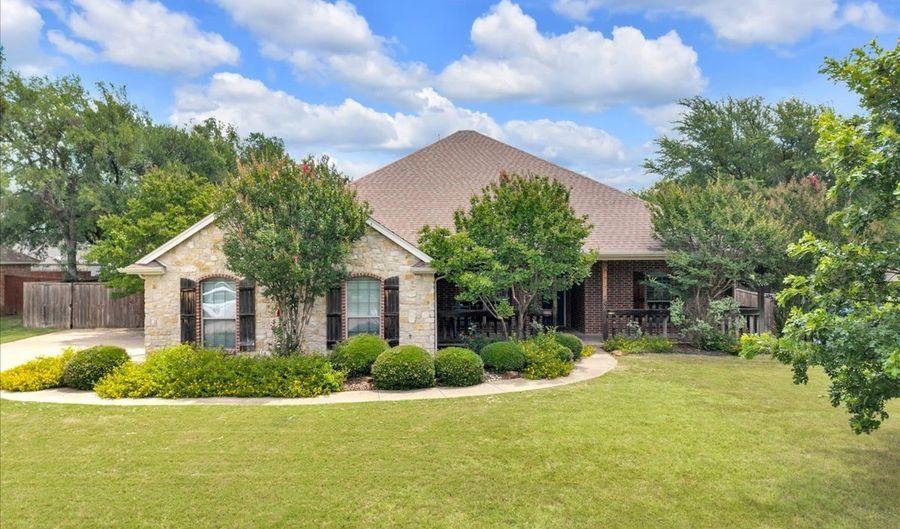 206 Mockingbird Ln, Aledo, TX 76008 - 3 Beds, 2 Bath
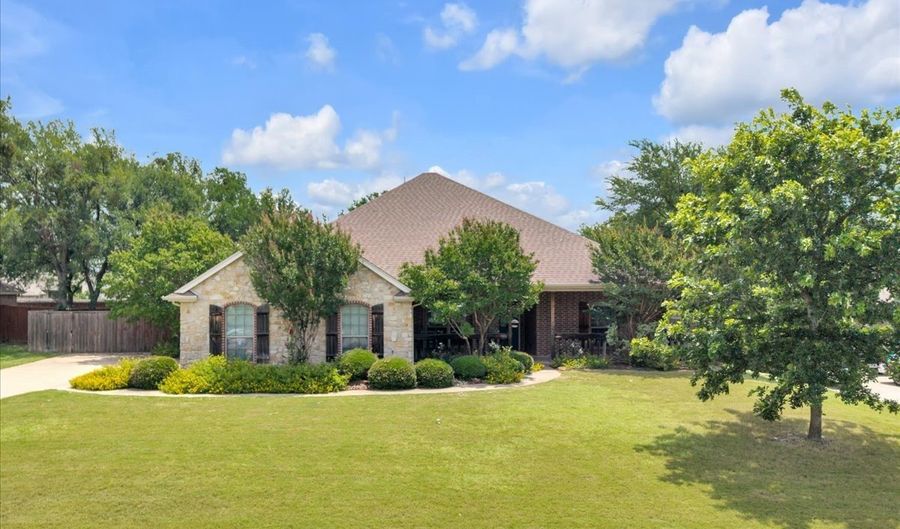 206 Mockingbird Ln, Aledo, TX 76008 - 3 Beds, 2 Bath
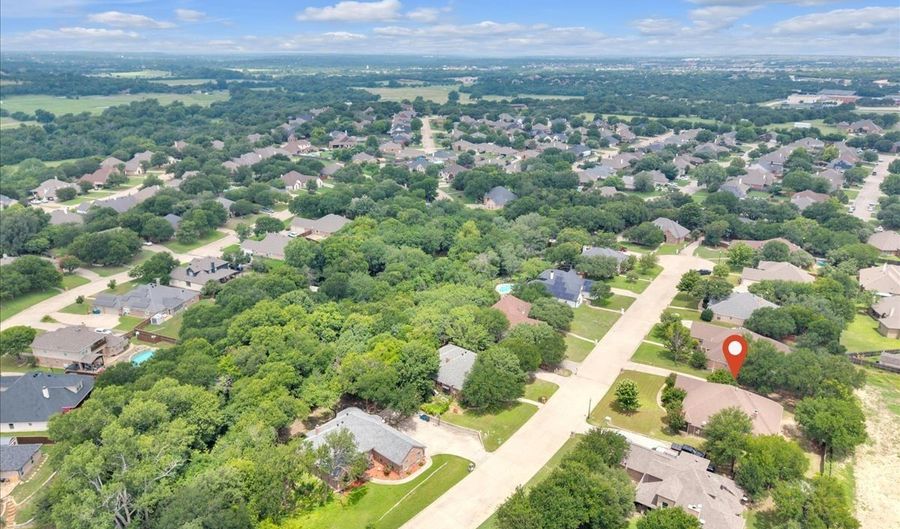 206 Mockingbird Ln, Aledo, TX 76008 - 3 Beds, 2 Bath
Snapshot

Description
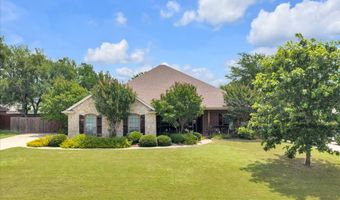
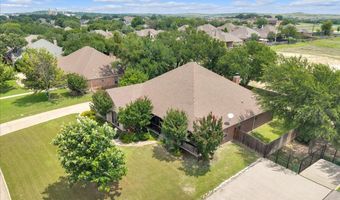
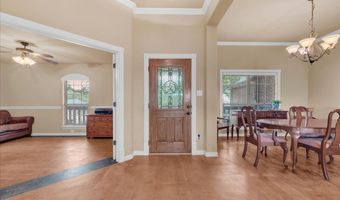
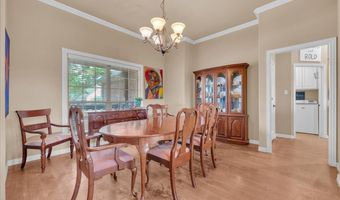
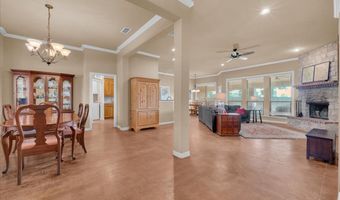
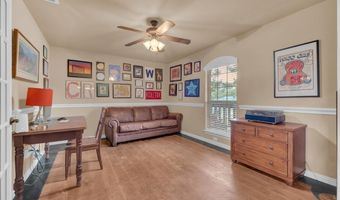
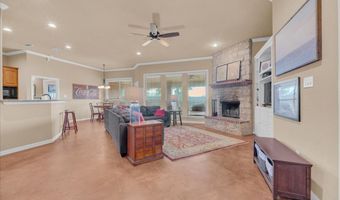
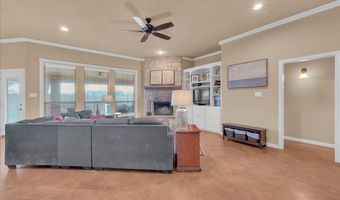
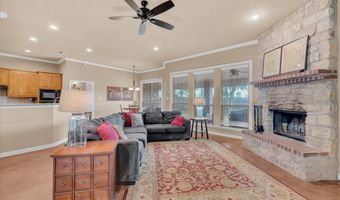
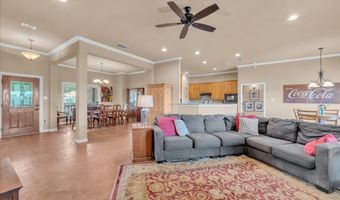
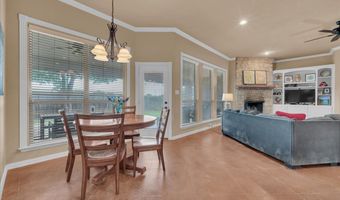
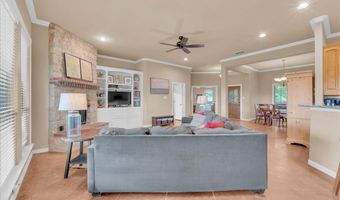
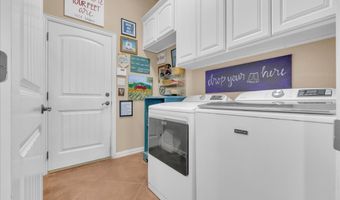
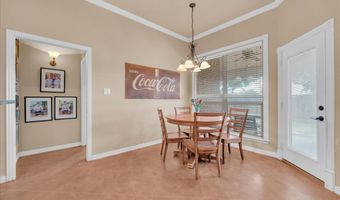
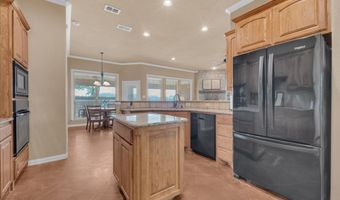
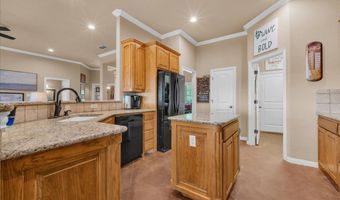
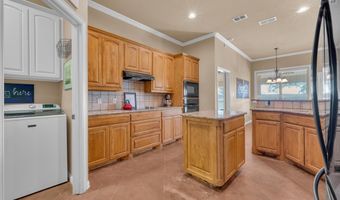
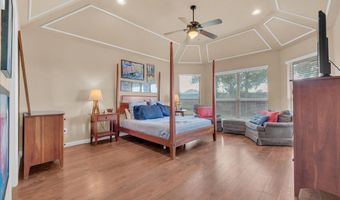
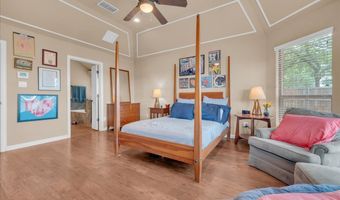
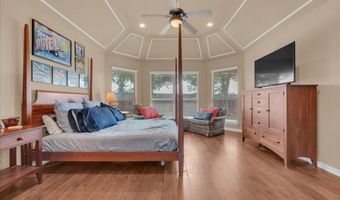
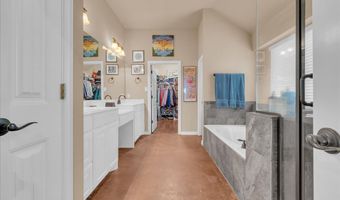
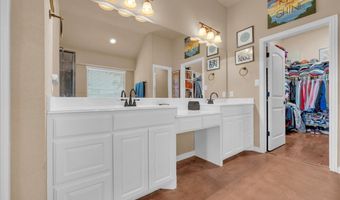
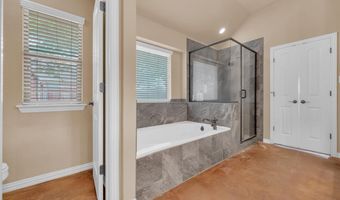
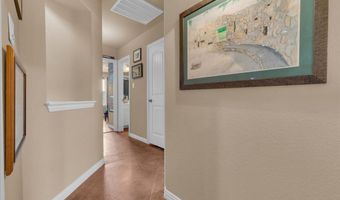
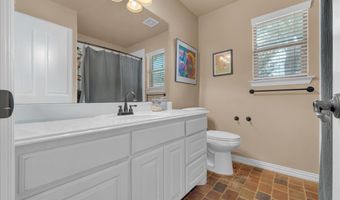
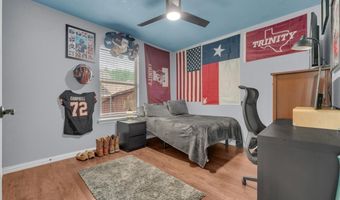
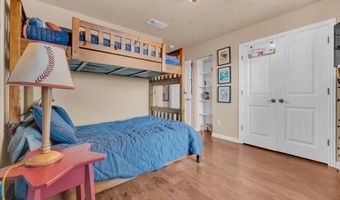
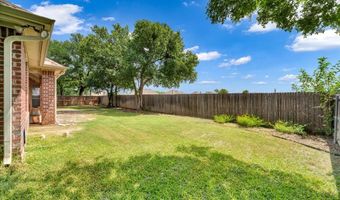
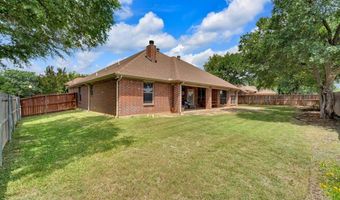
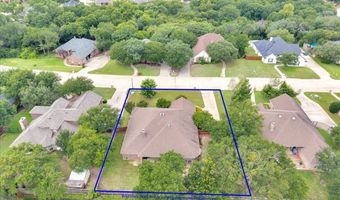
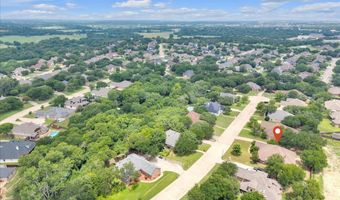
Thoughtfully designed 3-bedroom, 2-bath home with a dedicated office, spacious living areas, and a functional split-bedroom floor plan in the heart of Aledo. A welcoming foyer opens to a private home office and formal dining room before leading into the expansive living room, where large windows fill the space with natural light. The open-concept layout flows seamlessly into the breakfast nook and kitchen, complete with a center island, walk-in pantry, and abundant counter and cabinet space-perfect for everyday living and entertaining. The private primary suite is tucked away at the rear of the home and features a spacious bedroom, oversized walk-in closet, and an ensuite bath with dual vanities, a soaking tub, separate shower, and private water closet. Two secondary bedrooms are located on the opposite side of the home and share a full bath, creating a functional layout for family or guests. A dedicated laundry room and attached two-car garage add to the home's everyday practicality. Step outside to the oversized covered patio overlooking the backyard, offering plenty of space for outdoor dining, relaxing, or entertaining year-round. Ideally located in Aledo with convenient access to shopping, dining, and top-rated Aledo ISD schools, this home combines a functional layout, generous living spaces, and a location you'll love.
More Details
Features

History
| Date | Event | Price | $/Sqft | Source |
|---|---|---|---|---|
| Listed For Sale Residential | $420,000 | $186 | Compass RE Texas, LLC |
Taxes
| Year | Annual Amount | Description |
|---|---|---|
| $9,371 | LOT: 6 BLK: 2 SUBD: VILLAGES OF ALEDO PH III |
Nearby Schools
Middle School Mcanally Intermediate | 0.2 miles away | 06 - 06 | |
Middle School Aledo Middle School | 0.6 miles away | 07 - 08 | |
Elementary School Vandagriff Elementary | 0.6 miles away | PK - 05 |
