205 Wayne Dr Aledo, TX 76008
Price
$375,000
Listed On
Type
For Sale
Status
Active
205 Wayne Dr, Aledo, TX 76008
3 Beds
2 Bath
1954 sqft
Asking  $375,000

Snapshot

Type
For Sale
Category
Purchase
Property Type
Residential
Property Subtype
Single Family Residence
MLS Number
21347312
Parcel Number
R000075413
Property Sqft
1,954 sqft
Lot Size
0.19 acres
Year Built
2003
Year Updated
Bedrooms
3
Bathrooms
2
Full Bathrooms
2
3/4 Bathrooms
0
Half Bathrooms
0
Quarter Bathrooms
0
Lot Size (in sqft)
8,276.4
Price Low
-
Room Count
-
Building Unit Count
-
Condo Floor Number
-
Number of Buildings
-
Number of Floors
1
Parking Spaces
0
Location Directions
Drive southeast on Old Annetta Road. Bear right onto Aledo Trail FM 1187. Right to Barnwell Lane. Left to Howard Way Drive. Right to Wayne Drive. Property is on the right.
Legal Description
LOT: 17 BLK: 3 SUBD: HOWARDS CROSSING
Subdivision Name
Howards Crossing
Franchise Affiliation
None
Special Listing Conditions
Auction
Auction
Bankruptcy Property
Bankruptcy Property
HUD Owned
HUD Owned
In Foreclosure
In Foreclosure
Notice Of Default
Notice Of Default
Probate Listing
Probate Listing
Real Estate Owned
Real Estate Owned
Short Sale
Short Sale
Third Party Approval

Description

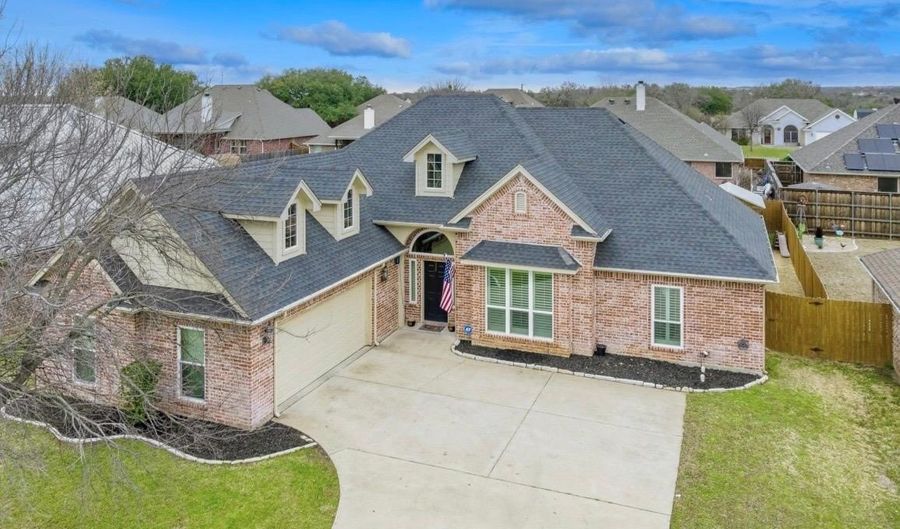
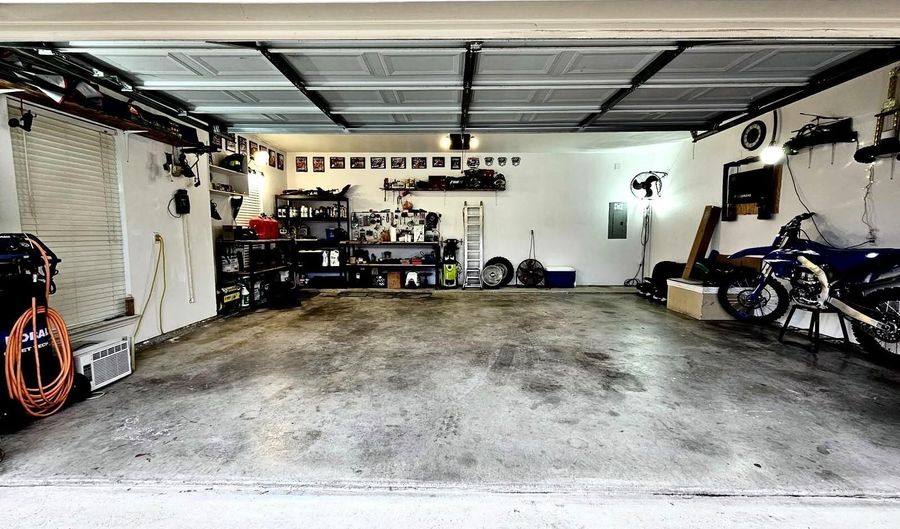
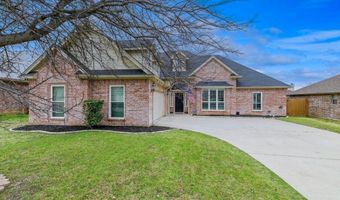
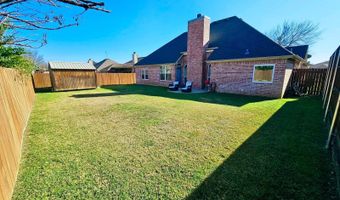
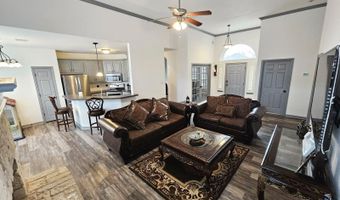
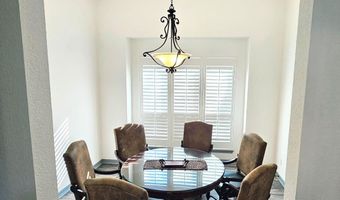
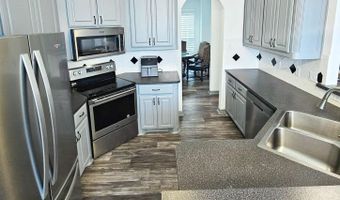
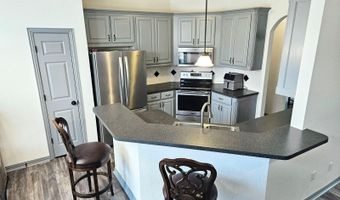
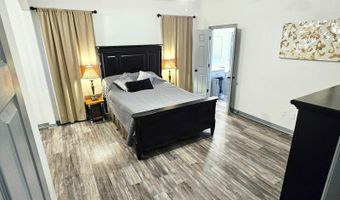
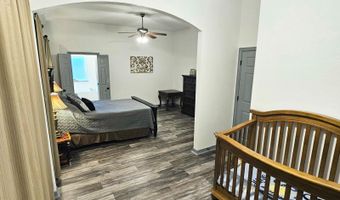
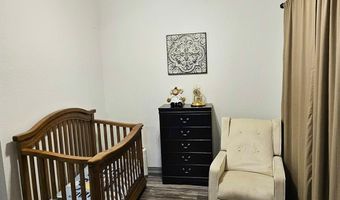
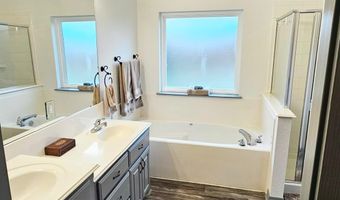
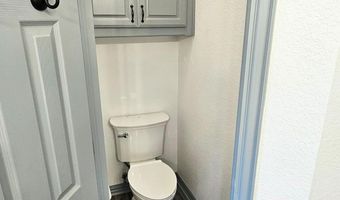
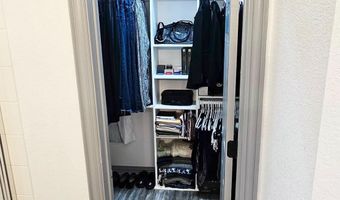
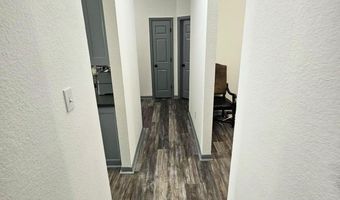
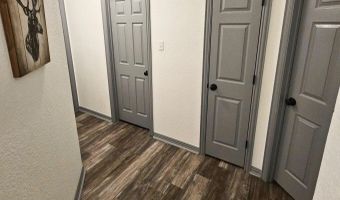
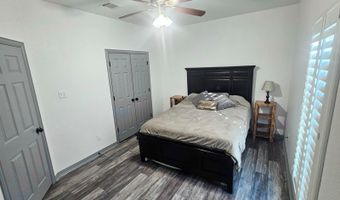
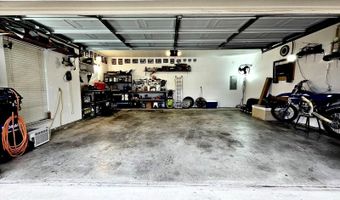
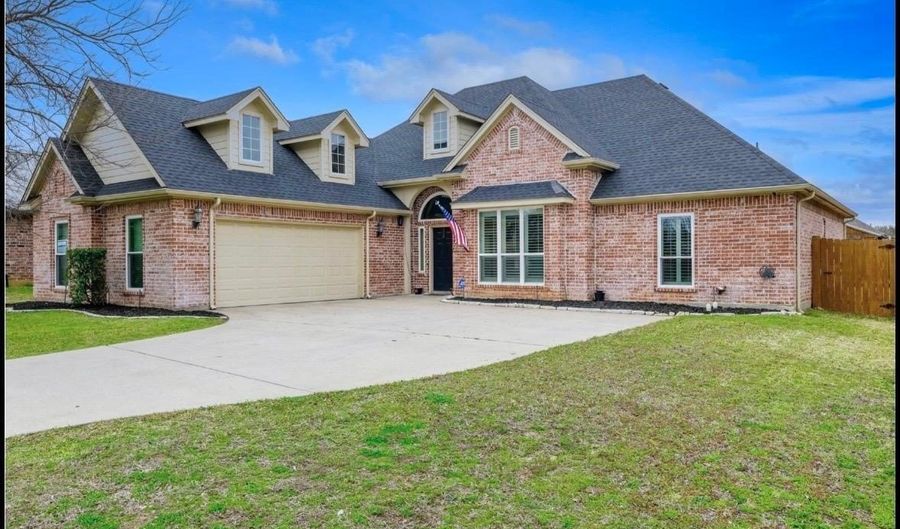
3-Bedroom Family Home in Top-Rated Aledo ISD - No HOA and just steps away from Vandagriff Elementary and Aledo Middle School, with Aledo High School nearby in the acclaimed Aledo ISD. Key features: * 3 spacious bedrooms: The primary suite has an extra room for a nursery, home office, or sitting area. * 2 full bathrooms * 2 dining areas * Open-concept living room: Centered around a stone fireplace. * 2-car garage * Central AC * Durable laminate flooring * Recent upgrades: Floors replaced in 2026, windows changed in 2023, interiors painted in 2023 (walls, doors, and cabinets) Includes: refrigerator, dishwasher, electric cooktop, electric oven, tankless water heater, and microwave.

More Details

MLS Name
North Texas Real Estate Information Systems, Inc.
Source
ListHub
MLS Number
21347312
MLS ID
NTREIS
Virtual Tour
PARTICIPANT
Name
Steve Koleno
Primary Phone
(844) 239-2663
Key
3YD-NTREIS-0779766
Email
steve@beycome.com
BROKER
Name
Beycome Brokerage Realty LLC
Phone
(844) 239-2663
OFFICE
Name
Beycome Brokerage Realty LLC
Phone
(804) 656-5007
Copyright © 2026 North Texas Real Estate Information Systems, Inc. All rights reserved. All information provided by the listing agent/broker is deemed reliable but is not guaranteed and should be independently verified.

Features

Basement
Basement
Dock
Dock
Elevator
Elevator
Fireplace
Fireplace
Greenhouse
Greenhouse
Hot Tub Spa
Hot Tub Spa
New Construction
New Construction
Pool
Pool
Sauna
Sauna
Sports Court
Sports Court
Waterfront
Waterfront
Appliances
Dishwasher
Dishwasher
ElectricCooktop
ElectricCooktop
ElectricOven
ElectricOven
Disposal
Disposal
Microwave
Microwave
TanklessWaterHeater
TanklessWaterHeater
Architectural Style
Other
Other
Construction Materials
Brick
Brick
Cooling
Ceiling Fan(s)
Ceiling Fan(s)
Electric
Electric
Central Air
Central Air
Exterior
Storage
Storage
Flooring
Laminate
Laminate
Heating
Central
Central
Electric (Heating)
Electric (Heating)
Interior
EatInKitchen
EatInKitchen
HighSpeedInternet
HighSpeedInternet
OpenFloorplan
OpenFloorplan
Pantry
Pantry
CableTv
CableTv
Other Structures
Storage
Storage
Parking
Carport
Carport
Garage
Garage
Roof
Composition
Composition
Rooms
Bedroom 3
Bedroom 3
Bathroom 2
Bathroom 2
Bedroom 2
Bedroom 2
Dining Room
Dining Room
Bathroom 1
Bathroom 1
 Laundry Room
Laundry Room
Bonus Room
Bonus Room
Bedroom 1
Bedroom 1

History

DateEventPrice$/SqftSource
Listed For Sale
Residential
$375,000$192Beycome Brokerage Realty LLC
Report issue with price history

Taxes

YearAnnual AmountDescription
$7,048LOT: 17 BLK: 3 SUBD: HOWARDS CROSSING

Nearby Schools

Middle School

Mcanally Intermediate

0.3 miles away06 - 06

Middle School

Aledo Middle School

0.5 miles away07 - 08

Elementary School

Vandagriff Elementary

0.5 miles awayPK - 05
Show more
Get more info on 205 Wayne Dr, Aledo, TX 76008
Profile
Steven Koleno
Listing Agent
(630) 405-8314
By pressing request info, you agree that Residential and real estate professionals may contact you via phone/text about your inquiry, which may involve the use of automated means.
Profile
Steven Koleno
Listing Agent
(630) 405-8314
By pressing request info, you agree that Residential and real estate professionals may contact you via phone/text about your inquiry, which may involve the use of automated means.